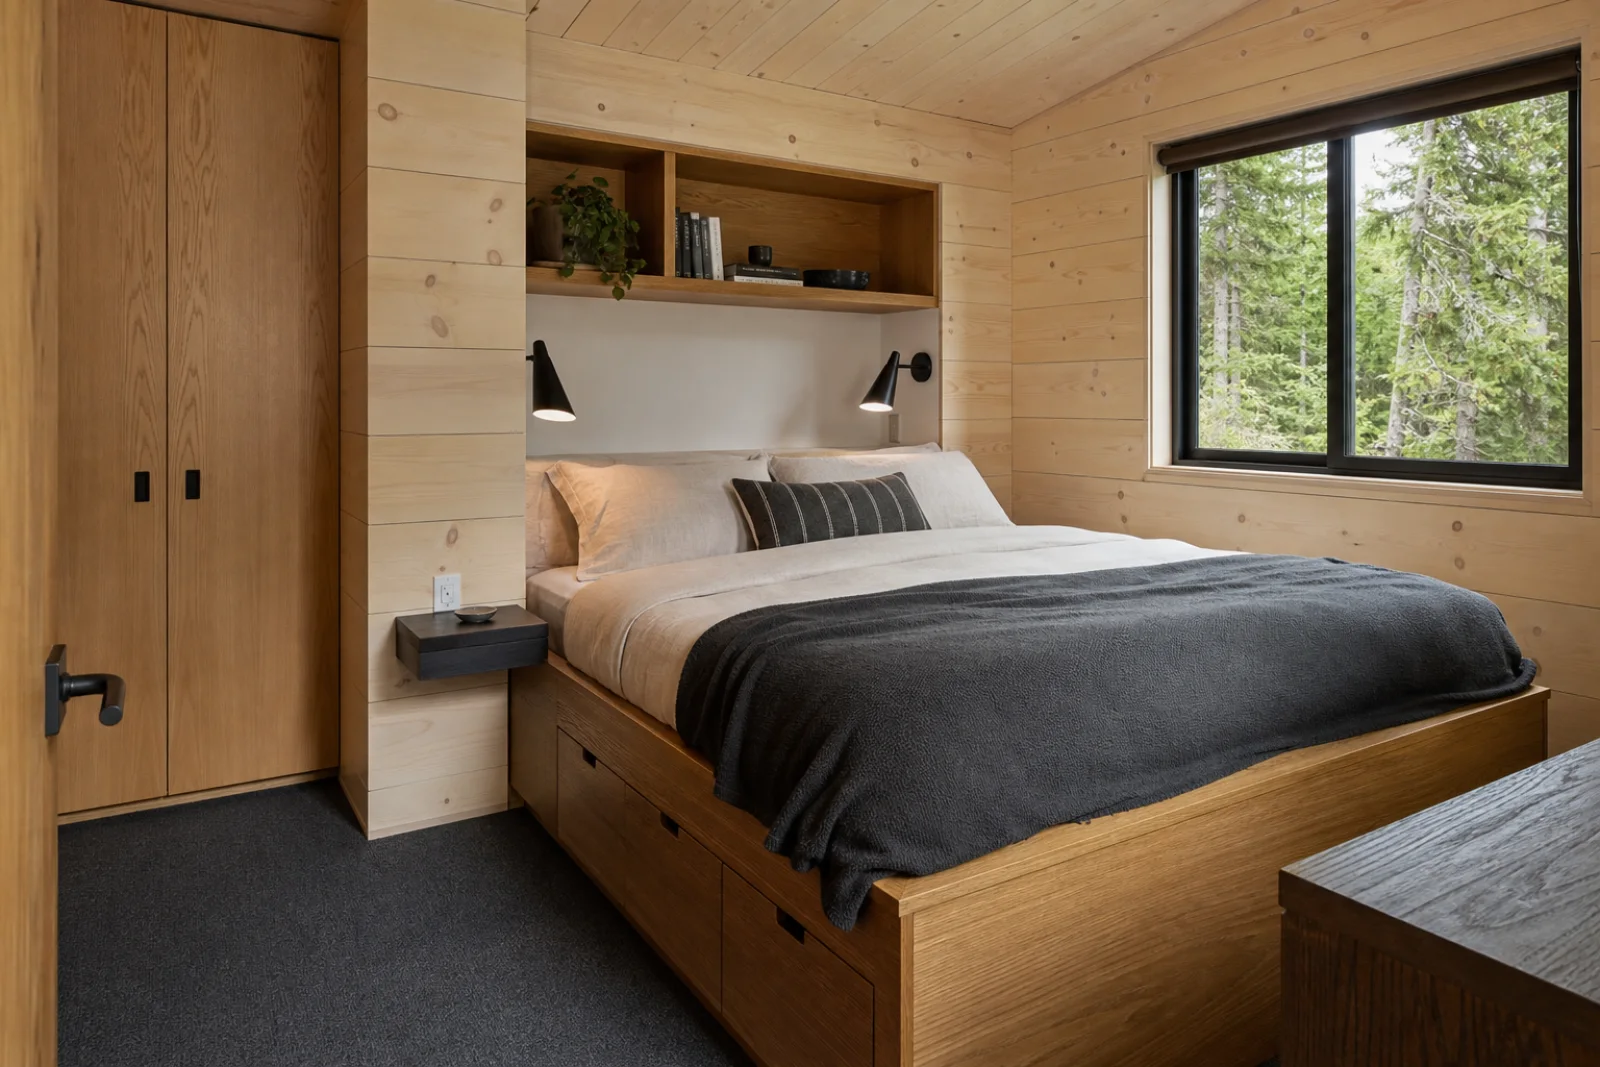
Storage platform bed
Measure drawer clearance and mattress access; choose solid runners and a headboard shelf deep enough for daily essentials.
A small, climate-ready interior where warmth, storage and easy movement are designed into the shell.
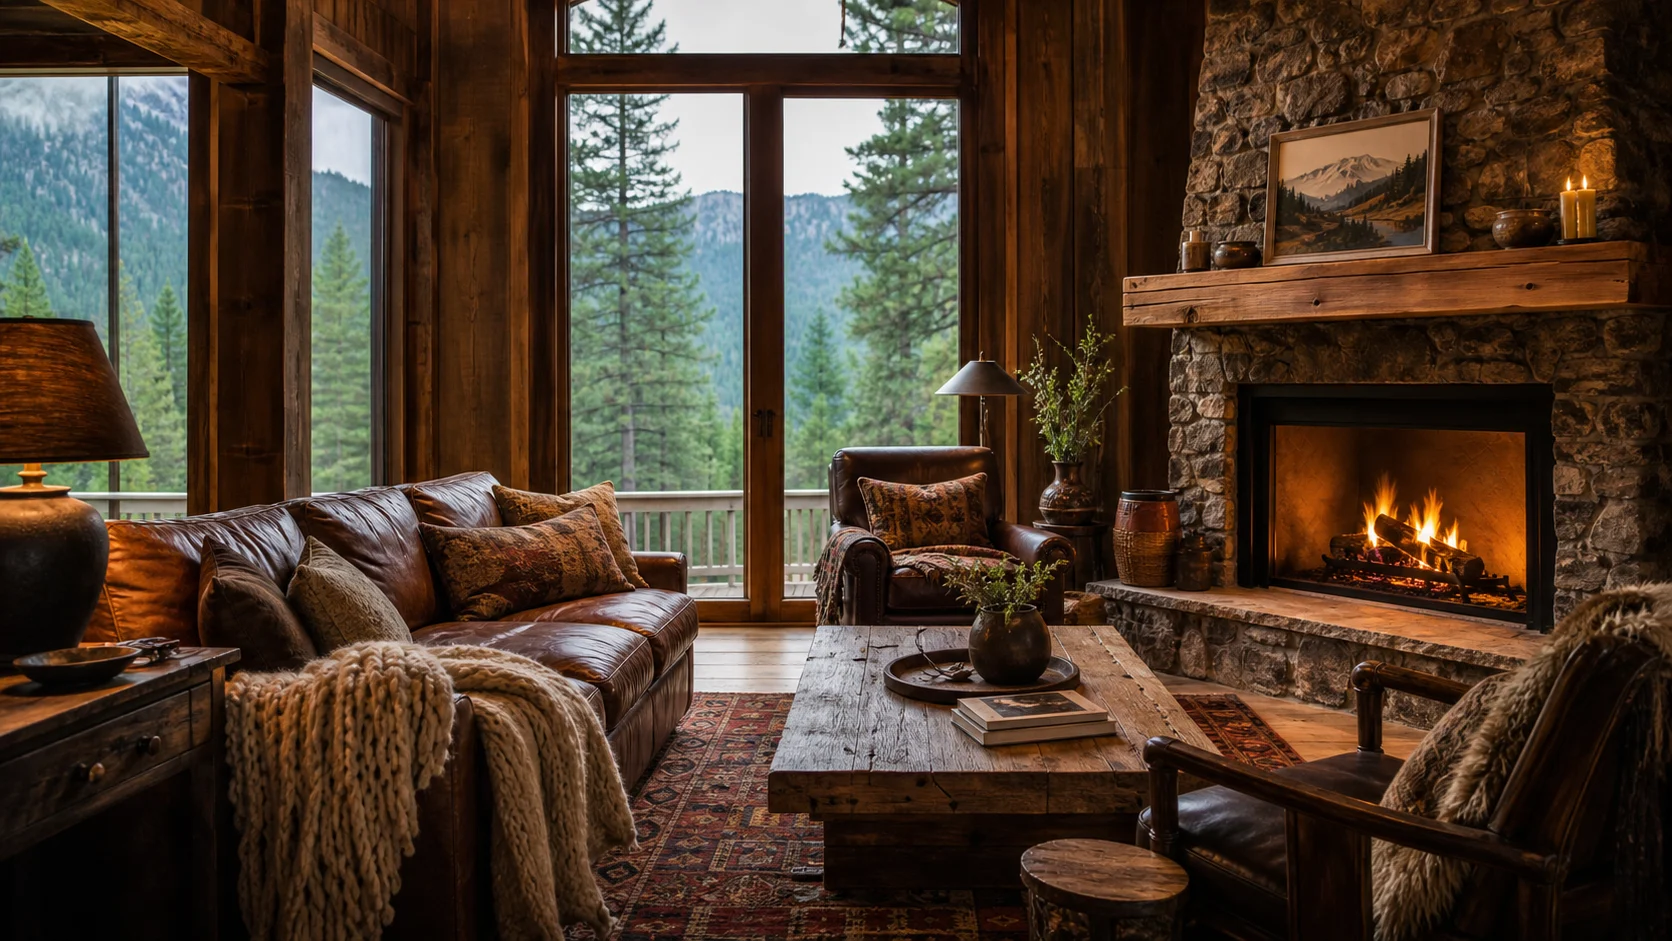
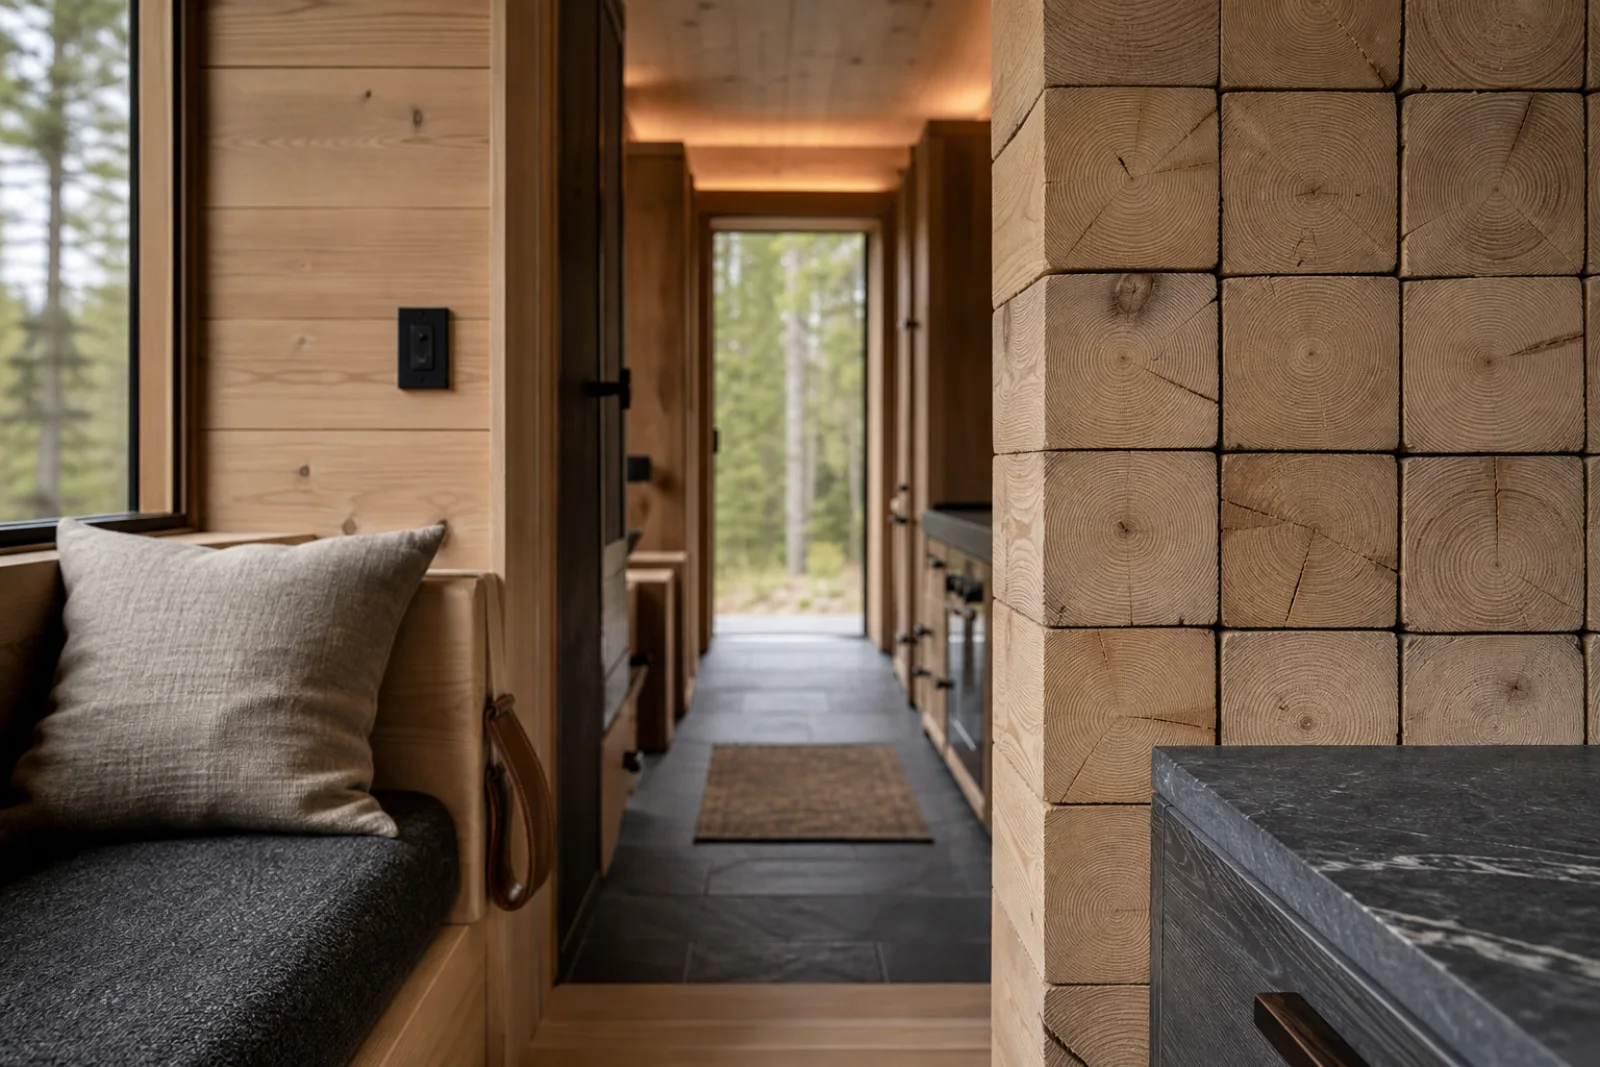
Cabin design begins with shelter: a compact plan, a clear relationship to the outdoors and materials that can handle weather, gear and repeated use. Timber gives warmth, but storage, drying space, durable floors and furniture that earns its footprint are what make the interior work.
The strongest cabins are not miniature lodges. They keep visual weight near the floor, build functions into walls and let one view or heat source organize the room. Pale pine, charcoal wool, slate and quiet moss green create atmosphere without relying on antlers, plaid overload or novelty signs.
Give wet footwear, outerwear and firewood a defined landing zone before furnishing the living room.
Use built-in benches, bed drawers and shallow cupboards so the center of a small plan remains open.
Choose one dominant wood and interrupt it with dark flooring, pale textile and framed views.
Storage, seating and sleeping functions tuck into the shell rather than consuming the middle of the room.
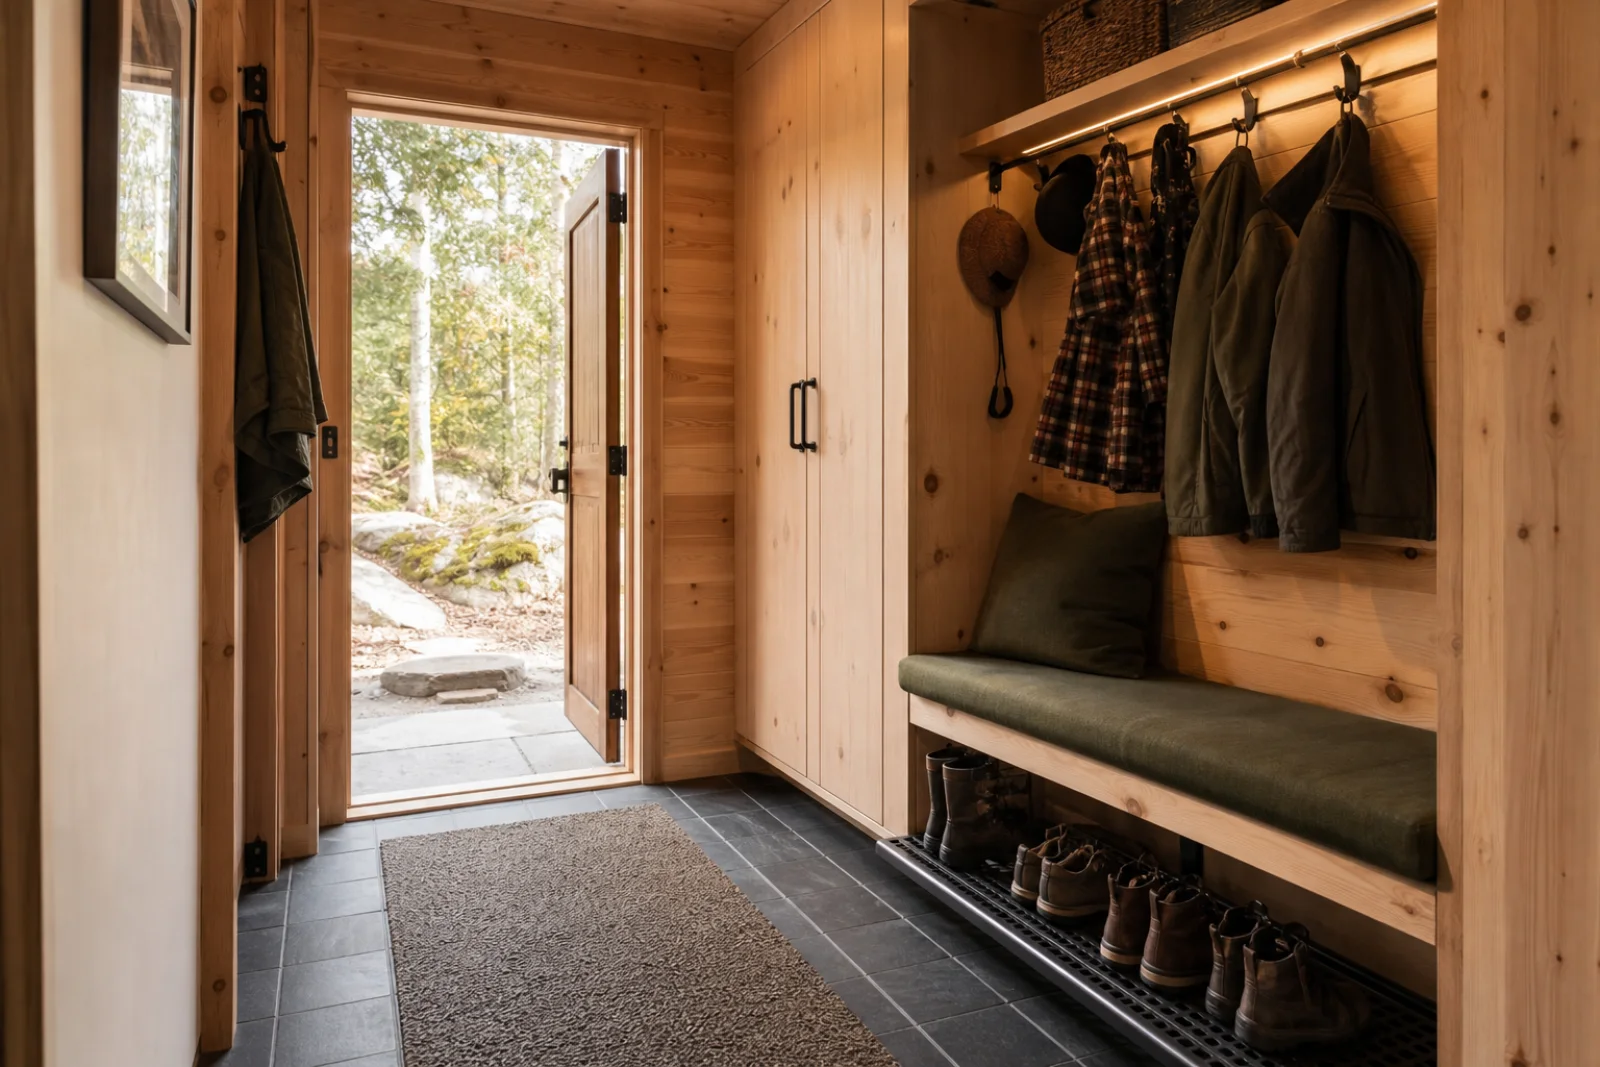
Slate, a boot tray, hooks and ventilation turn the entry into useful climate equipment.
One consistent pine or fir family creates enclosure without making every surface compete.
Charcoal wool, blackened metal and stone ground the pale wood in controlled doses.
Aim seating toward both the view and heat source; use one low table so the route between door, hearth and sofa stays direct.
Build drawers into the bed platform and use a recessed headboard shelf instead of adding bedside furniture on both sides.
Fit an upholstered corner bench to the wall, then add lightweight chairs that can move to the living area when needed.
Turn a shallow recess into a desk with closed overhead storage, task light and a chair comfortable enough for real work.
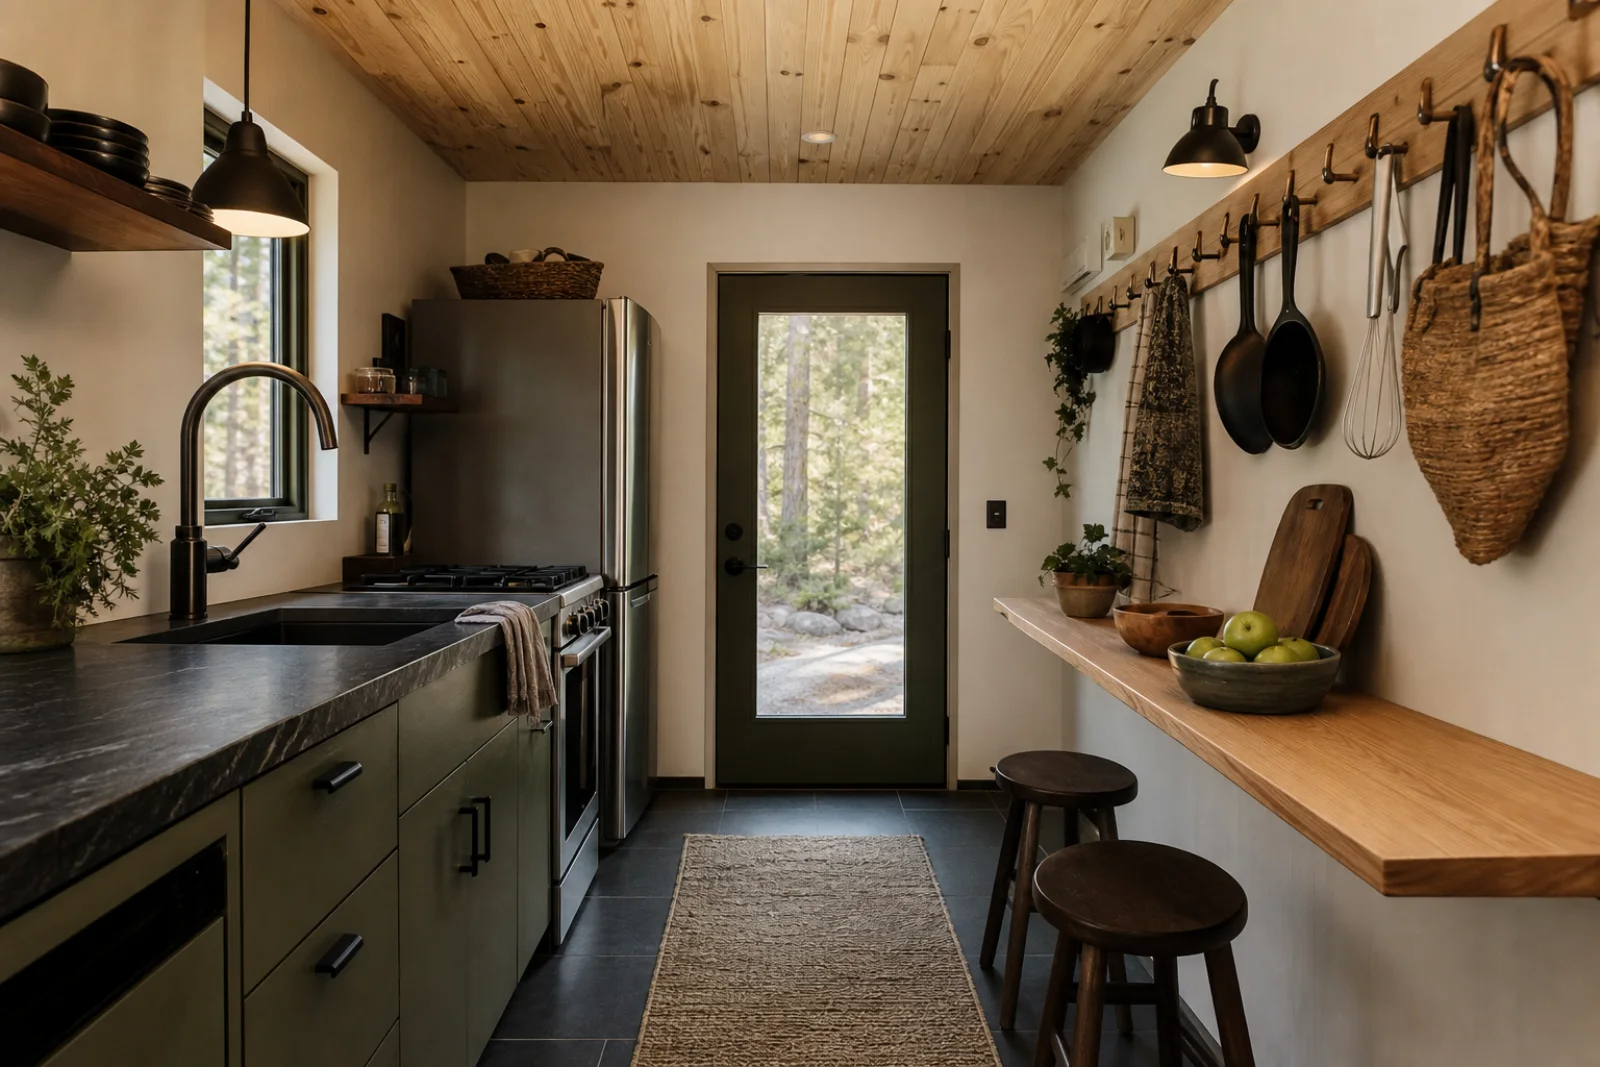
Keep the galley route uninterrupted and let a narrow wall ledge handle breakfast, charging and extra preparation.
Separate damp gear from clean storage with a ventilated boot rail, durable slate and hooks above a wipeable bench.
Let pale timber carry most of the warmth, then use charcoal below eye level. Cream opens the sleeping and seating zones; moss and leather work best as single, repeatable accents.
The main warm field for walls, ceiling and built-in joinery.
Grounds flooring, upholstery and hardware without the severity of pure black.
Connects cushions or cabinetry to the view without turning the room thematic.
Relieves timber around the bed and seating while staying practical.
A small durable accent that develops patina through use.
Use one board width and a low-sheen finish so knots read as texture, not visual noise.
A hard-wearing base for entries and kitchens that visually steadies the timber shell.
Adds warmth at the body rather than covering every surface in decorative pattern.
Useful for lights, hooks and rails where a fine dark line clarifies the joinery.
Plan the wet threshold, heat source and circulation before choosing furniture. Then assign each wall a job and keep the center flexible.
List what enters wet, muddy or bulky and give it a ventilated home beside the door.
Orient the main seat toward the heat source without turning its back on the view.
Combine storage with a bed, bench or desk rather than adding several freestanding pieces.
Keep honest timber and wool; remove novelty wildlife, slogans and decorative outdoor equipment.
When the room feels wrong, change the underlying decision before adding more decor.
Interrupt it with charcoal flooring, a pale textile plane and one quiet painted surface.
Add a boot tray, drying rail and closed cupboard within the first few steps.
Replace deep arms and bulky case goods with fitted seating and shallow storage.
Remove antlers, bears and signs; let construction, climate and the view provide identity.
Cabin is defined less by a rustic look than by compact shelter. Its distinctiveness comes from seasonal routines, integrated furniture and a material palette calibrated to close quarters.
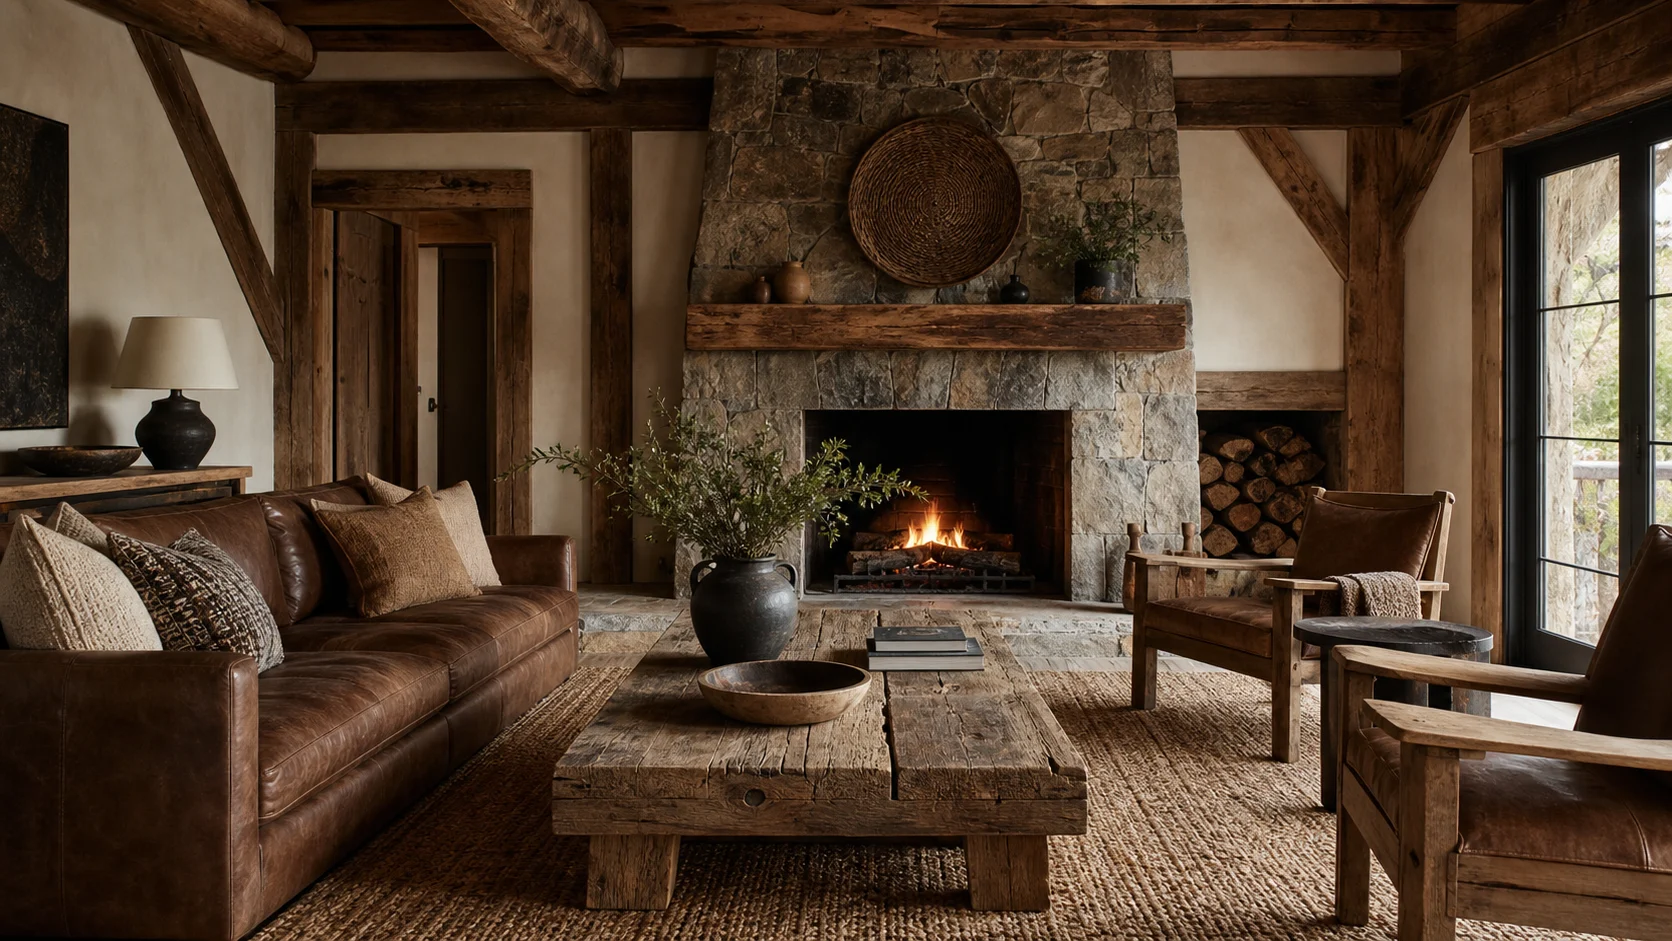
Broader and more material-heavy, with rough beams, fieldstone and freestanding substantial furniture.
Choose Cabin when the small footprint, weather and storage routines should shape every decision.
Integrated gear storage replaces generalized rough-hewn character.
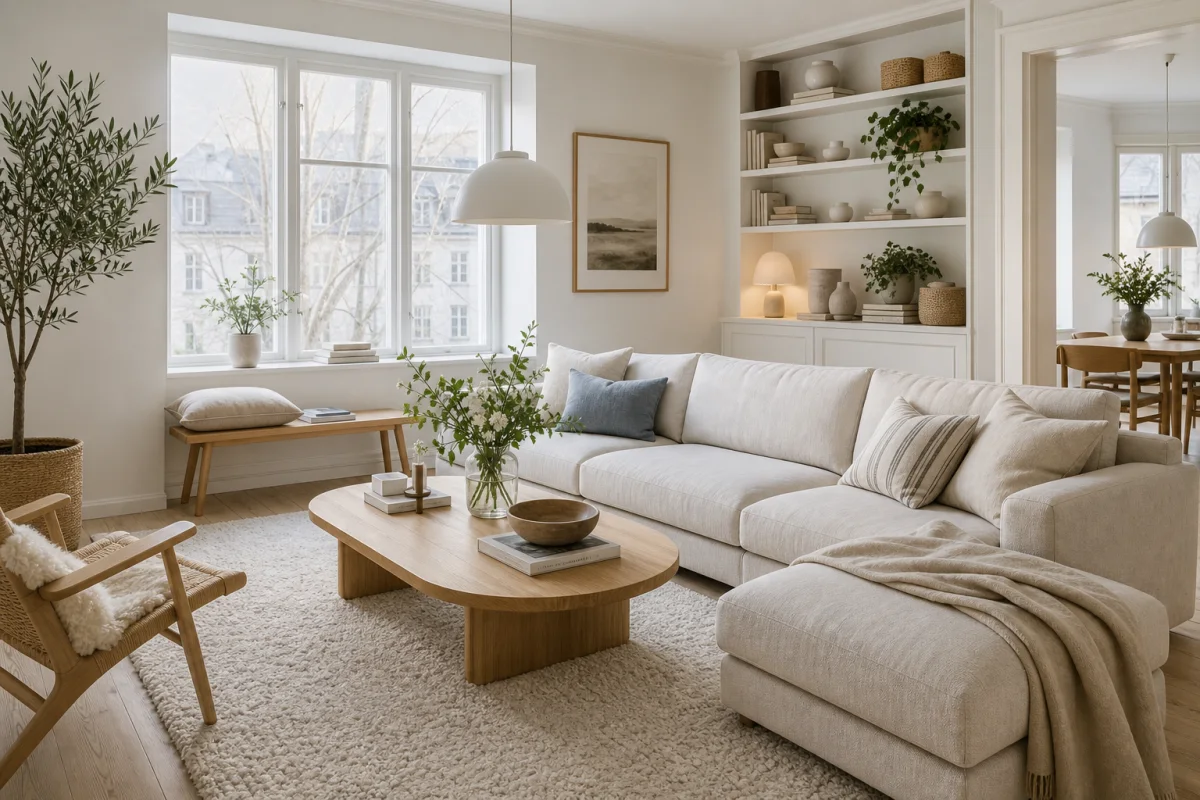
Lighter and more refined, favoring pale rooms, crisp profiles and softer urban practicality.
Choose Cabin for a darker floor, stronger enclosure and a more explicit response to outdoor conditions.
Slate threshold and climate storage replace airy domestic polish.
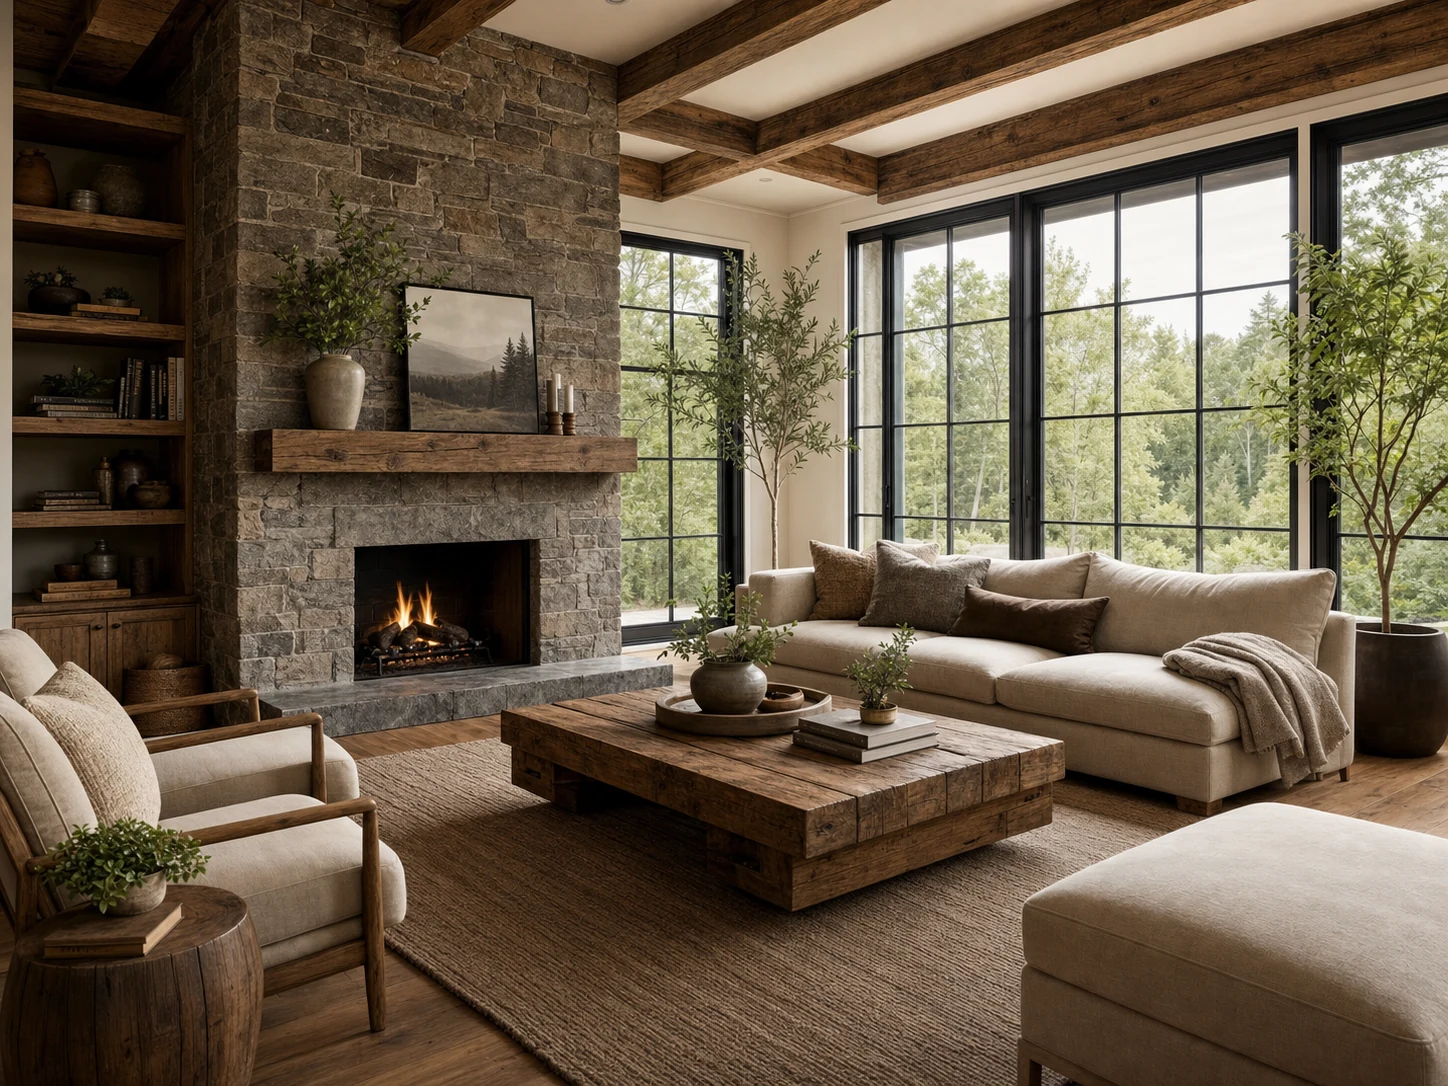
More spacious and architectural, pairing rustic texture with large glazing and contemporary volume.
Choose Cabin when efficiency and intimacy matter more than dramatic scale.
Built-in multipurpose walls replace statement architecture.
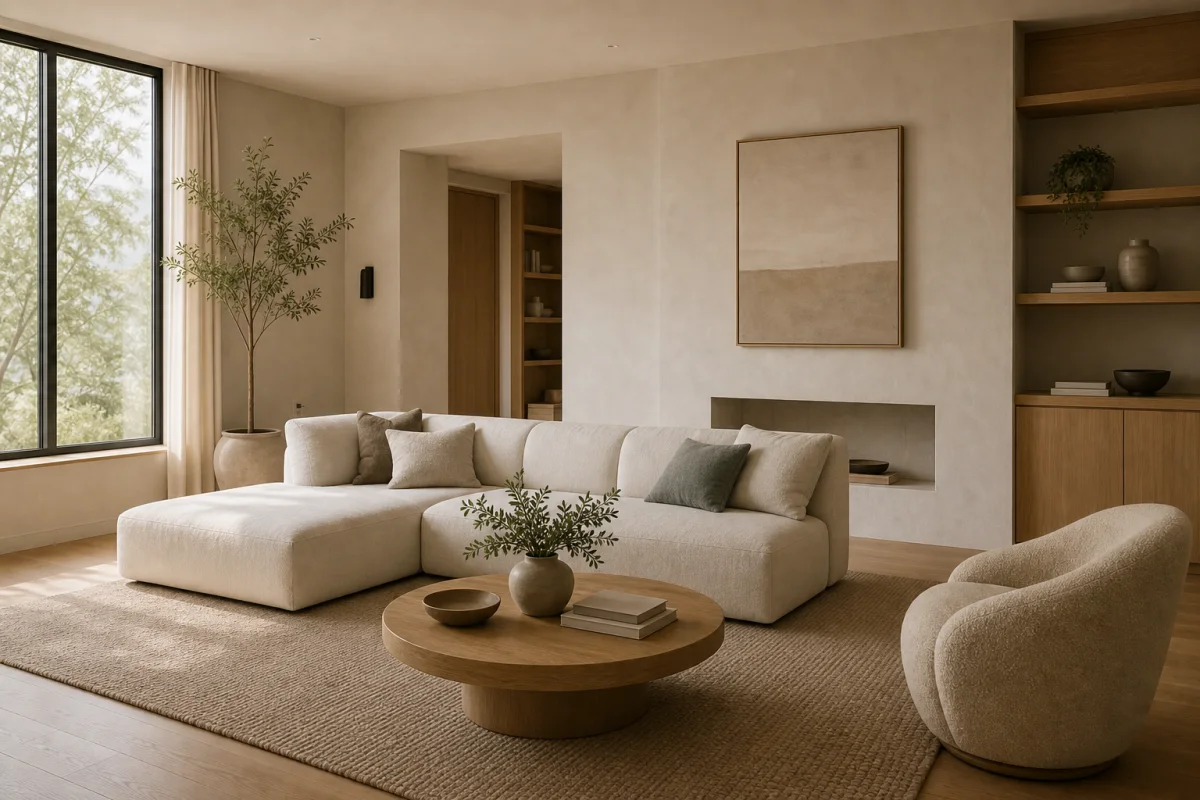
More abstract and visually reduced, often concealing the evidence of daily routines.
Choose Cabin when objects need visible, robust places and natural wear is welcome.
Useful hooks, wool and timber replace seamless visual purity.
Buy for dimensions, maintenance and more than one use. In a cabin, a well-fitted bench or bed platform improves the room more than a collection of decorative accessories.
Measure drawer clearance and mattress access; choose solid runners and a headboard shelf deep enough for daily essentials.
Check that seated knees and passing traffic can coexist in the galley before fixing the depth.
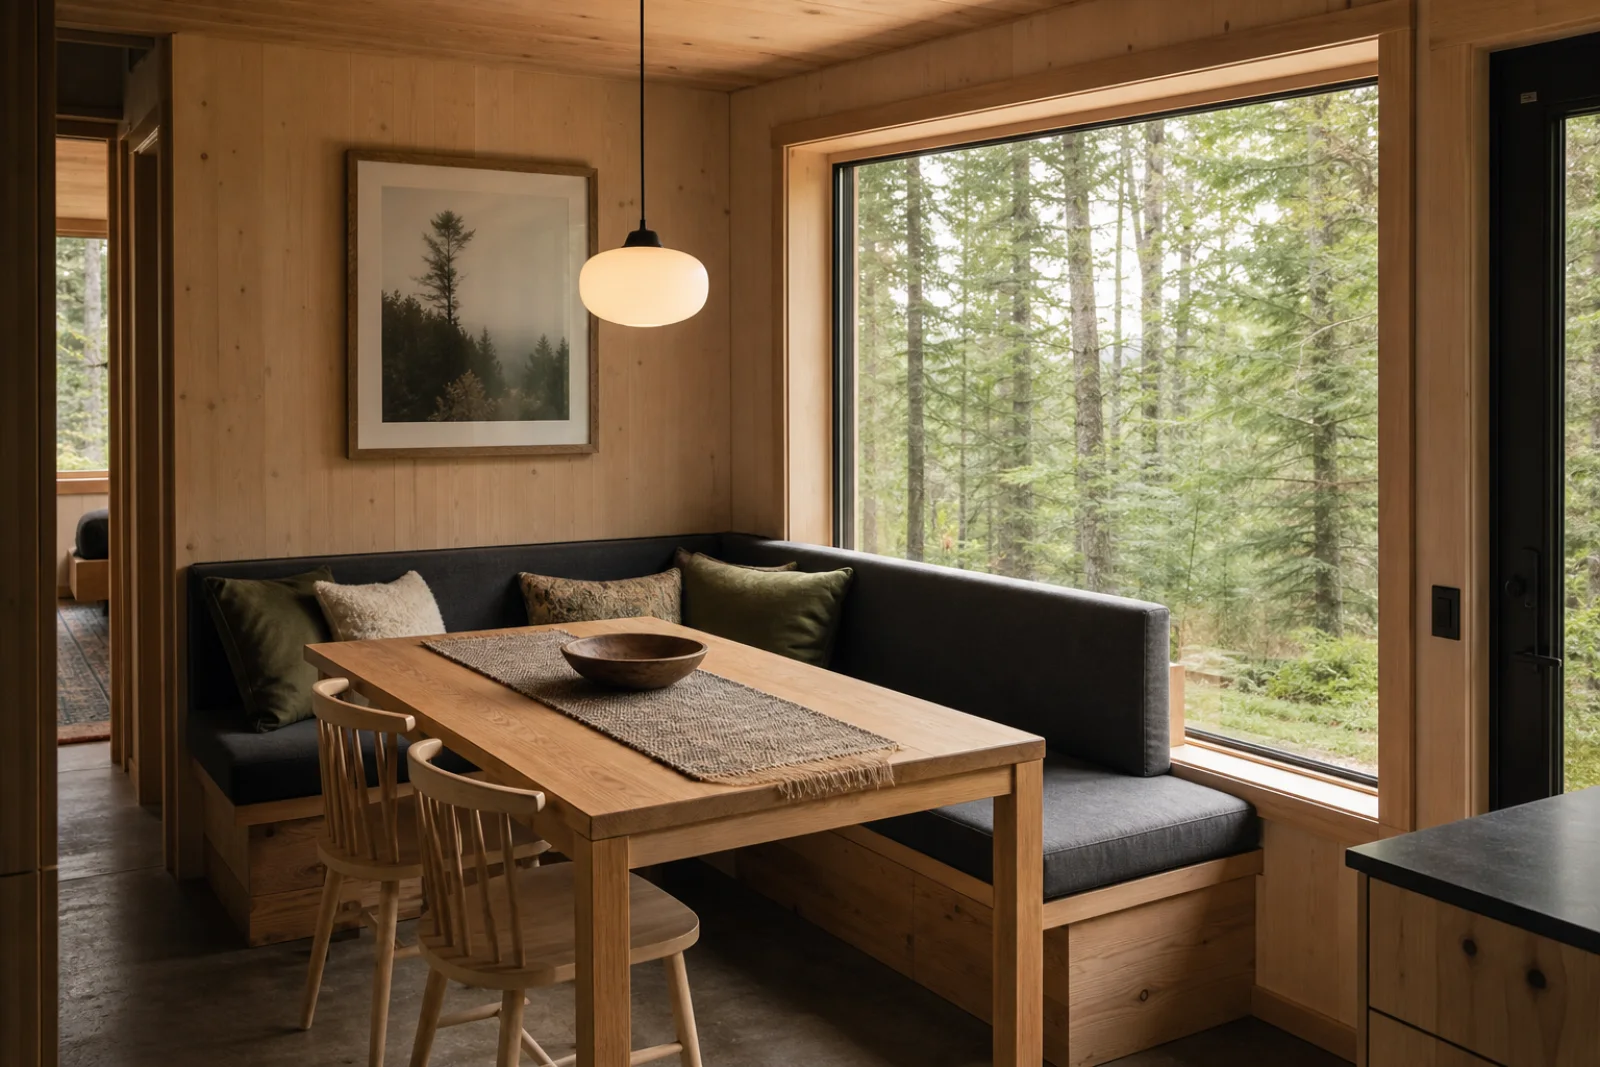
Use firm removable cushions and hinged or drawer storage that can open without moving the table.
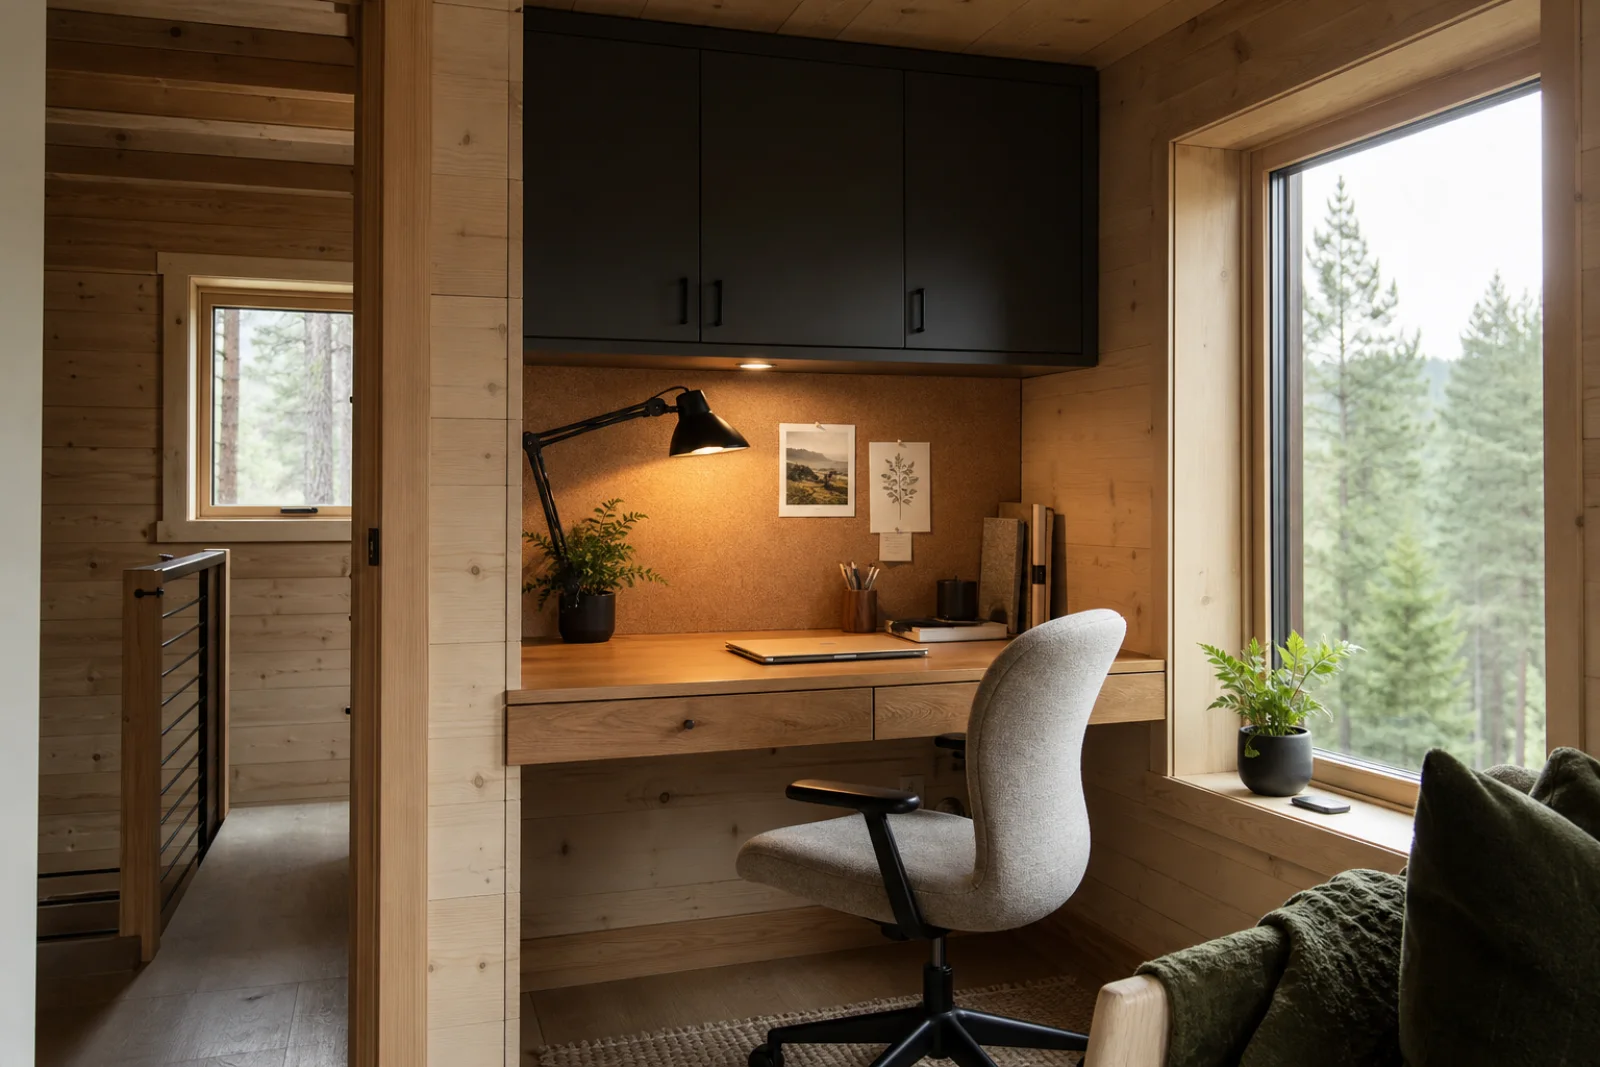
Confirm monitor depth, cable routing and legroom; pair it with an ergonomic chair rather than a decorative stool.
Choose corrosion-resistant metal and leave airflow around footwear instead of sealing damp gear in a cupboard.
Review slip rating, edge finish and sealing requirements for the exact floor or worktop location.