01
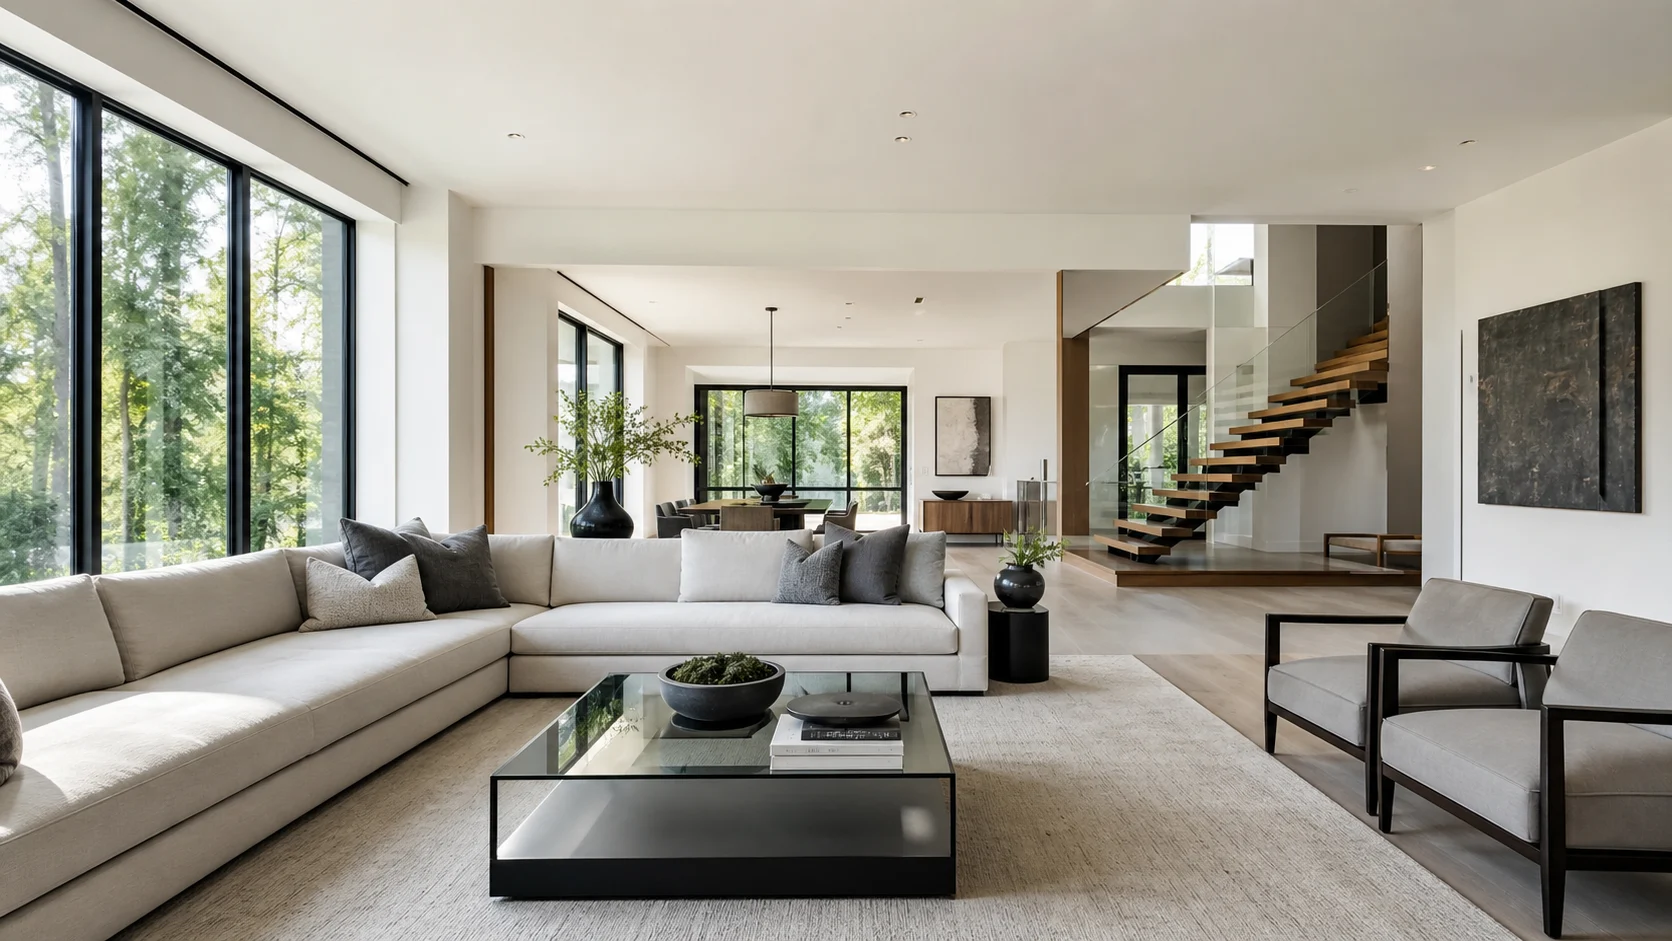
White Monolith
A precise architectural plane establishes hierarchy before loose furniture enters the room. Verify work aisles, appliance openings and uninterrupted task light around the preparation zone.
Five useful ways to translate modern into a kitchen, with different footprints, light conditions and storage needs.
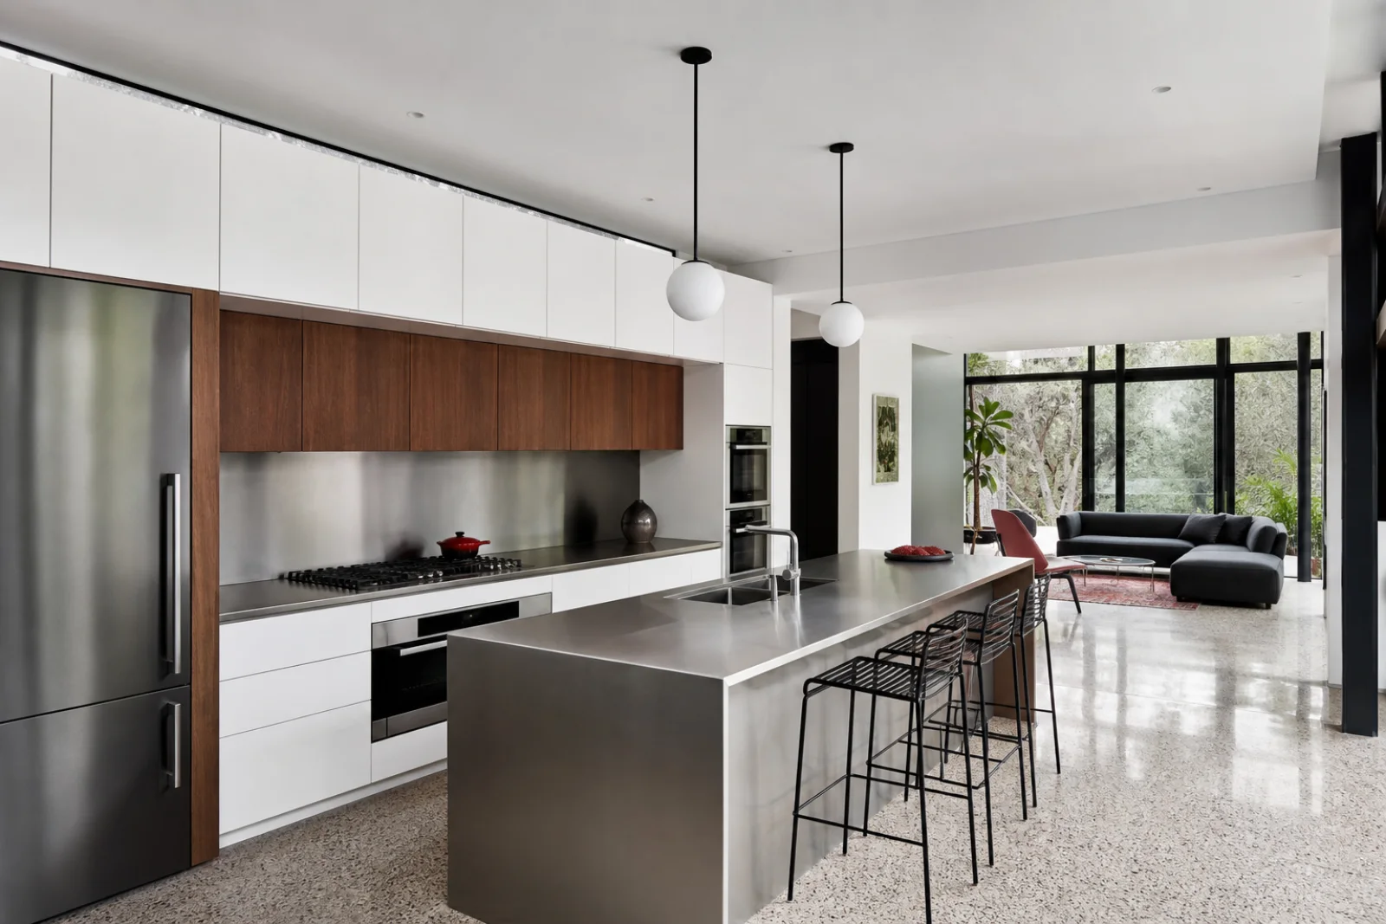
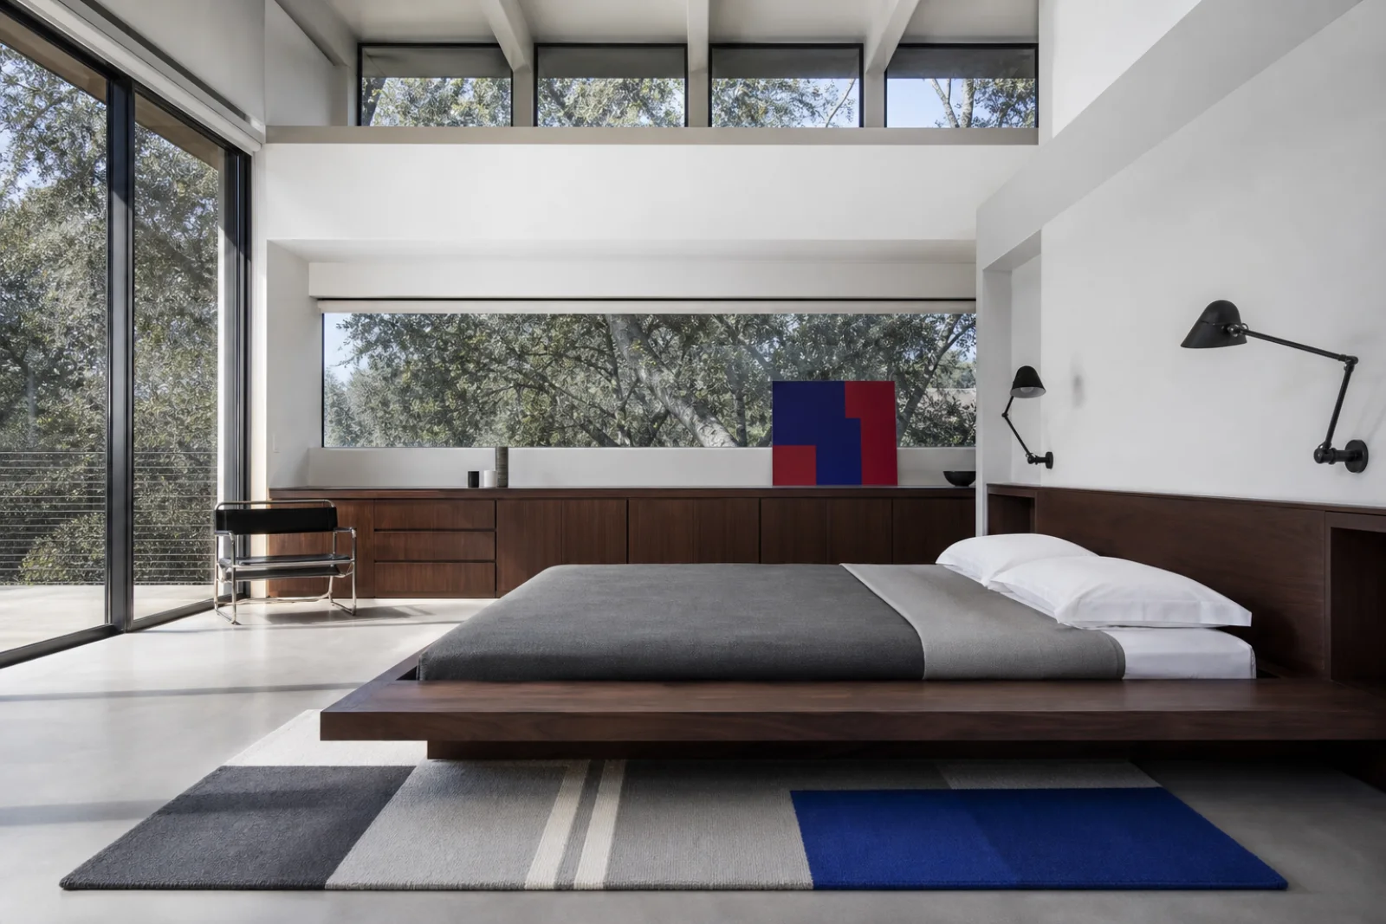
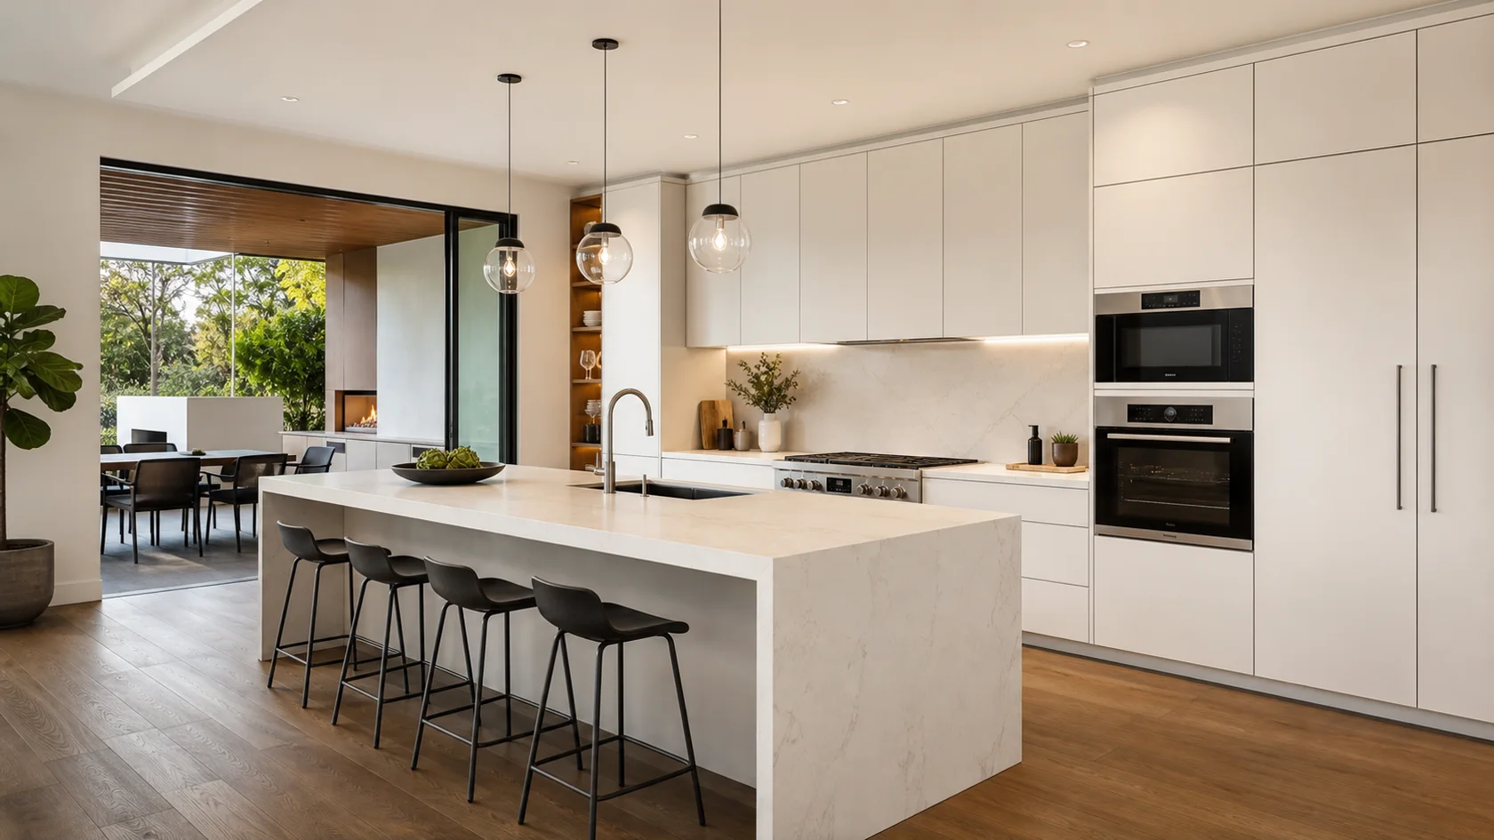
A modern kitchen works when the style supports safe preparation, useful storage and durable surfaces arranged around a clear workflow. Modern organizes daily life through precise volumes, integrated storage and a controlled contrast between pale architecture and darker anchors.
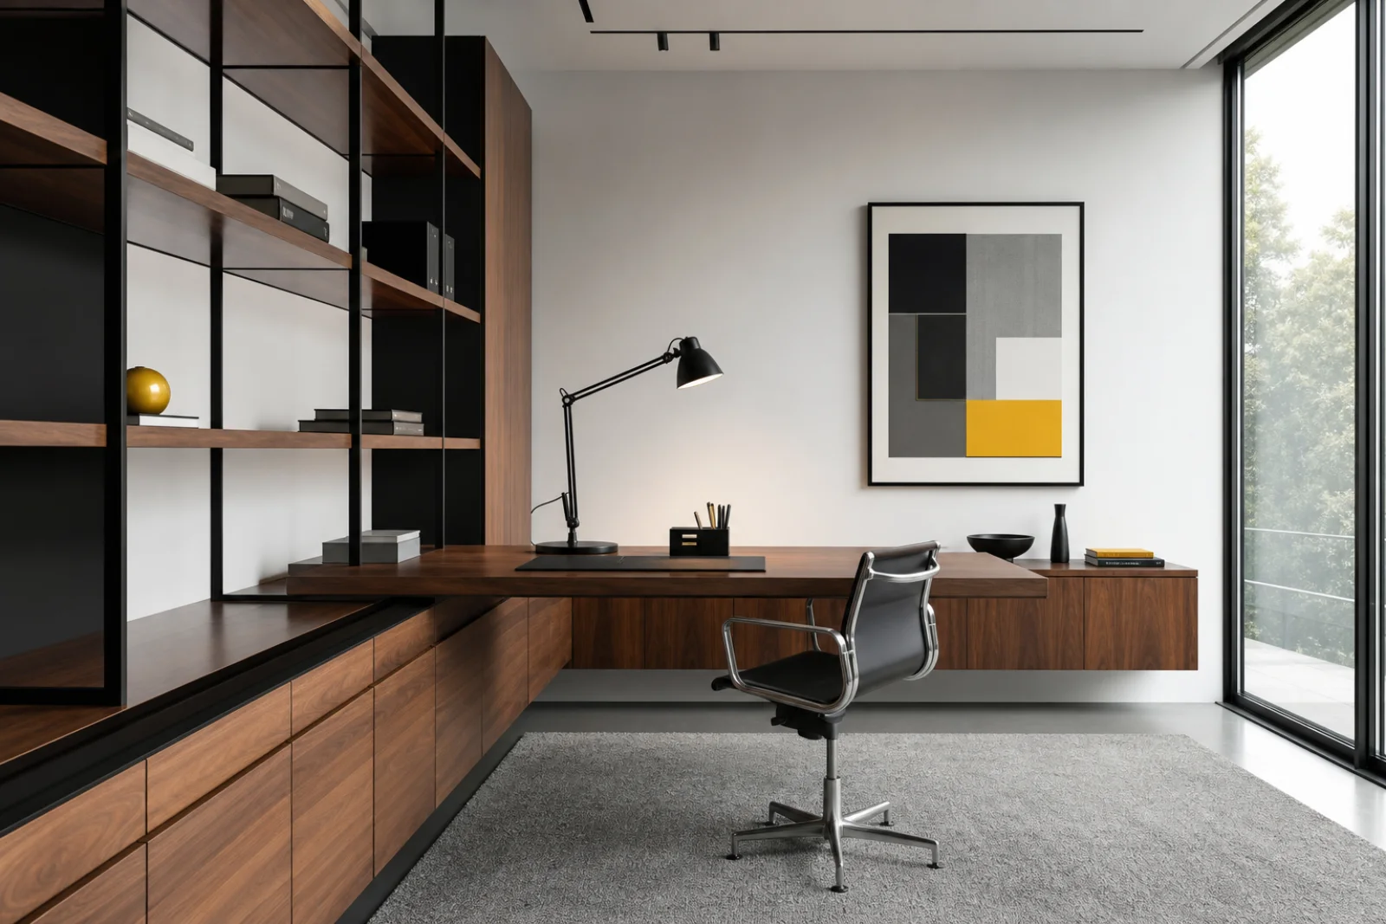
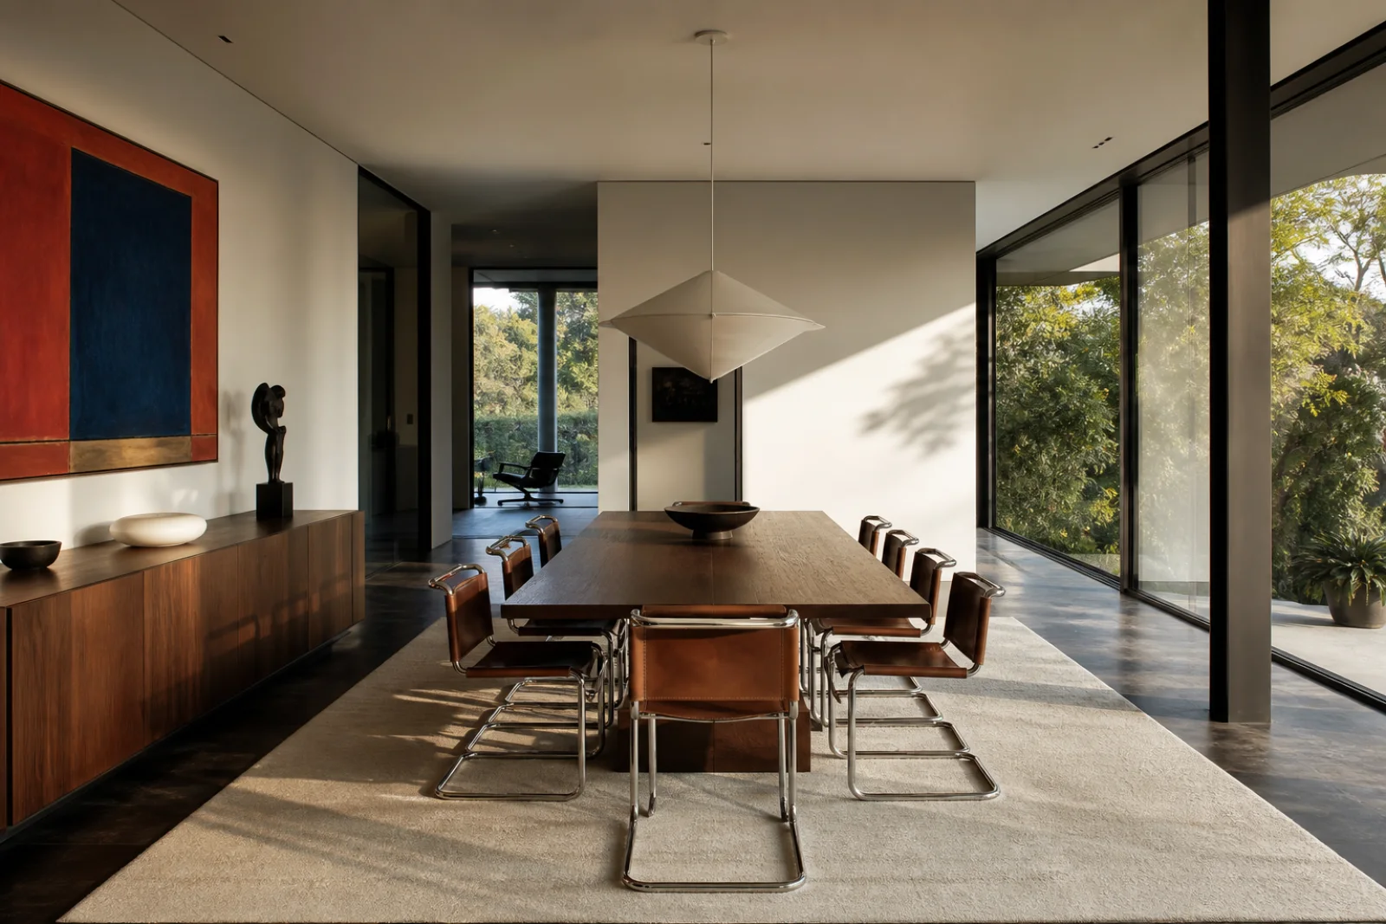
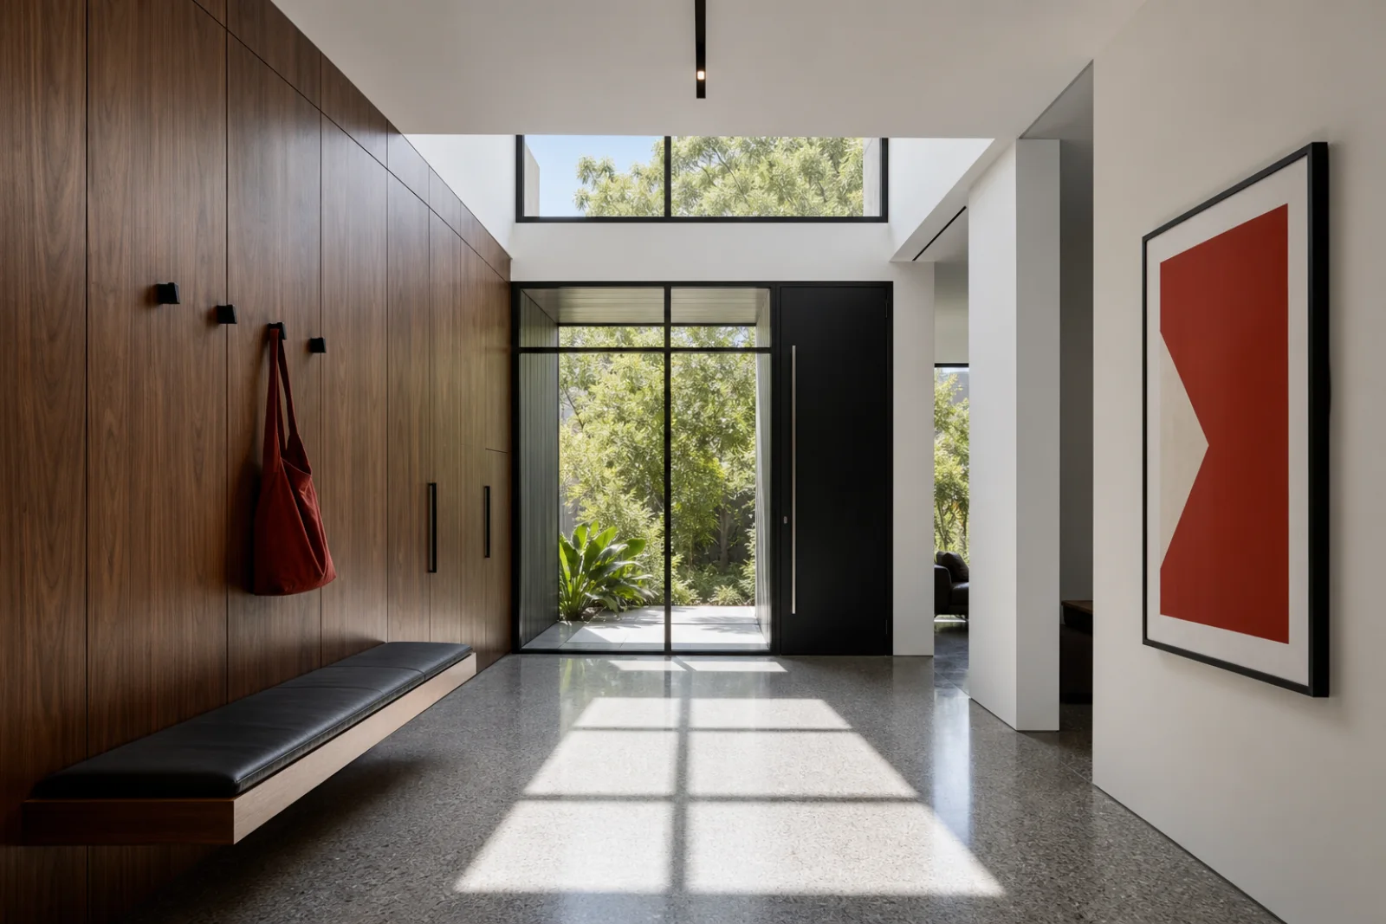
Resolve alignment, storage and circulation first; use walnut, stone or blackened metal as deliberate planes rather than decorative fragments. The five variations below change the plan and architecture, not simply the camera angle or accessory color.
Use these examples to choose the version of the style that fits your architecture, light and square footage.
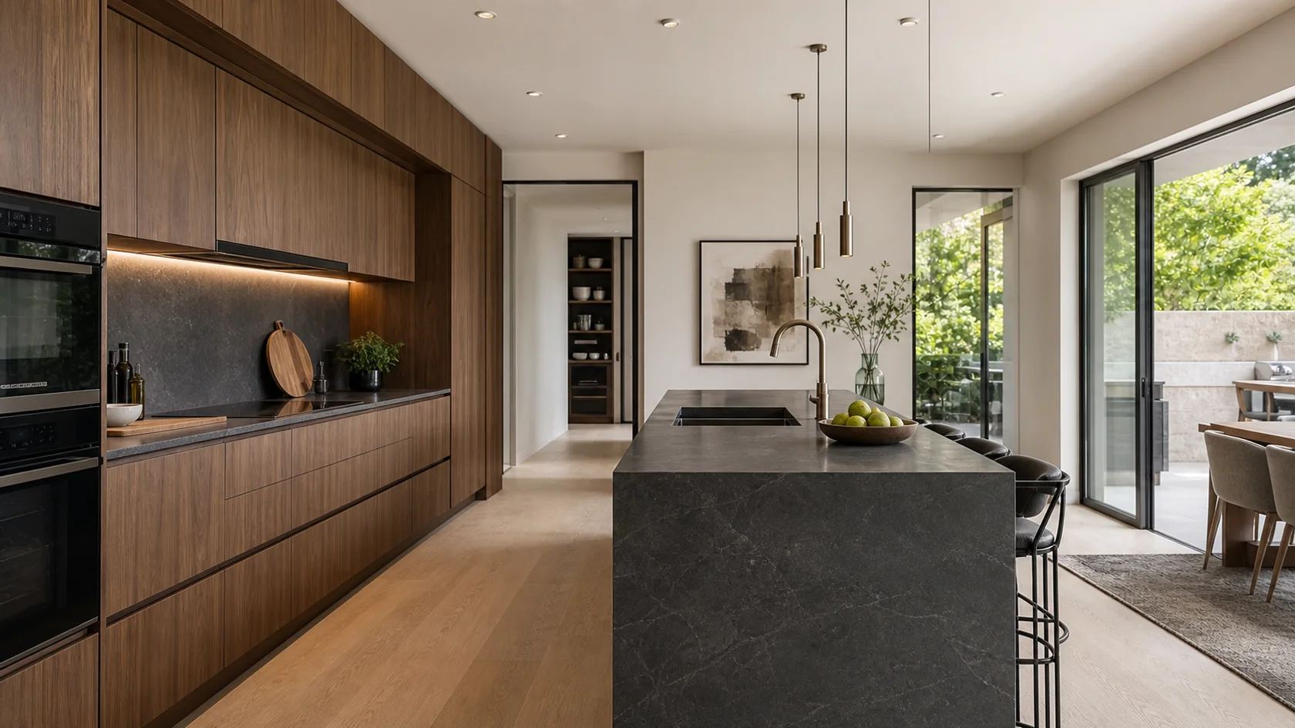
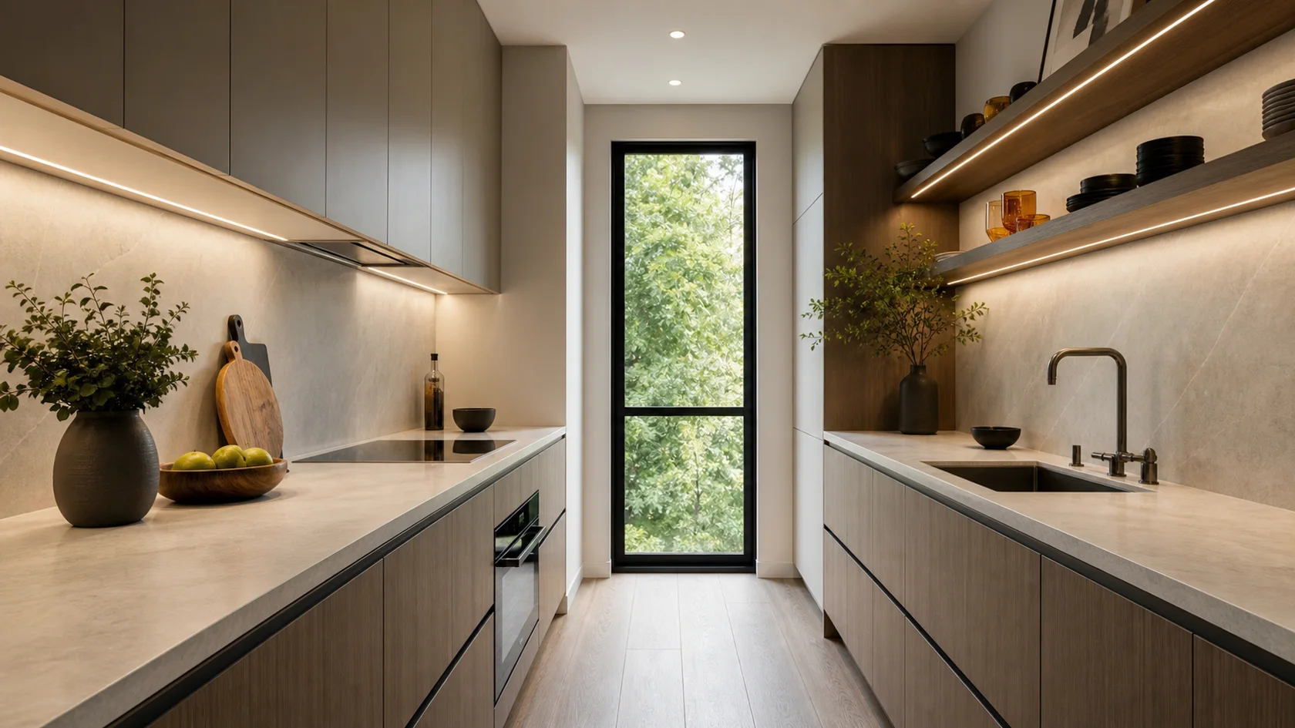
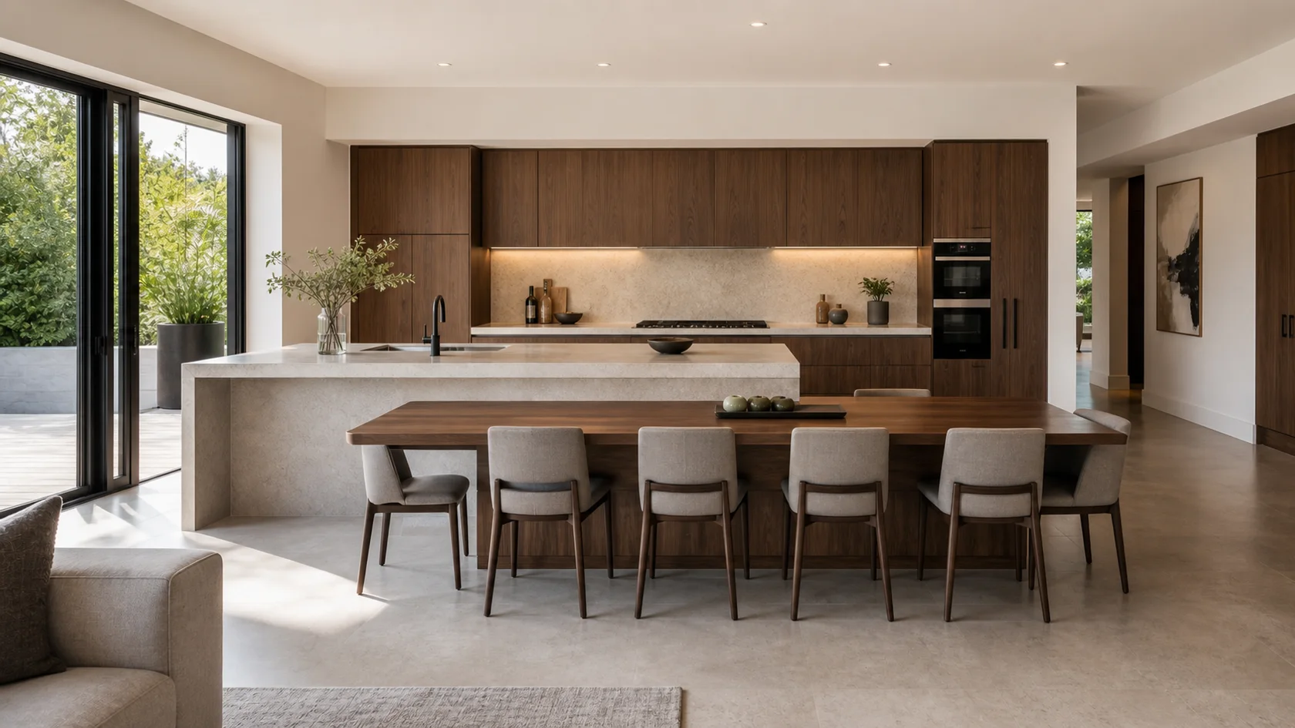
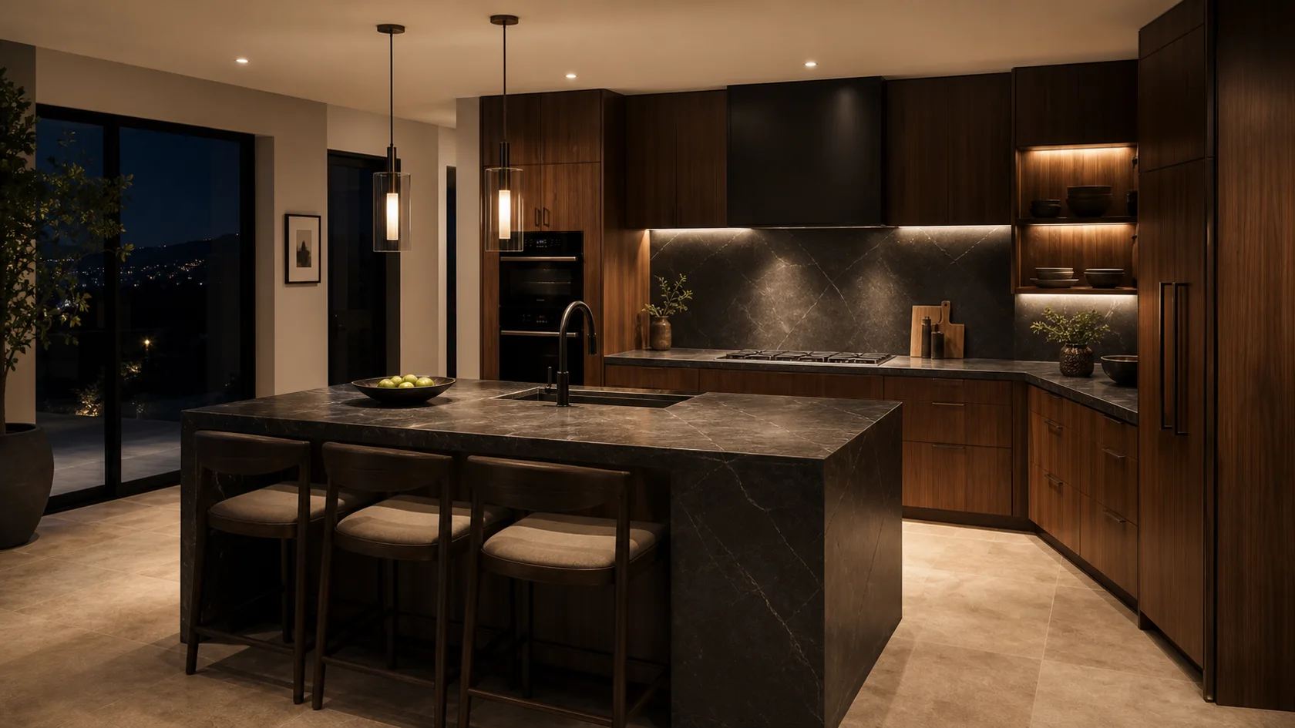
Use the style where it helps the room work: seating, circulation, focal point and material balance.
Keep the sink, cooking zone and cold storage connected without routing household traffic through the main prep area.
Check appliance doors, drawer pulls and seated overhangs before fixing the island or peninsula footprint.
Let one shelf or niche hold useful objects while full-height storage absorbs pantry goods and small appliances.
Worktop light should be continuous and shadow-free; pendants can then provide atmosphere rather than basic visibility.
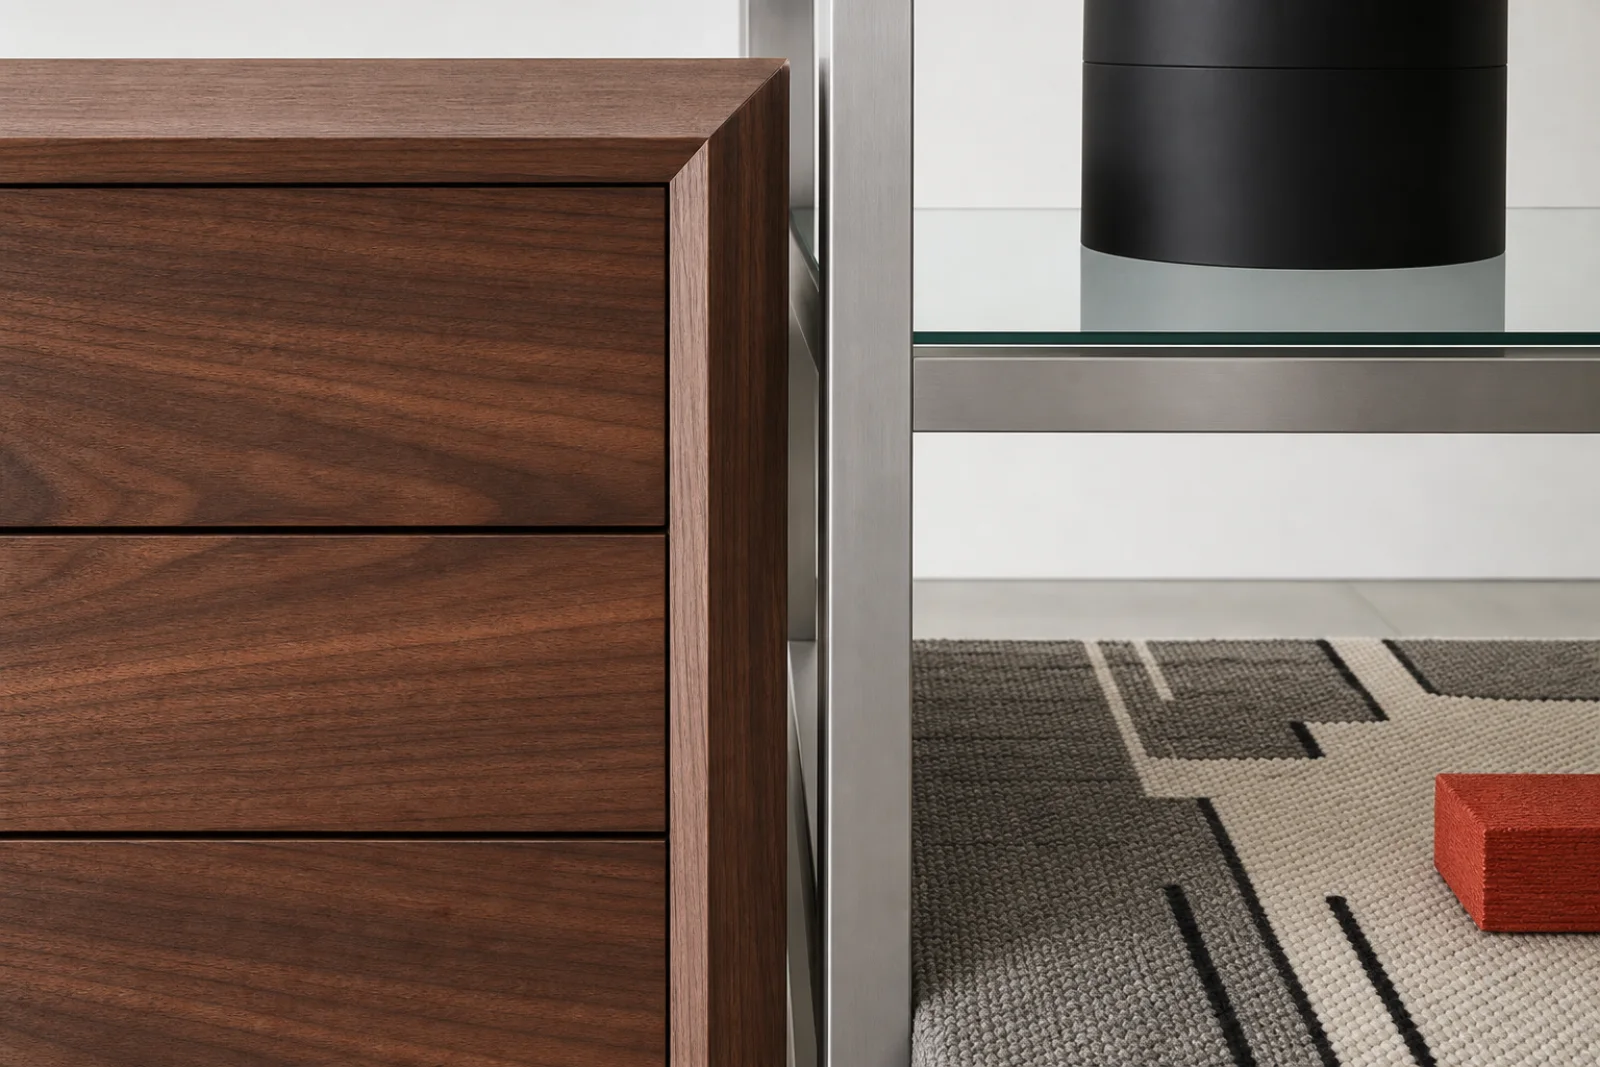
Modern color works as part of the composition: pale architectural planes, one warm wood, dark structural lines and a small graphic accent.
The light plane for walls and ceilings; choose a neutral white that keeps edges crisp.
A concentrated warmth layer for cabinetry, tables and long built-in elements.
Connects appliances, frames, hardware and concrete or terrazzo surfaces.
Defines window grids, lighting, furniture frames and architectural joints.
Use once in art, a chair or a small object to interrupt the neutral structure.
Warm white and pale stone keep the main volumes clear.
Walnut introduces depth through one continuous cabinet or headboard plane.
Graphite and blackened metal sharpen thin functional edges.
Wool and tailored upholstery stop precise geometry from feeling corporate.
For this room, a few strong choices can carry the style better than adding more decor.
Choose the main cabinet system for real comfort and scale; its silhouette should carry the room before smaller styling arrives.
Resolve alignment, storage and circulation first; use walnut, stone or blackened metal as deliberate planes rather than decorative fragments.
Resolve alignment, storage and circulation first; use walnut, stone or blackened metal as deliberate planes rather than decorative fragments.
Resolve alignment, storage and circulation first; use walnut, stone or blackened metal as deliberate planes rather than decorative fragments.
Use these checks to keep the modern character clear without compromising how the kitchen works.
Reduce its depth or use a freestanding table when the working aisles cannot remain clear.
Display only frequently used pieces and keep bulk food or appliances behind doors.
Use a quieter cabinet field and give the worktop or island one clear material role.