Rooms / Kitchen
Room gallery

Kitchen Interior Design

Cabinets, islands, layouts and materials that work and last.
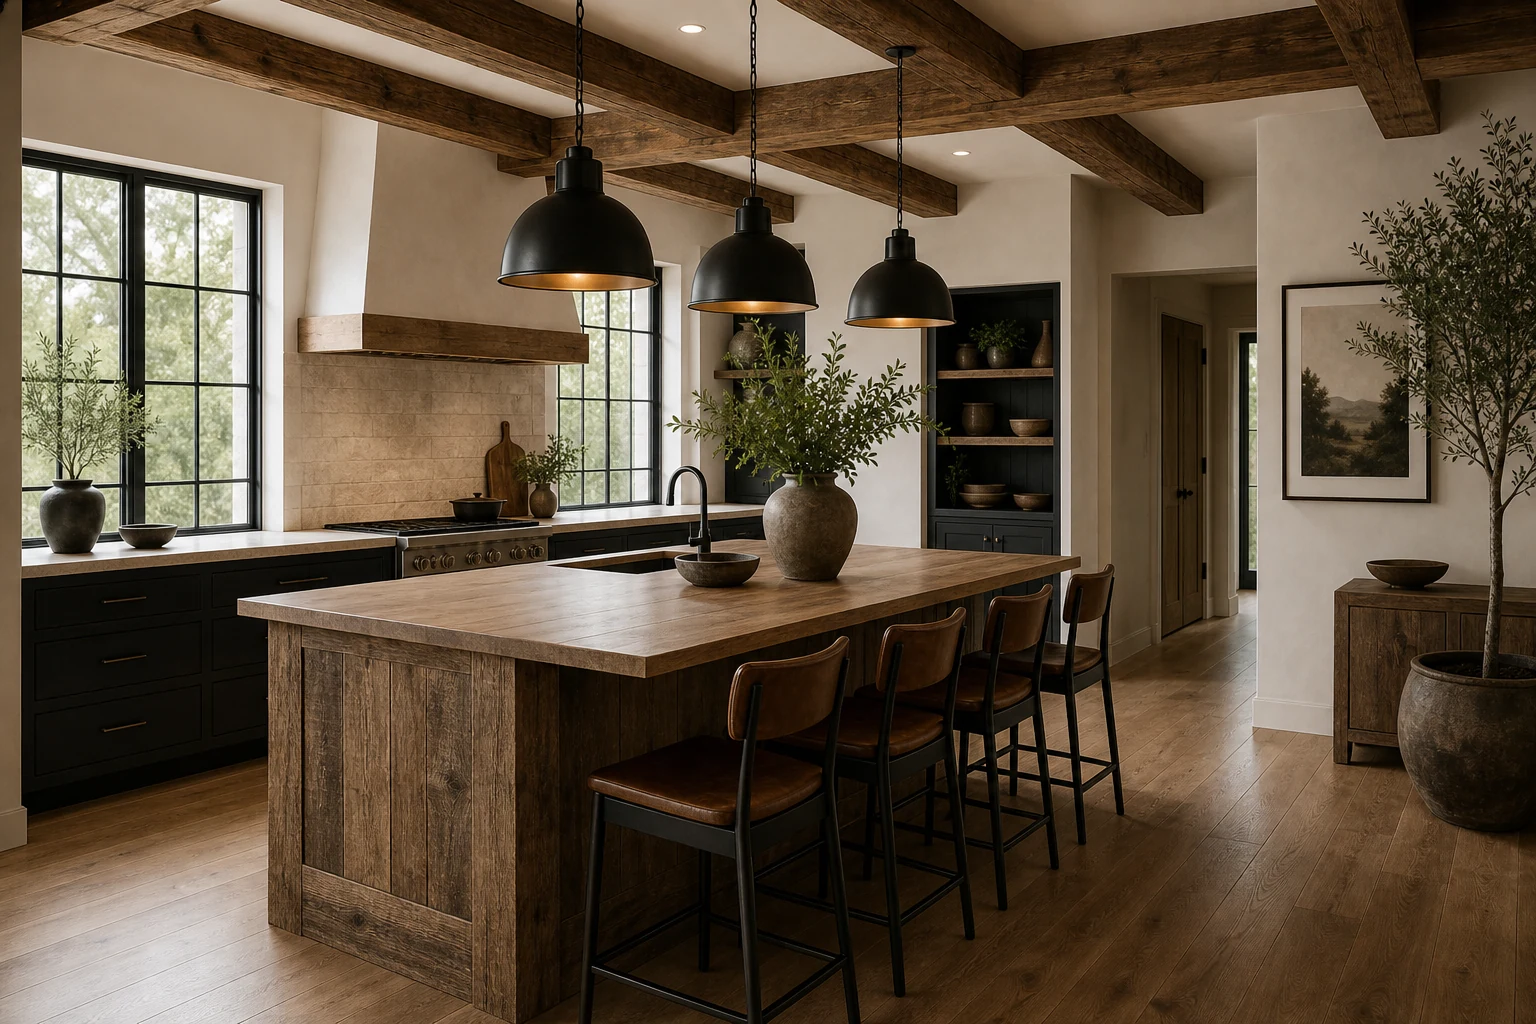
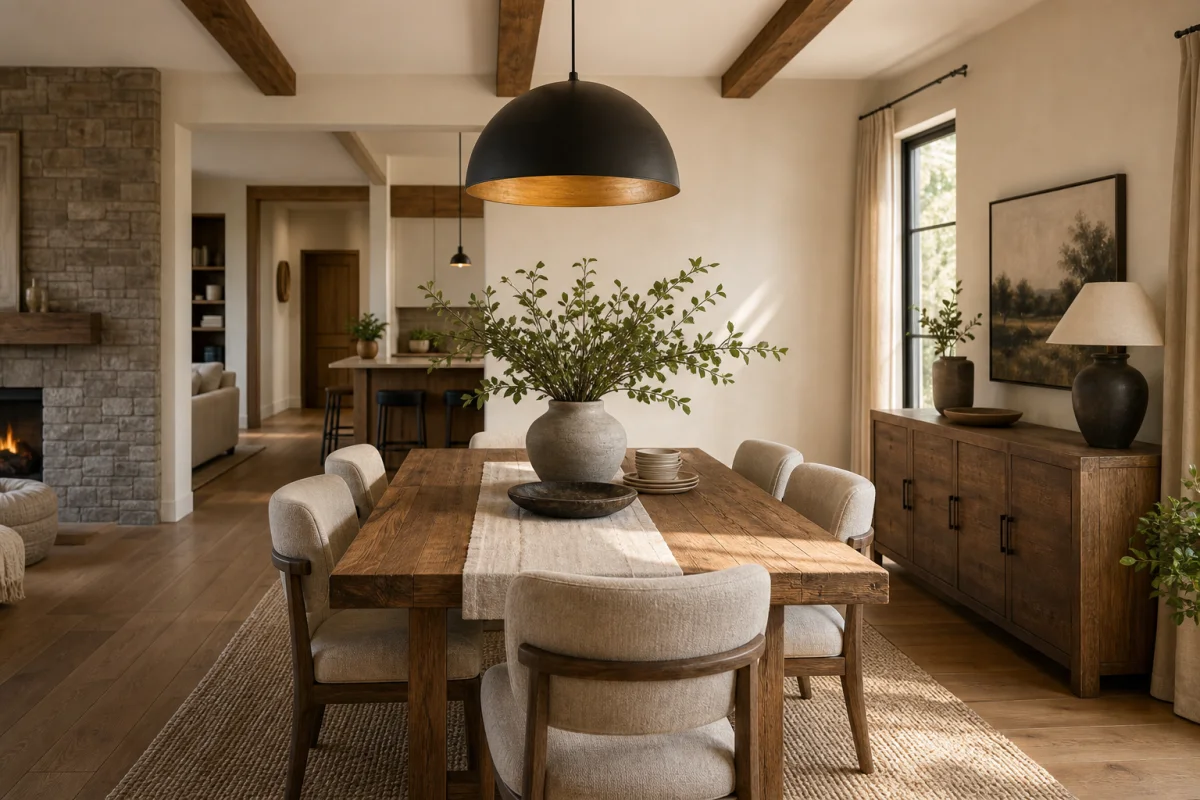
Modern rustic kitchen
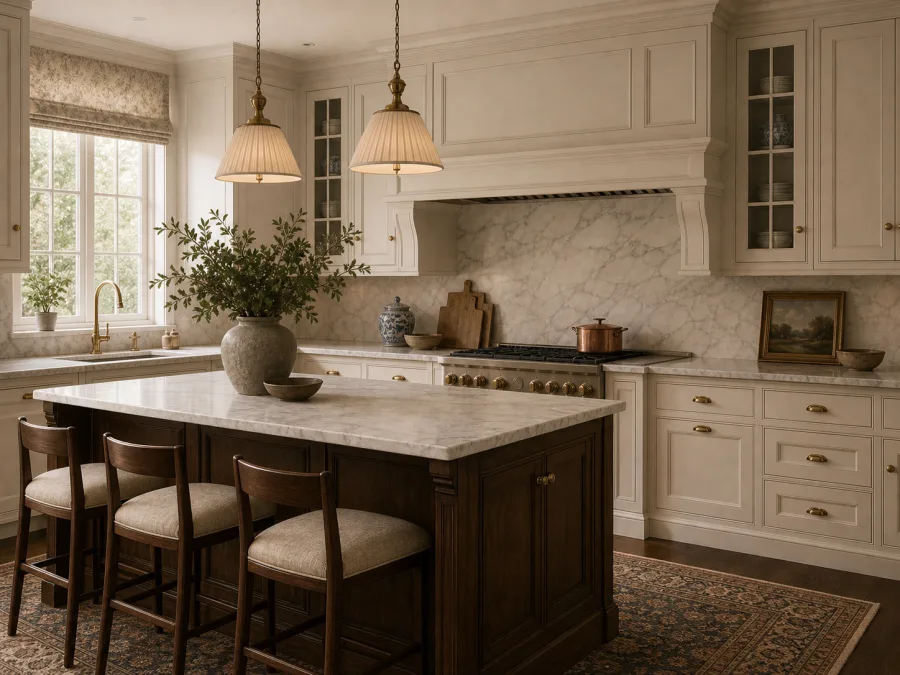
Traditional kitchen
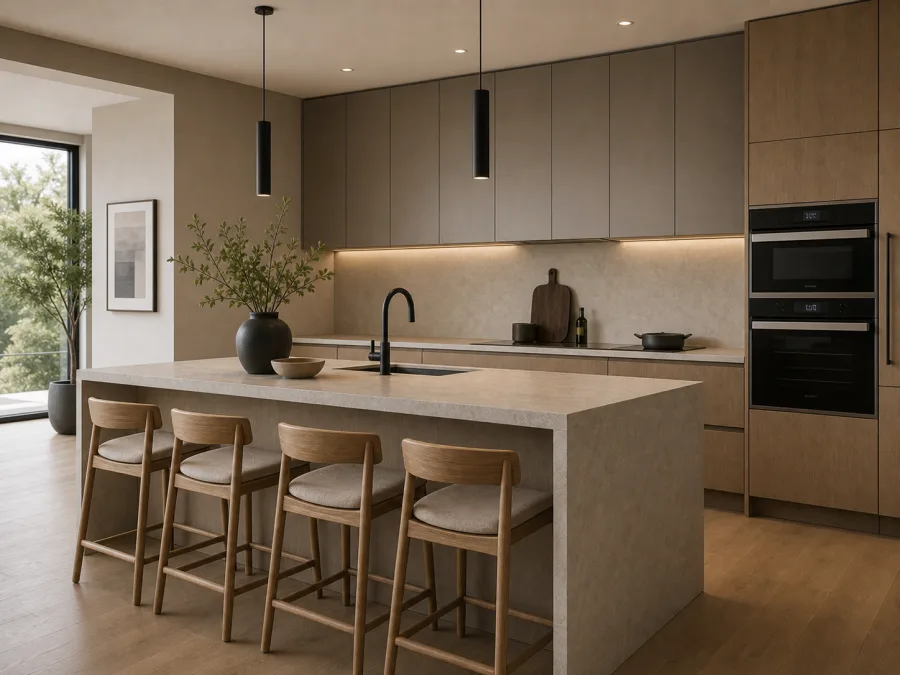
Contemporary kitchen
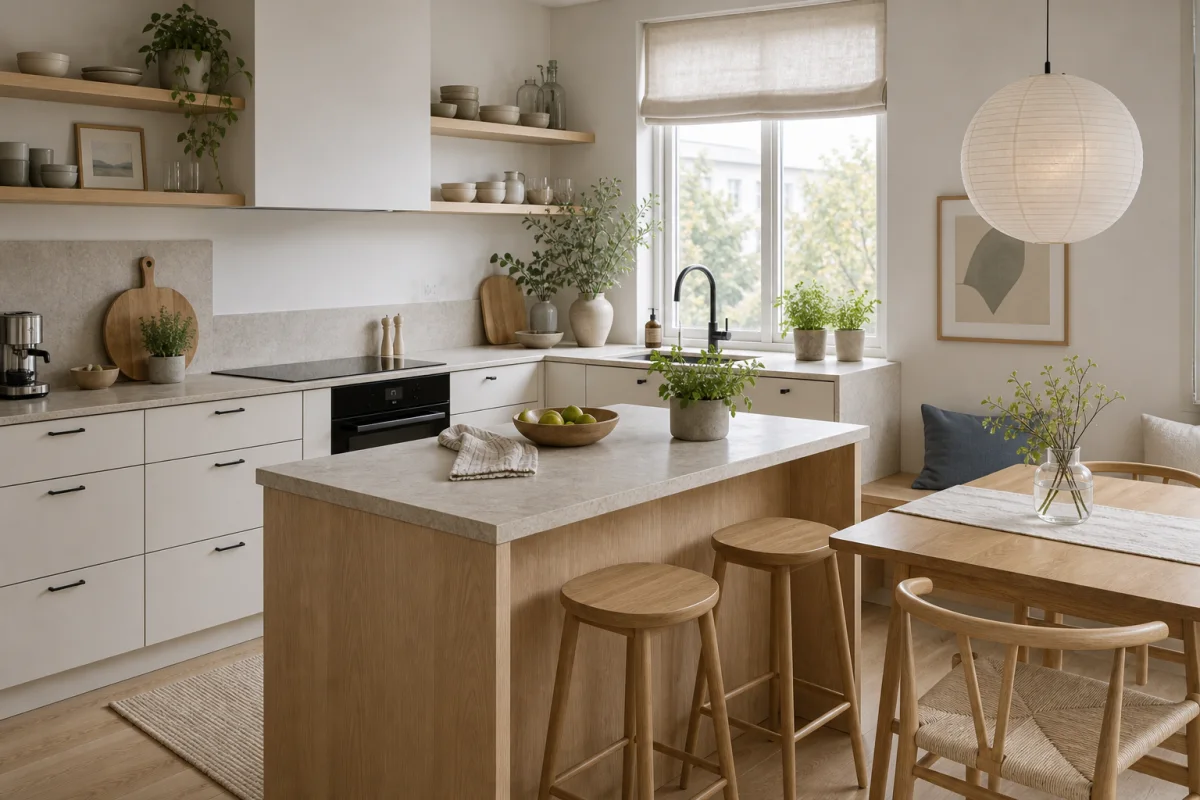
Scandinavian kitchen
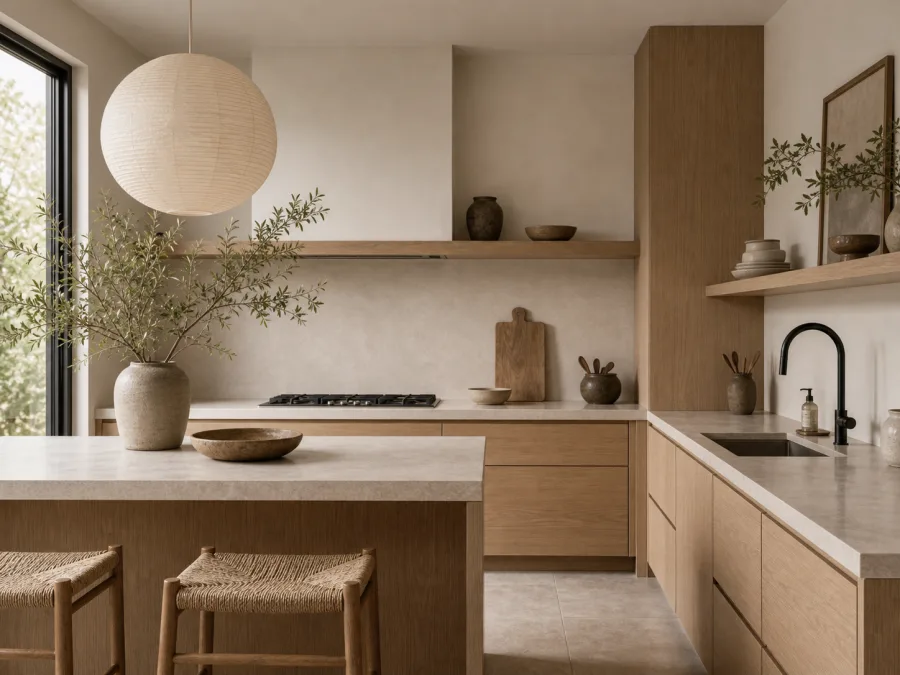
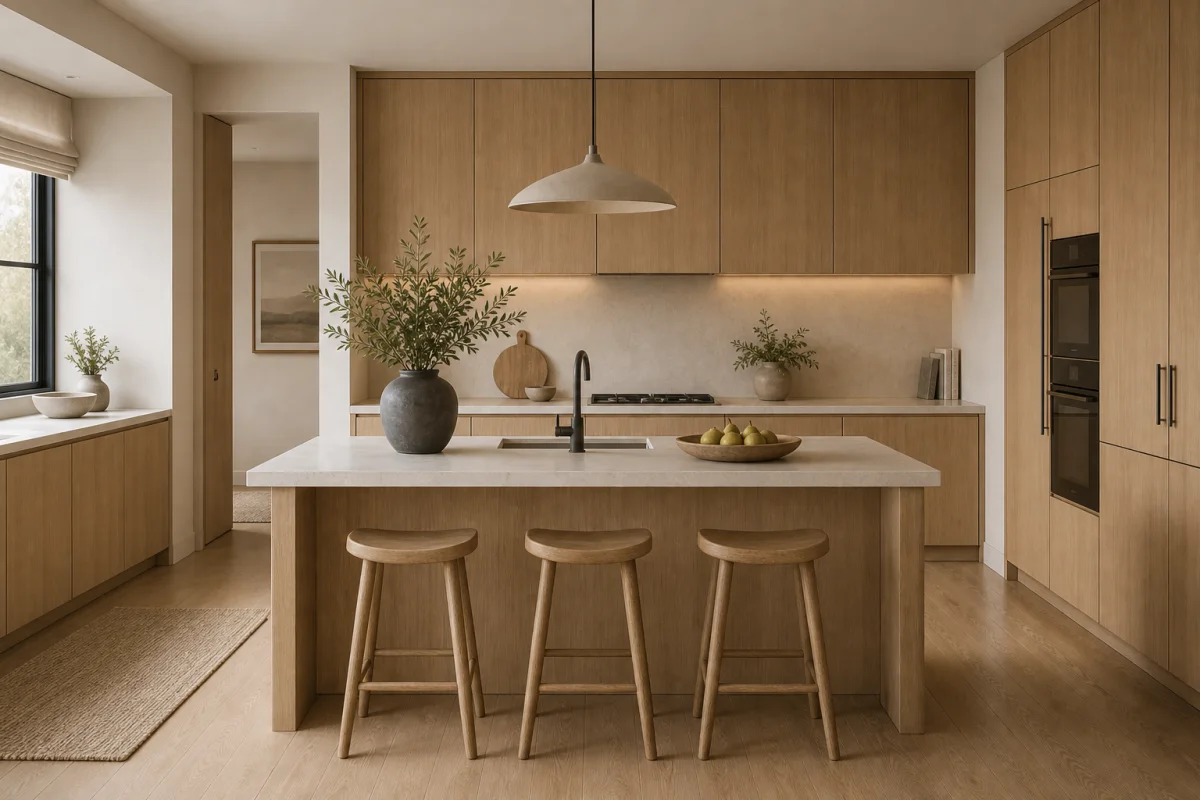
Japandi kitchen
Minimalist kitchen
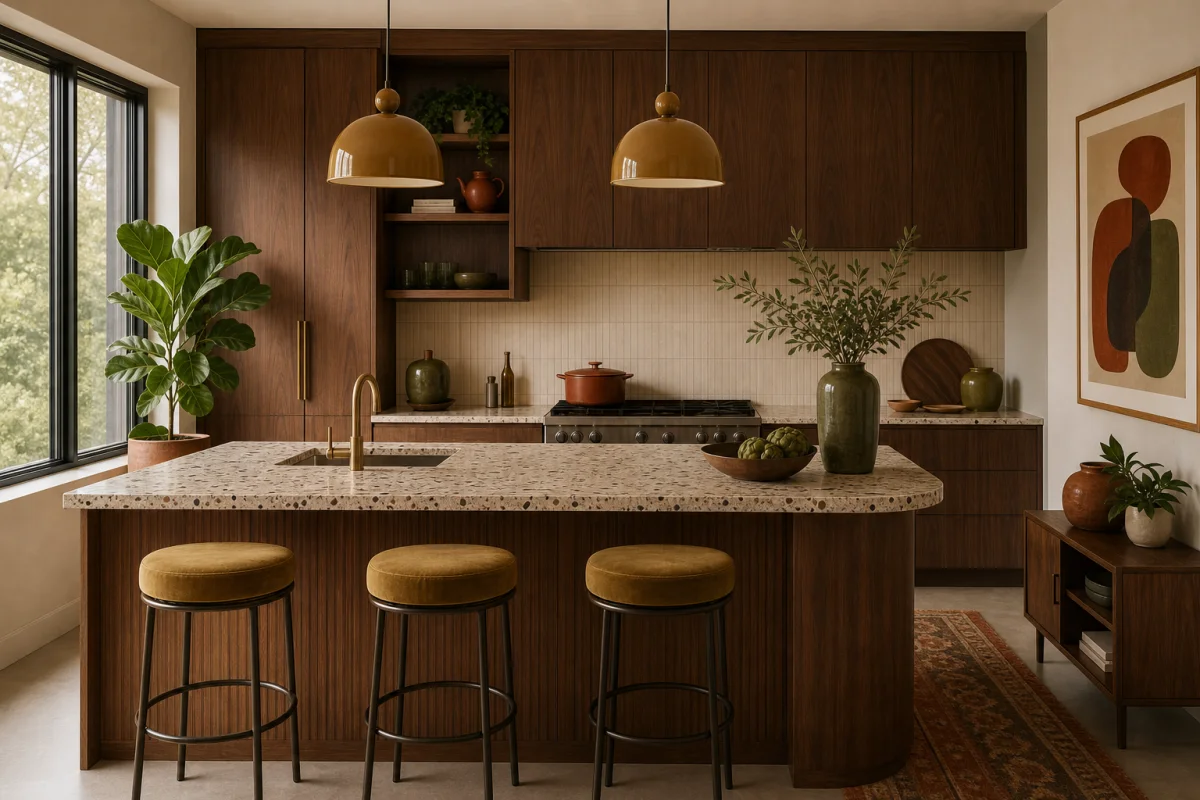
70s kitchen
Sustainable kitchen
Modern rustic kitchen
01 / 08
Narrow the gallery
Modern rusticWarm woodIsland

Kitchen ideas by style

How to choose a kitchen style

Plan the work triangle first

Sink, hob and fridge should form an easy triangle without crossing traffic. Layout decides how a kitchen feels day to day far more than the finishes do.

Leave landing space

Keep clear counter beside the hob, the sink and the fridge. A kitchen without somewhere to put things down feels cramped at any size.

Choose cabinets around fixed undertones

Stone, tile and flooring have undertones you cannot change. Pick those first, then choose a cabinet color that lives with them.

Light the counter, not the ceiling

Under-cabinet and task lighting over work surfaces matter more than one central fixture. Overhead light alone puts you in your own shadow.

Layouts for common kitchens

Galley

Two parallel runs. The most efficient layout for a narrow room, as long as you keep at least 110 cm between the fronts.

L-shape

Two connected runs in a corner. Flexible, works in open plans and leaves room for a table.

U-shape

Three runs of storage and counter. Maximum worktop, best in a dedicated kitchen rather than an open plan.

Island

Only works with roughly 100 cm clearance on every side. Below that, a peninsula or a table does the same job better.

Kitchen color palettes

Warm Wood and White

Oak fronts with warm white walls and pale stone. Bright without feeling clinical.

Charcoal and Brass

Deep cabinets with warm metal and light counters for contrast that does not go heavy.

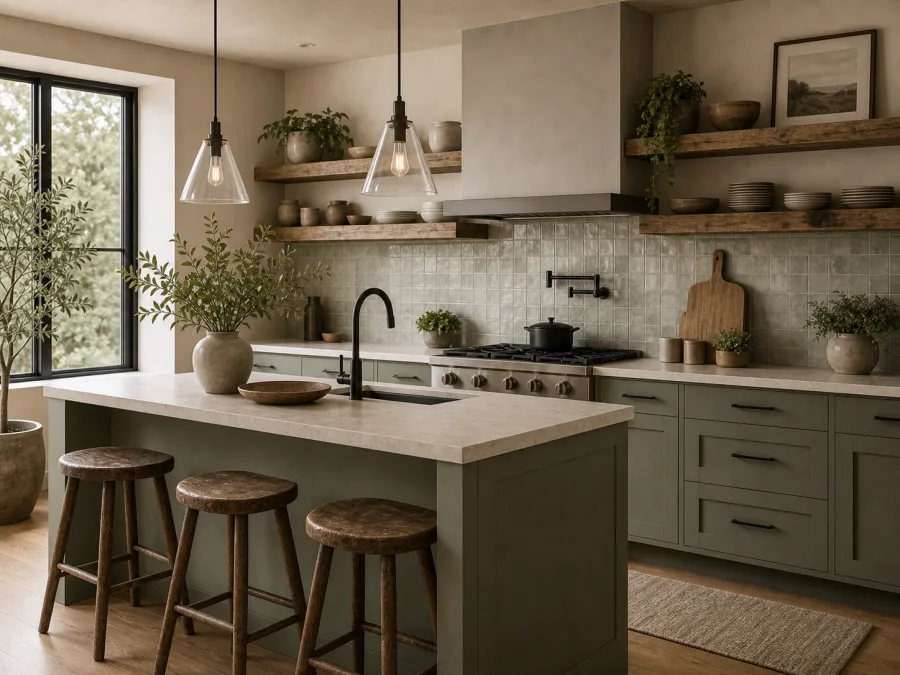
Sage and Oak

Muted green cabinetry with natural wood and cream for a softer, more natural kitchen.
Kitchen design questions

What kitchen layout works best in a small space?
A galley or a single run with tall storage. Both keep the working zone tight and leave a clear path through. Avoid an island under about 3 metres of width, since the clearance it needs costs more than the worktop it adds.
Should cabinets be lighter or darker than the walls?
Either works, but pick one to lead. Light cabinets on light walls make a small kitchen feel larger; darker cabinets with lighter walls give the room a base and keep the upper half open. Problems usually come from two mid-tones competing rather than from the direction itself.
What is the most timeless kitchen color?
Warm white, soft greige and natural wood have dated the least over the last few decades. If you want color, put it on the lower cabinets or the island, where it is cheaper and easier to change than on everything.
Do I need an island?
Only if the room can give it roughly 100 cm of clearance on every side. Without that it blocks the work triangle. A peninsula, a movable trolley or a small table often delivers the same prep space and seating in a fraction of the footprint.

Explore more rooms