01
Stone
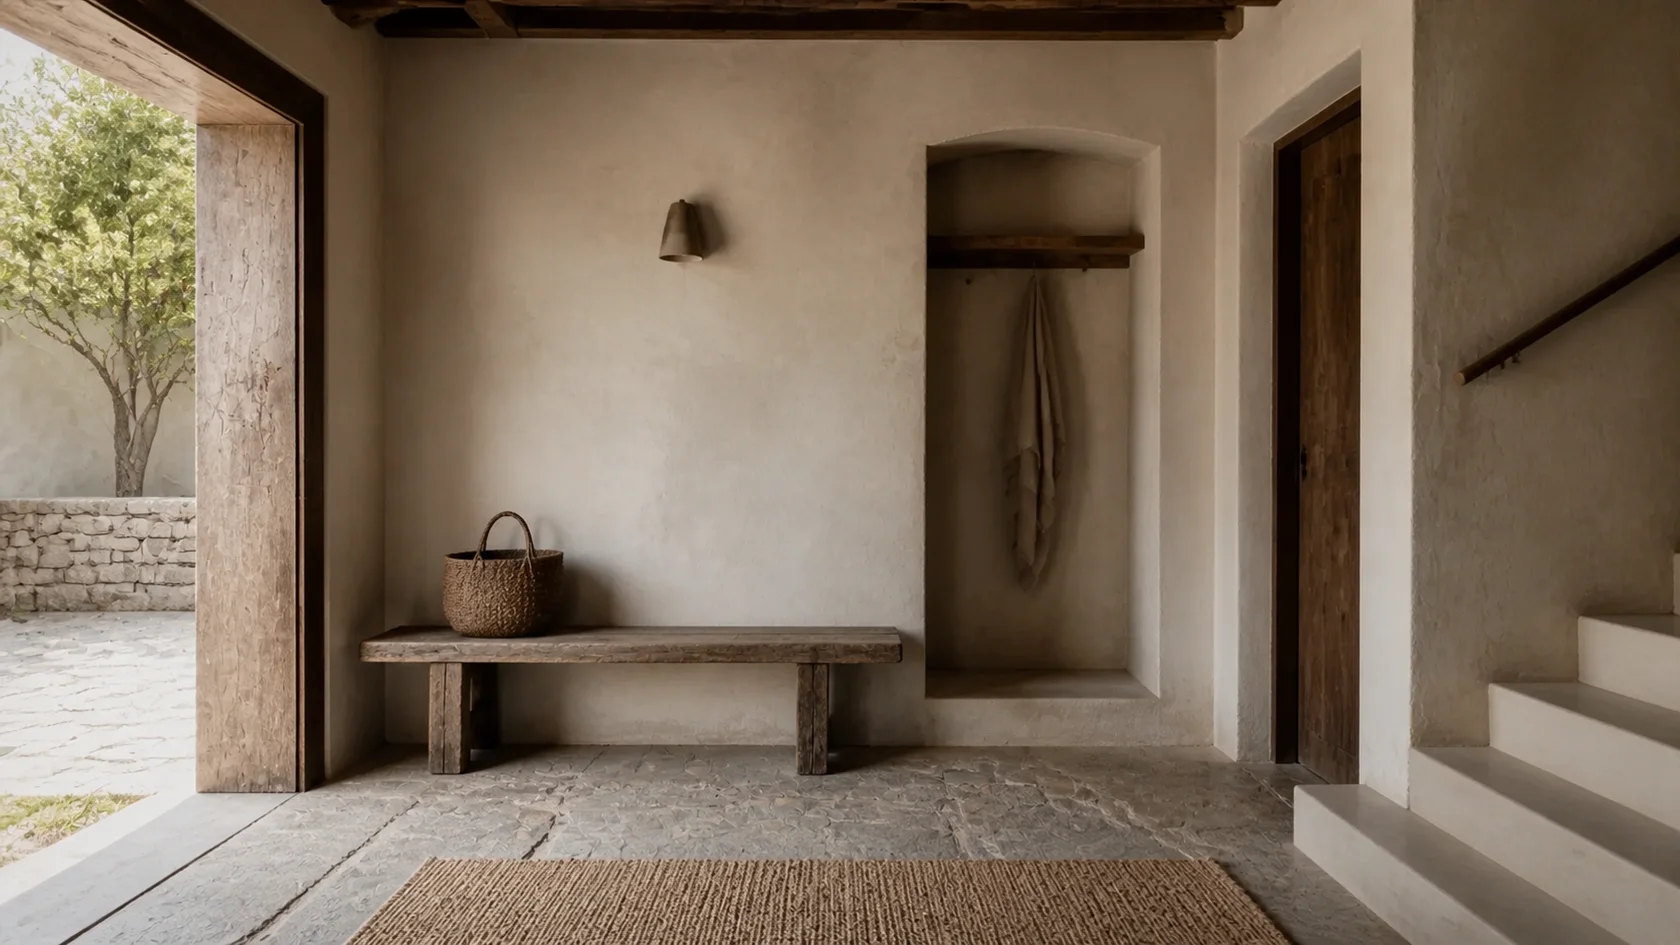
One irregular crafted element leads the composition and gives age a useful, legible role. Protect the door swing and give shoes, coats and keys a defined place at the point of arrival.
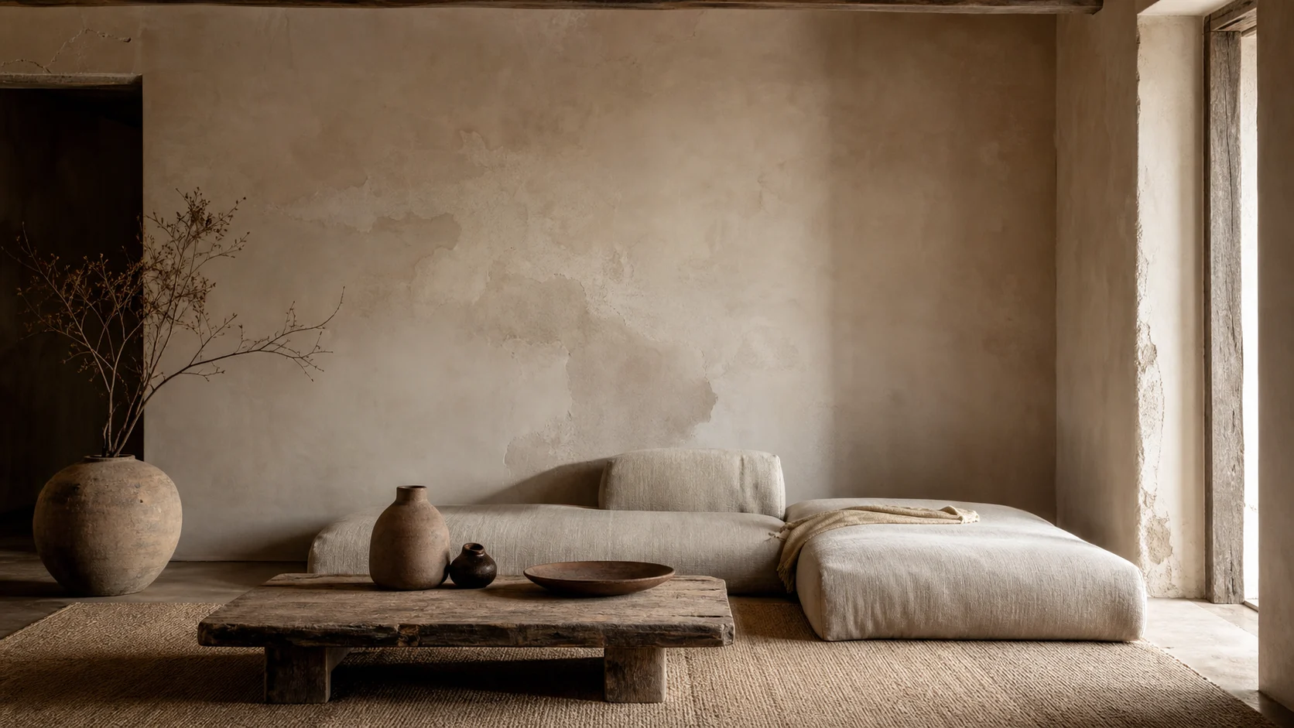
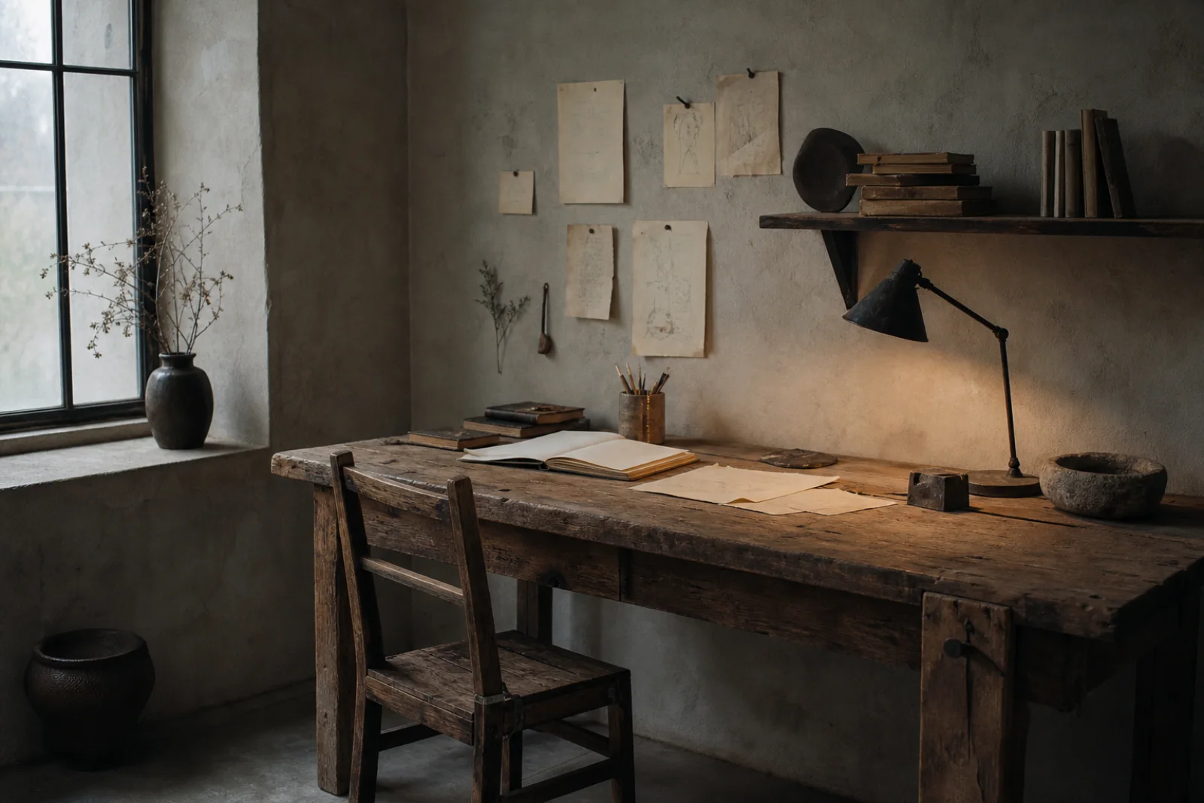
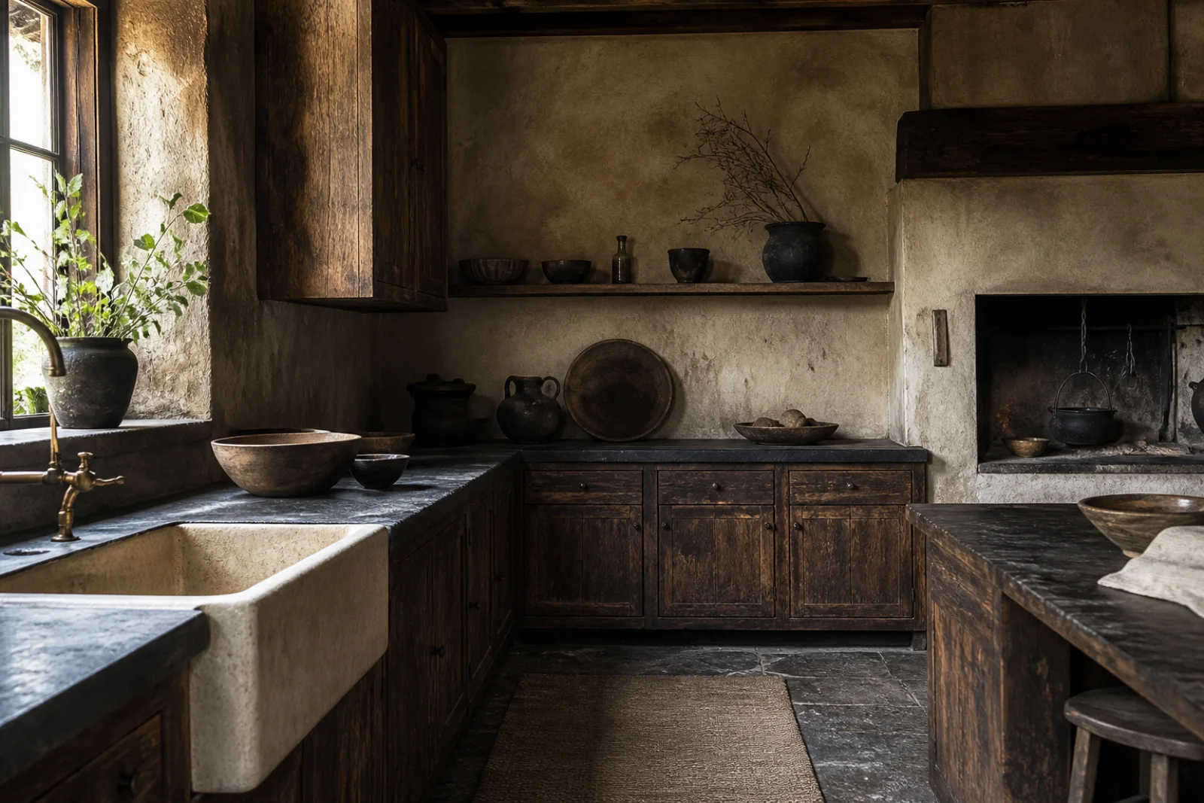
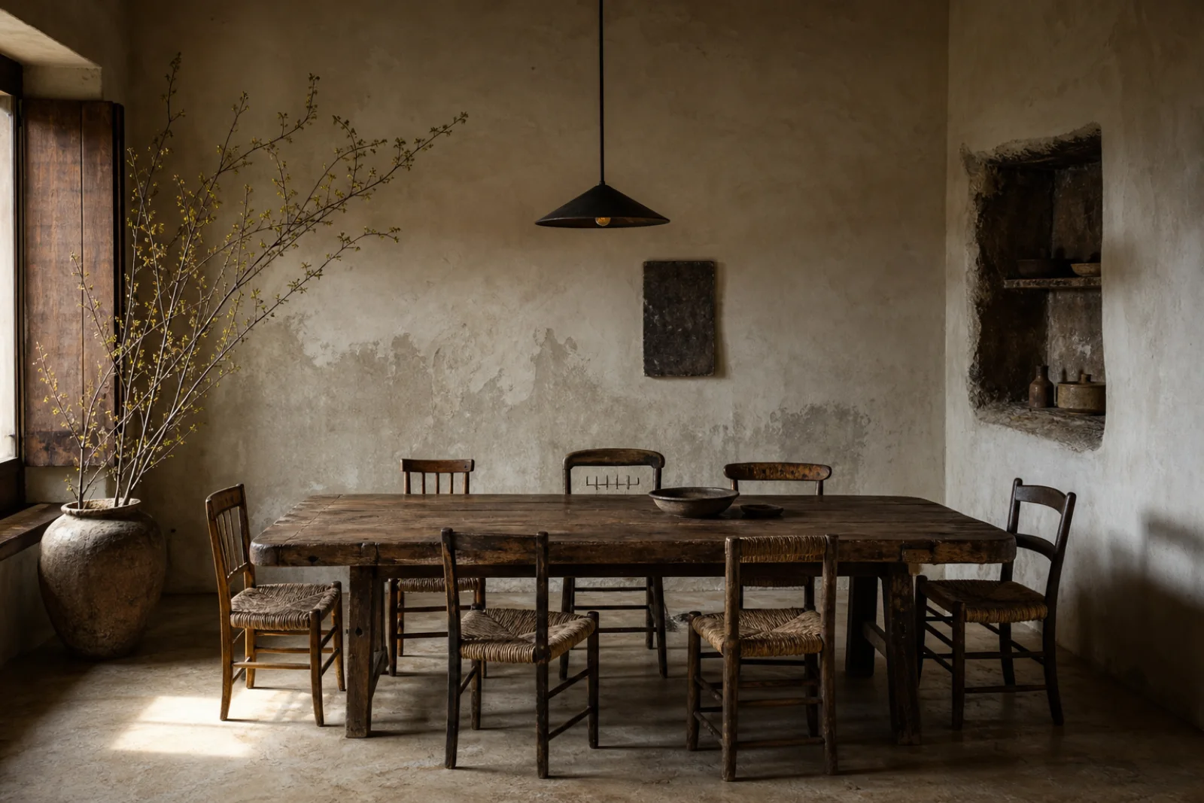
Five useful ways to translate wabi-sabi into a entryway, with different footprints, light conditions and storage needs.
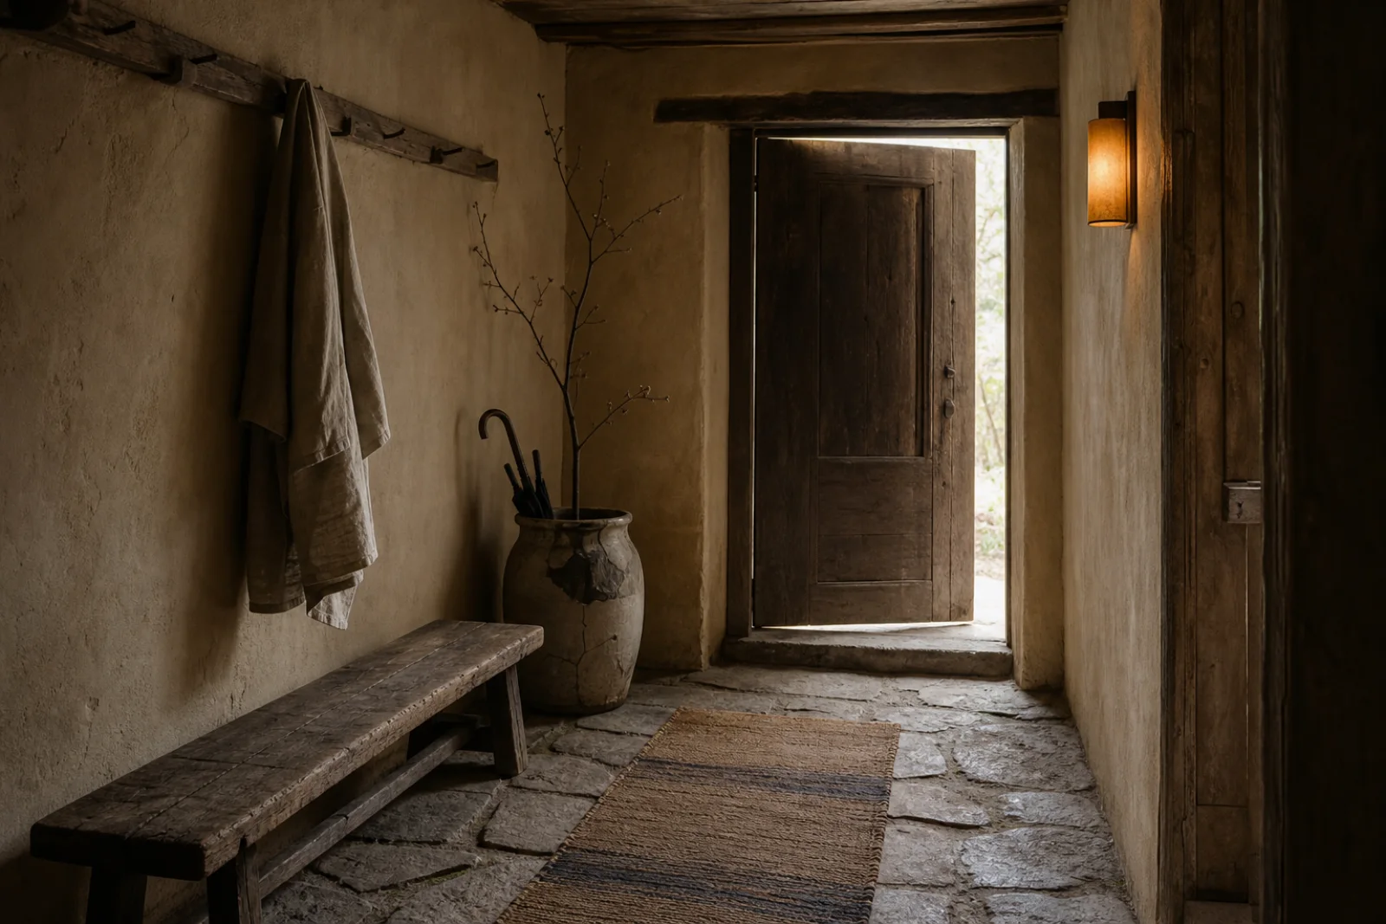
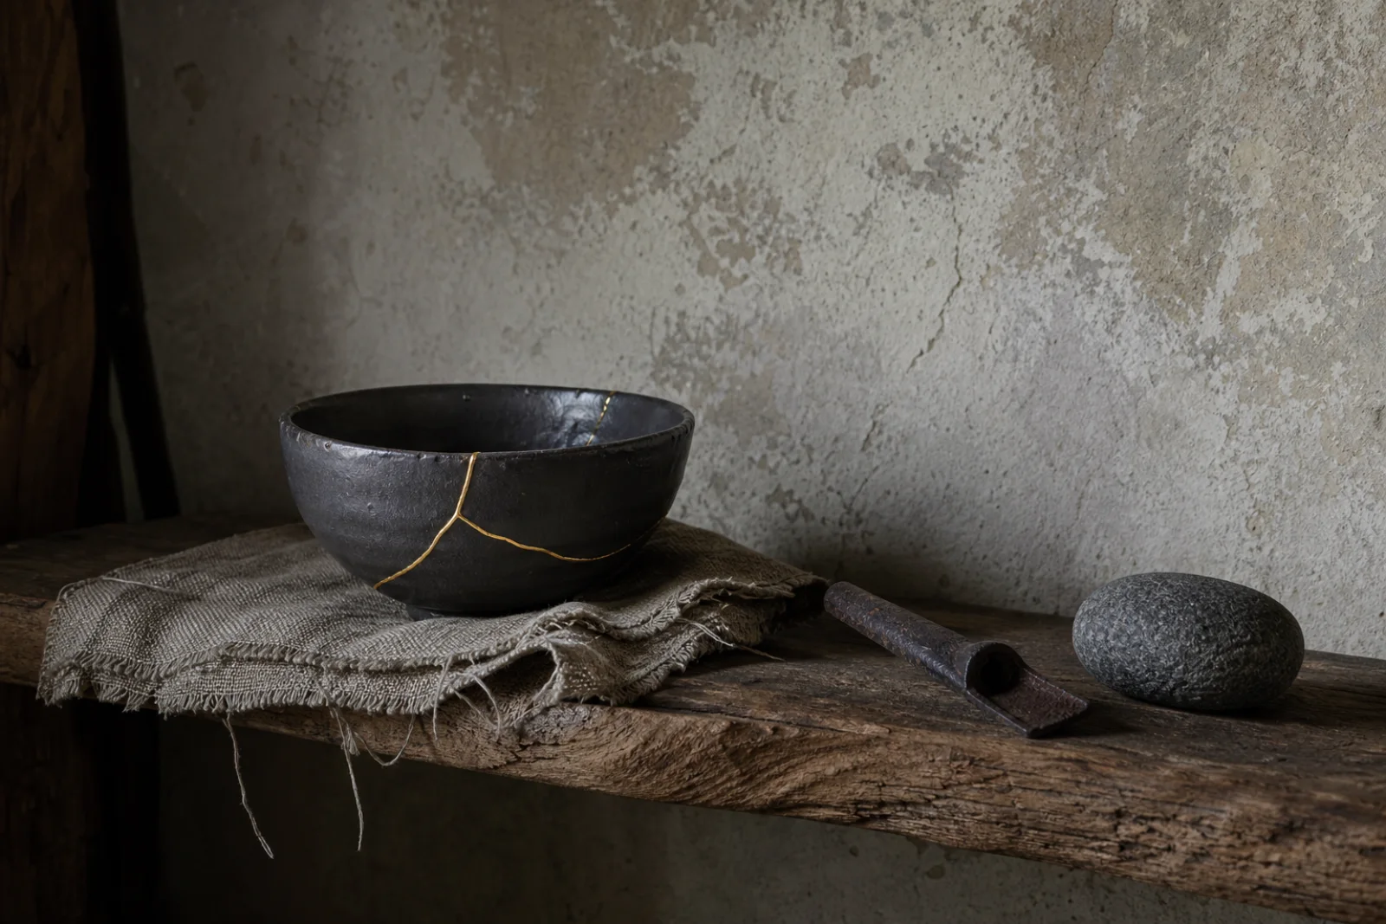
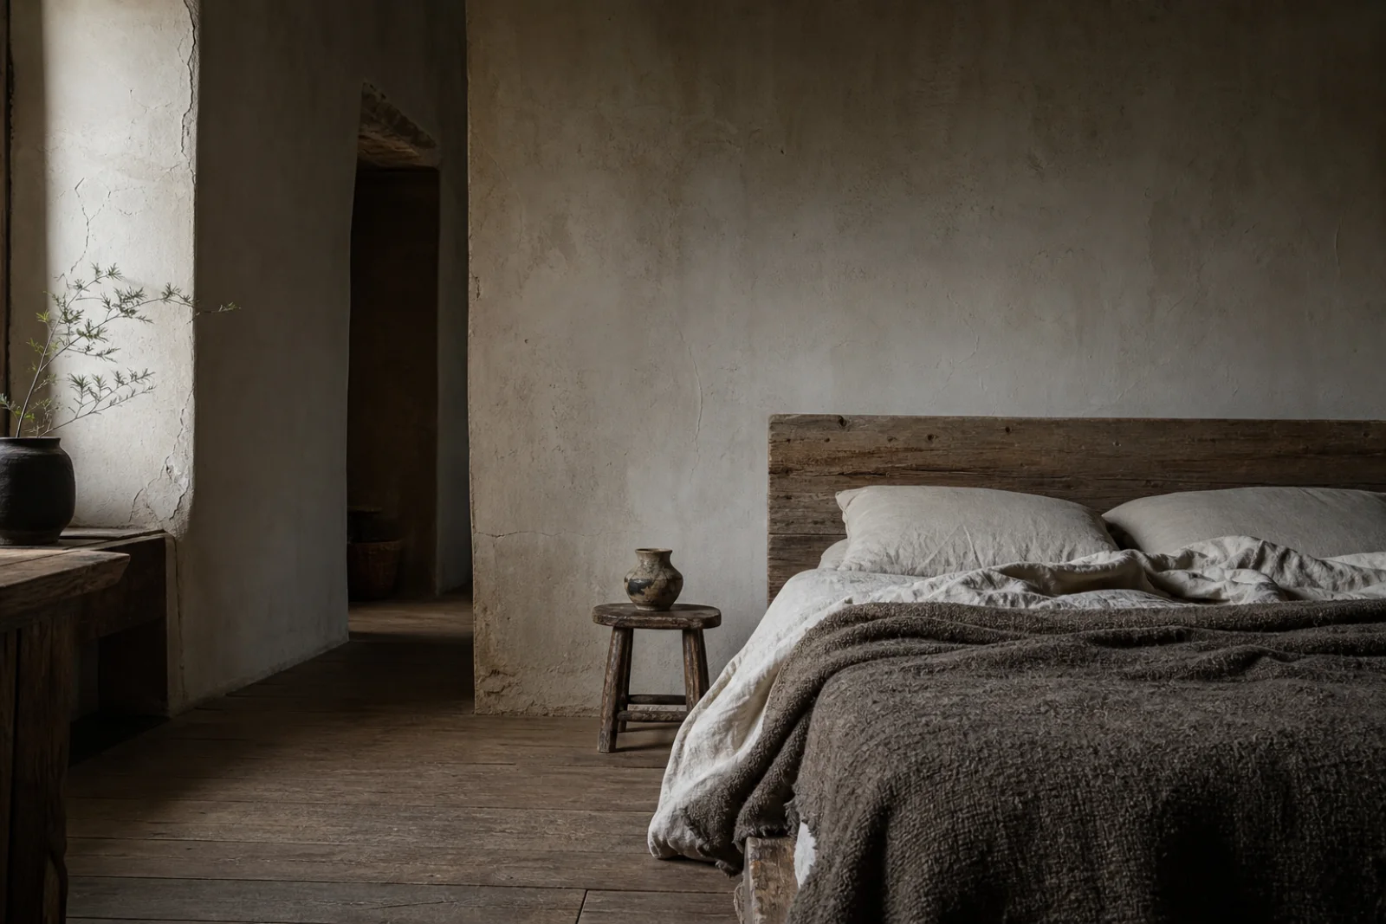
A wabi-sabi entryway works when the style supports arrival, quick storage and an uncluttered transition into the home. Wabi-Sabi builds quiet around irregular craft, honest age and useful objects whose surfaces improve through touch.
Allow asymmetry and patina to remain visible, but keep structure safe, circulation clear and object count restrained. The five variations below change the plan and architecture, not simply the camera angle or accessory color.
Use these examples to choose the version of the style that fits your architecture, light and square footage.
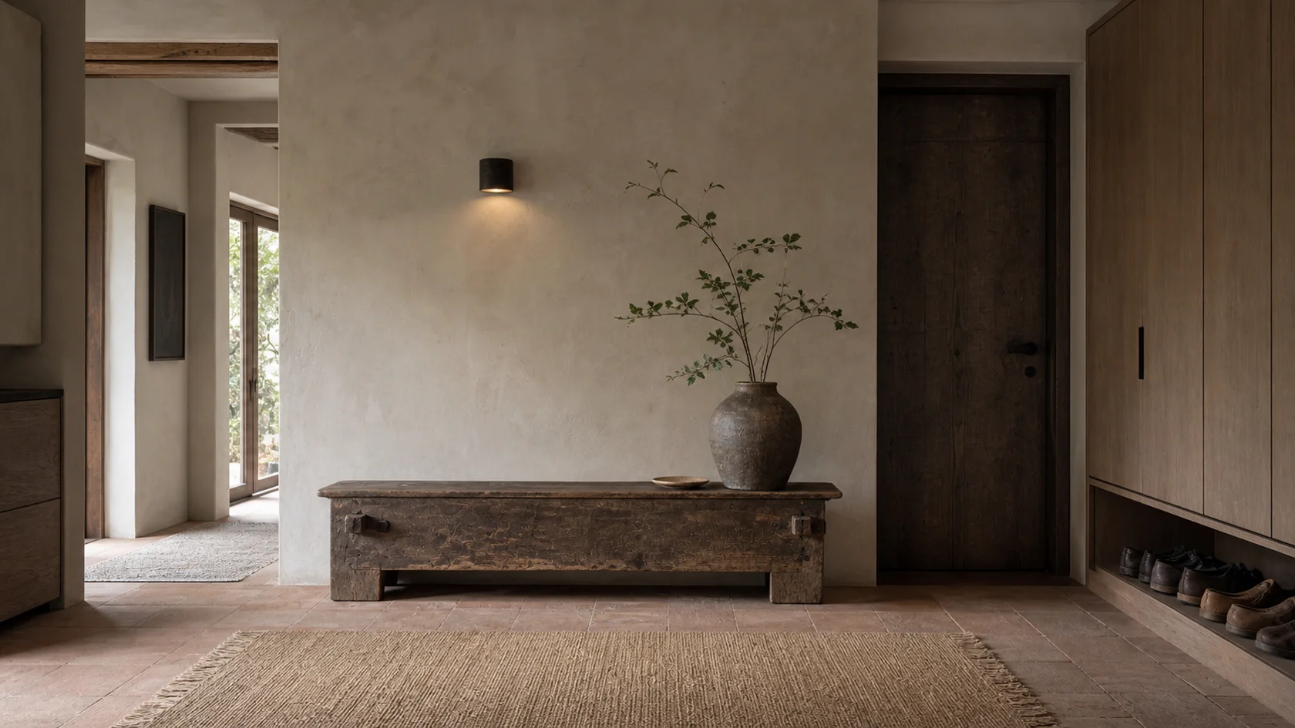
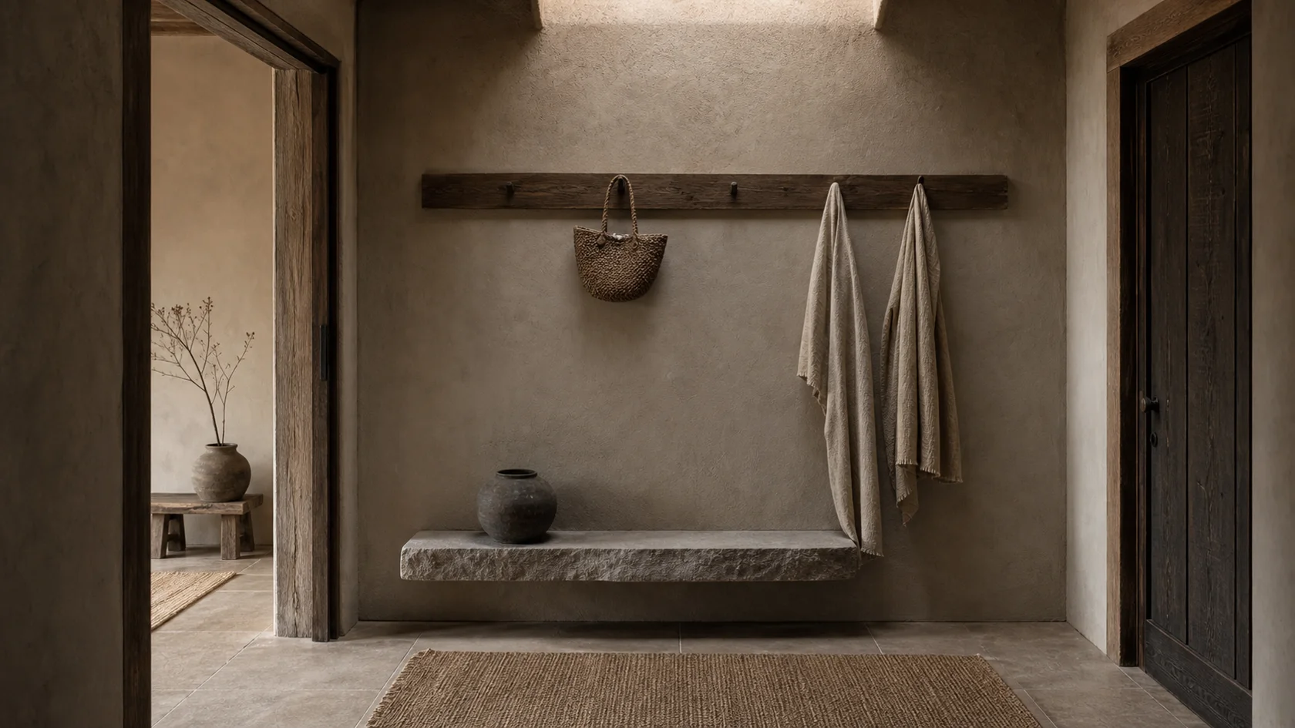
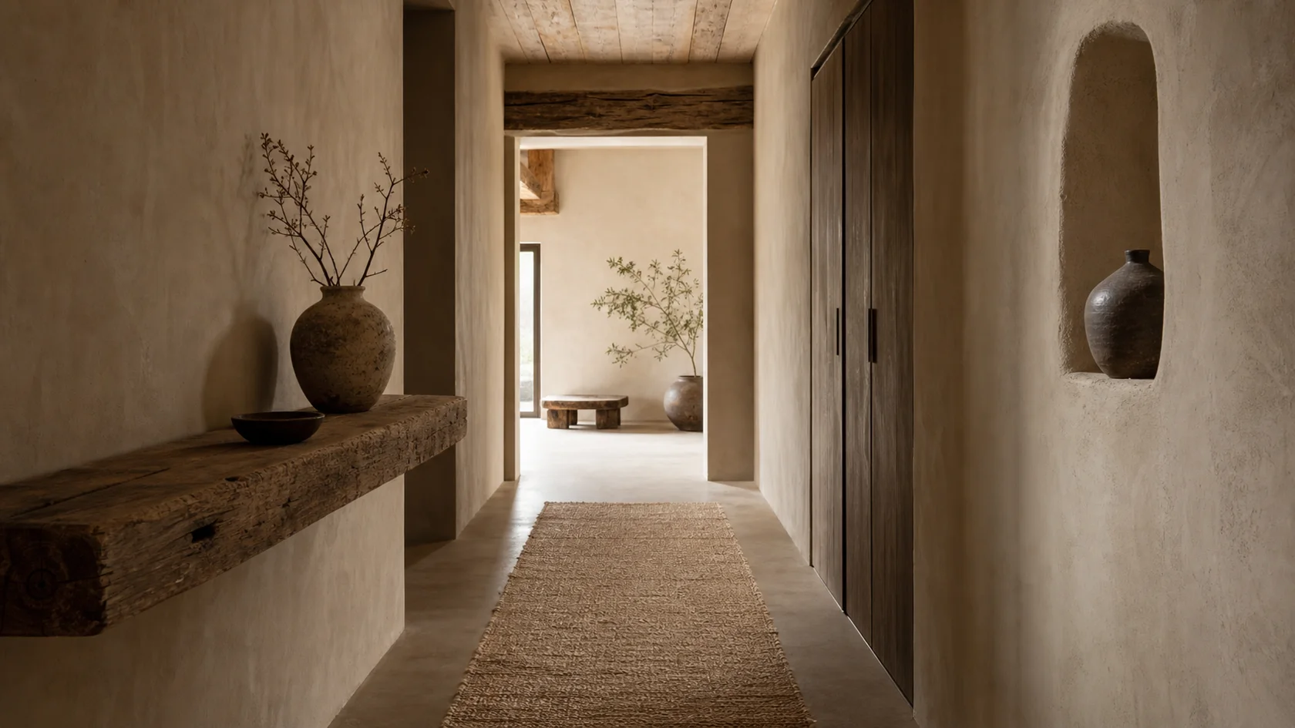
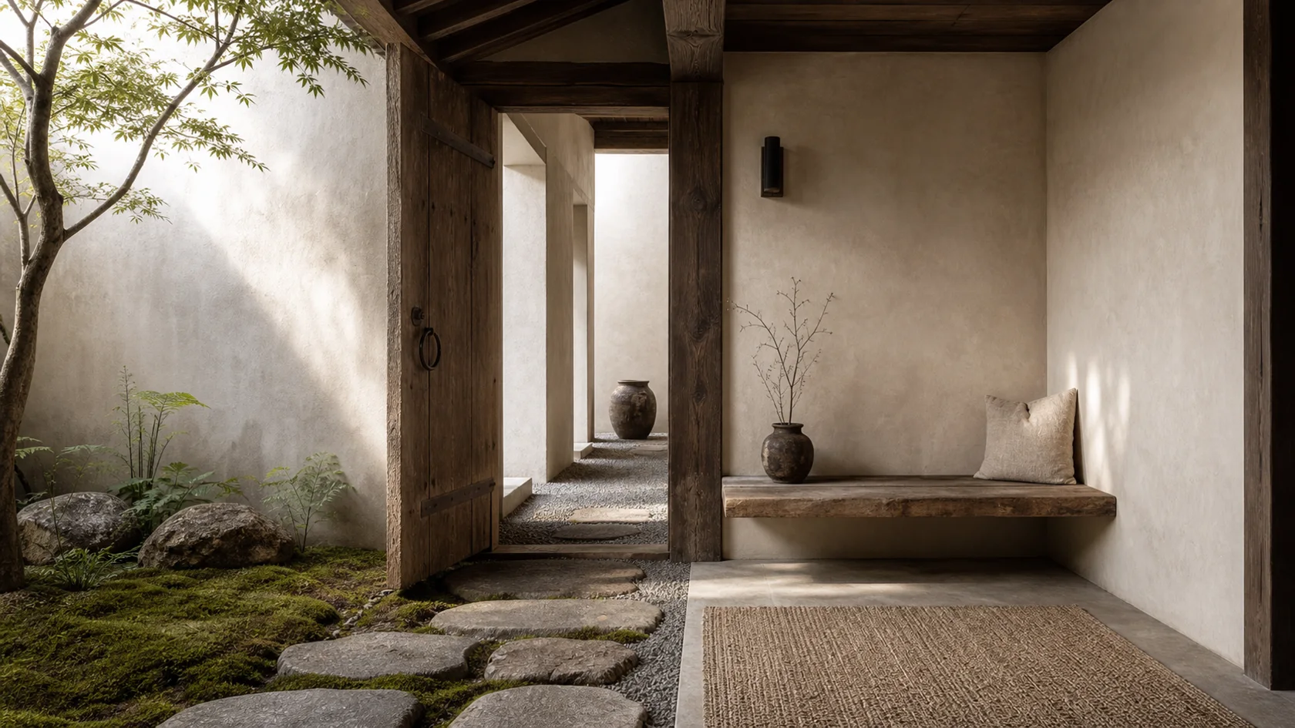
Use the style where it helps the room work: seating, circulation, focal point and material balance.
Place benches, cabinets and baskets outside the full arc of the front door.
Give shoes, coats, keys and bags a specific place close to where each item is used.
Shallow storage and one strong object make a narrow hall feel intentional without crowding it.
Combine practical threshold light with a washable runner or resilient floor at the highest-wear zone.
A wabi-sabi palette is read through variation, not perfect color matching. Let lime, clay, timber and fiber shift naturally across their surfaces.
An uneven mineral base that changes gently between daylight and shadow.
A grounded mid-tone found in earthen plaster, fired clay and natural pigment.
Brown softened by gray, appropriate for aged boards and well-used furniture.
A near-black accent for iron, charred wood or a single dark ceramic form.
The textile bridge between pale mineral walls and deeper wood tones.
Weathered lime, flax and clay create a softly varied background.
Aged elm, ash or smoked wood should look repaired and usable rather than artificially distressed.
Soot and charcoal belong in recesses, hearths or one furniture plane.
Handmade ceramic and woven fibre add irregularity in small functional doses.
For this room, a few strong choices can carry the style better than adding more decor.
Choose the main bench or console for real comfort and scale; its silhouette should carry the room before smaller styling arrives.
Allow asymmetry and patina to remain visible, but keep structure safe, circulation clear and object count restrained.
Allow asymmetry and patina to remain visible, but keep structure safe, circulation clear and object count restrained.
Allow asymmetry and patina to remain visible, but keep structure safe, circulation clear and object count restrained.
Use these checks to keep the wabi-sabi character clear without compromising how the entryway & hallway works.
Choose shallow wall-mounted storage and protect the minimum walking width.
Add ventilated drawers or a cabinet so the floor remains clear.
Provide a small tray or ledge for keys before adding art or objects.