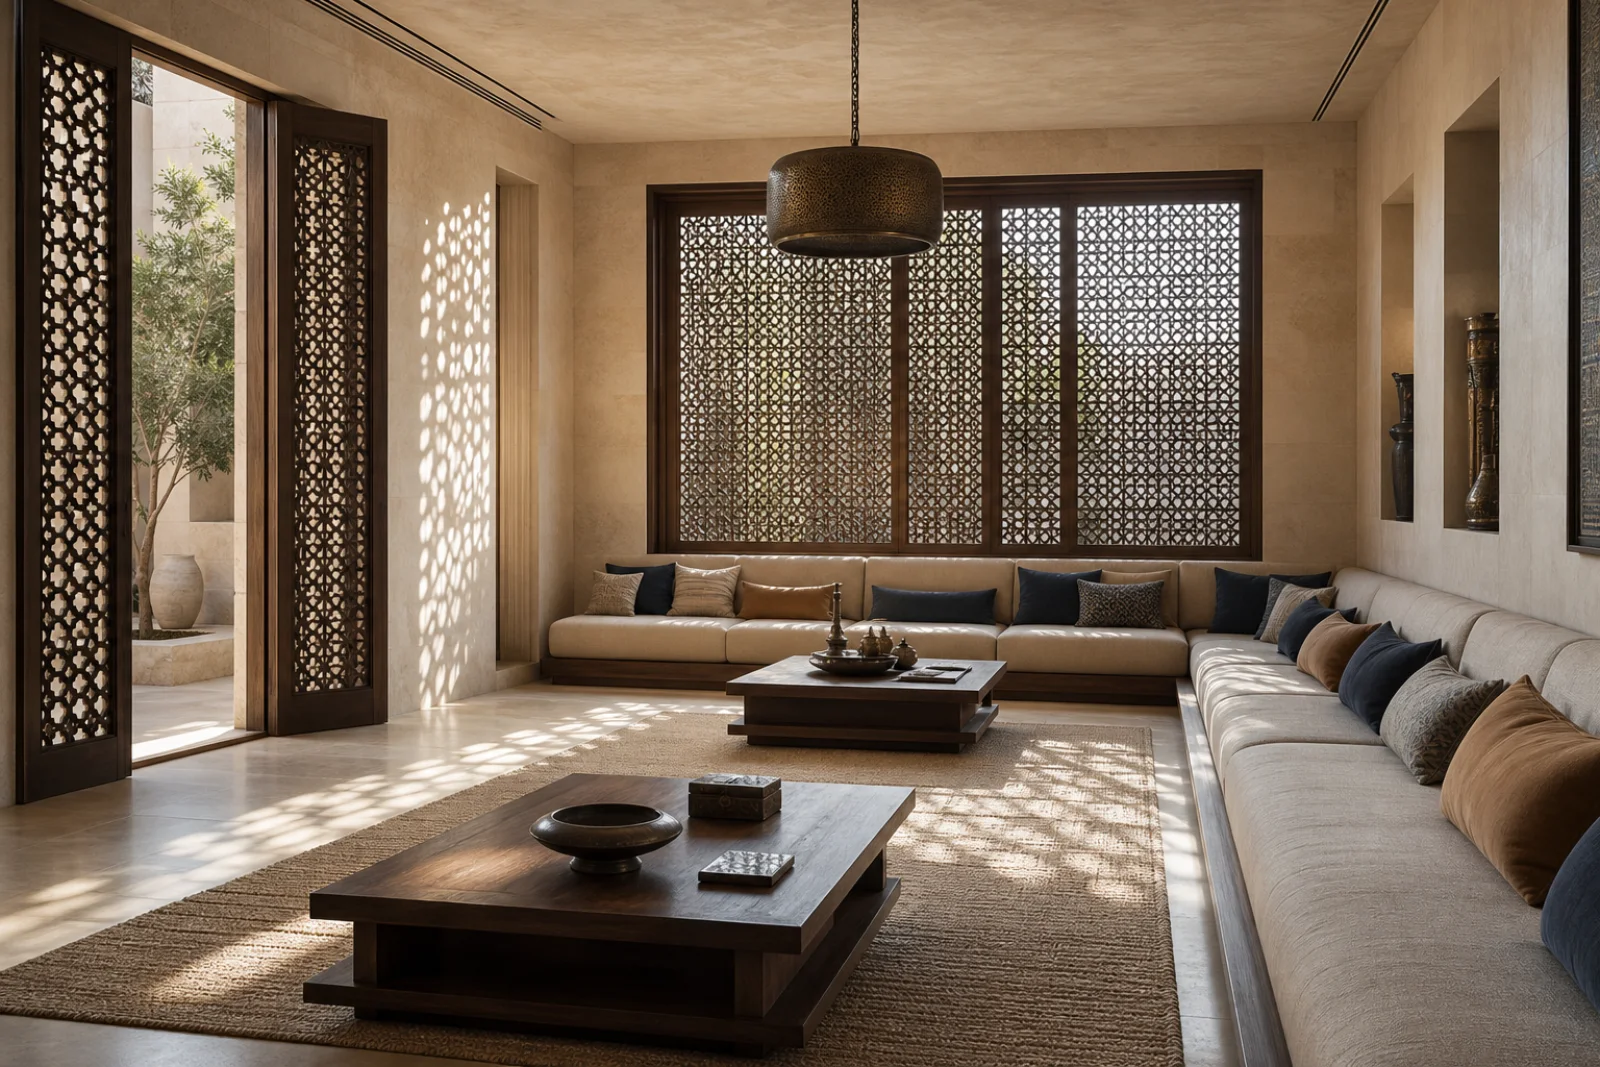
Custom majlis seating
Mock up seat height, depth, back angle and table reach before ordering a long built-in run.
Hospitality and privacy shape the plan; screened daylight, perimeter seating and durable local materials give it character.
Arabic interior design is not one historical style. Arabic-speaking regions span different climates, building traditions and domestic customs, so a useful scheme needs a named place and period. This guide uses a contemporary Gulf residence to show shared priorities that remain relevant: generous hospitality, family privacy, shaded transitions and careful control of strong daylight.
The majlis gives guests a comfortable reception space without exposing private rooms. Deep reveals, screens and indirect routes moderate heat and sightlines, while stone, timber, woven palm fiber and wool support daily use. Geometry belongs in joinery and filtered light rather than being repeated across every surface, and modern cooling, acoustics and lighting should be resolved as part of the architecture.
Define the city, climate and household pattern before selecting arches, screens, textiles or stone.
A reception room near the entrance can support hospitality while protecting the quieter domestic interior.
Size the pattern, depth and orientation for glare, privacy, ventilation and the actual view—not decoration alone.
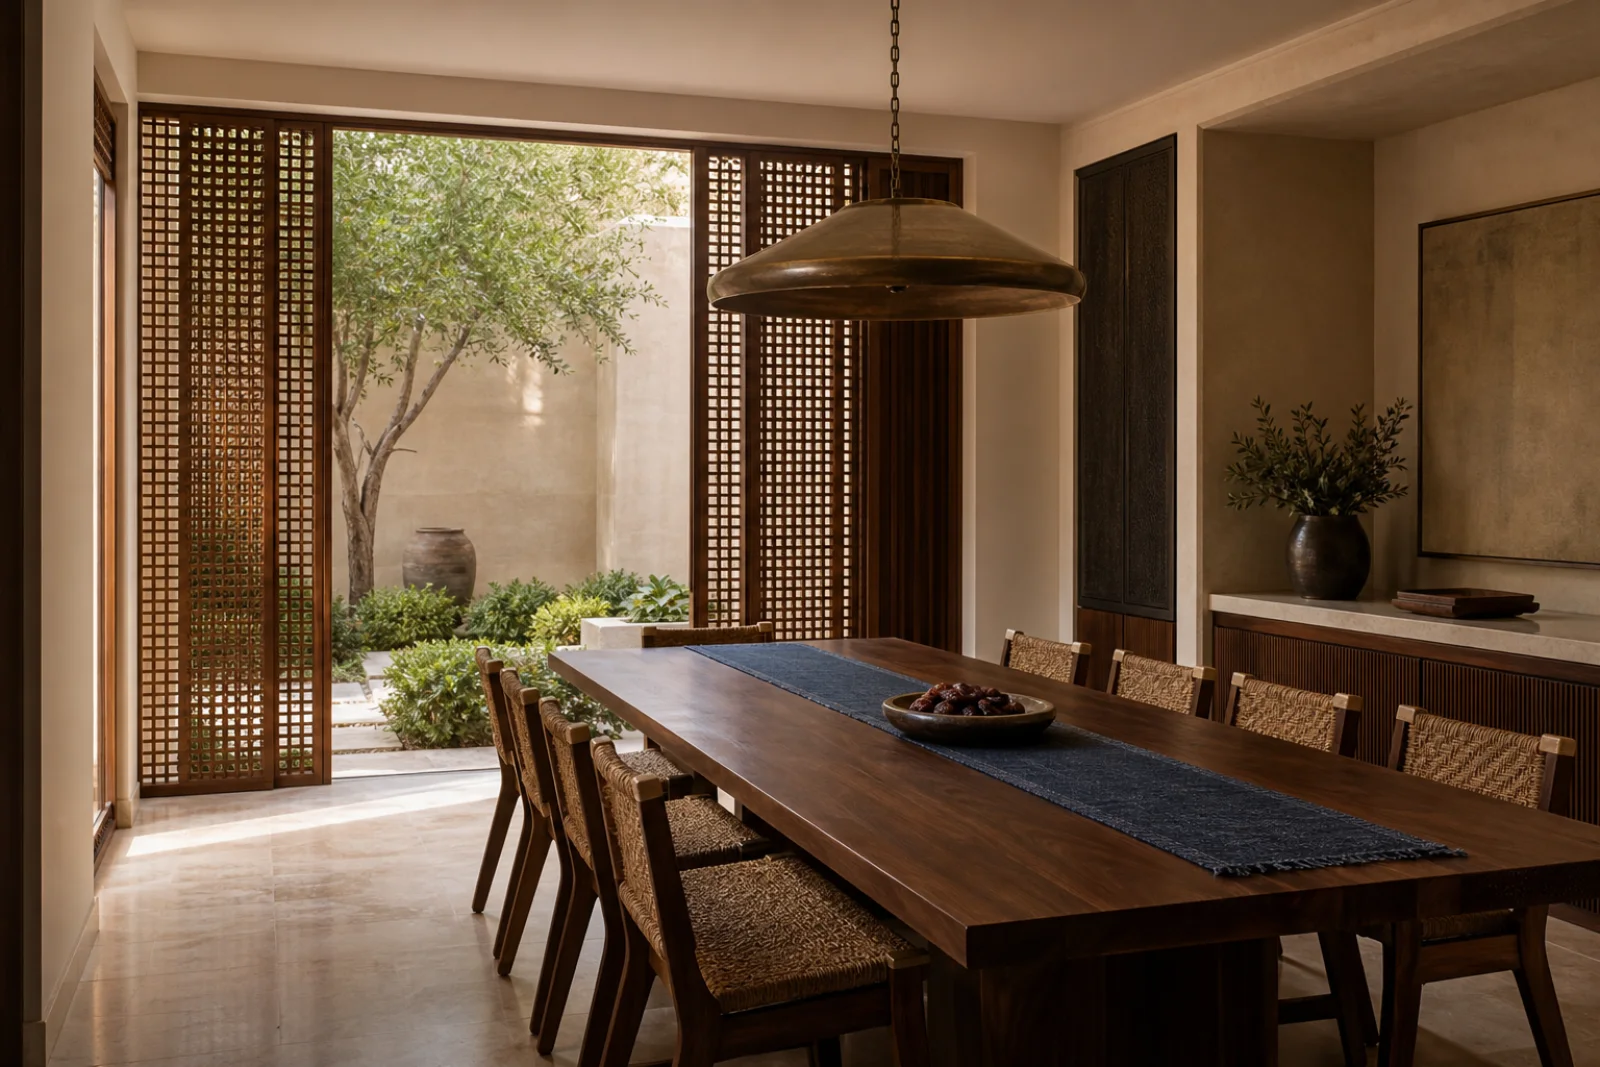
The majlis offers ample, conversational seating and a clear route from the entrance.
Turns, screens and offset openings limit direct views without making the home feel closed.
Deep openings and mashrabiya soften glare while retaining a changing pattern of daylight.
Stone floors, robust tables and repairable woven materials handle frequent guests with ease.
Keep the center open, use supportive perimeter seating and provide several reachable tables for coffee, dates and personal items.
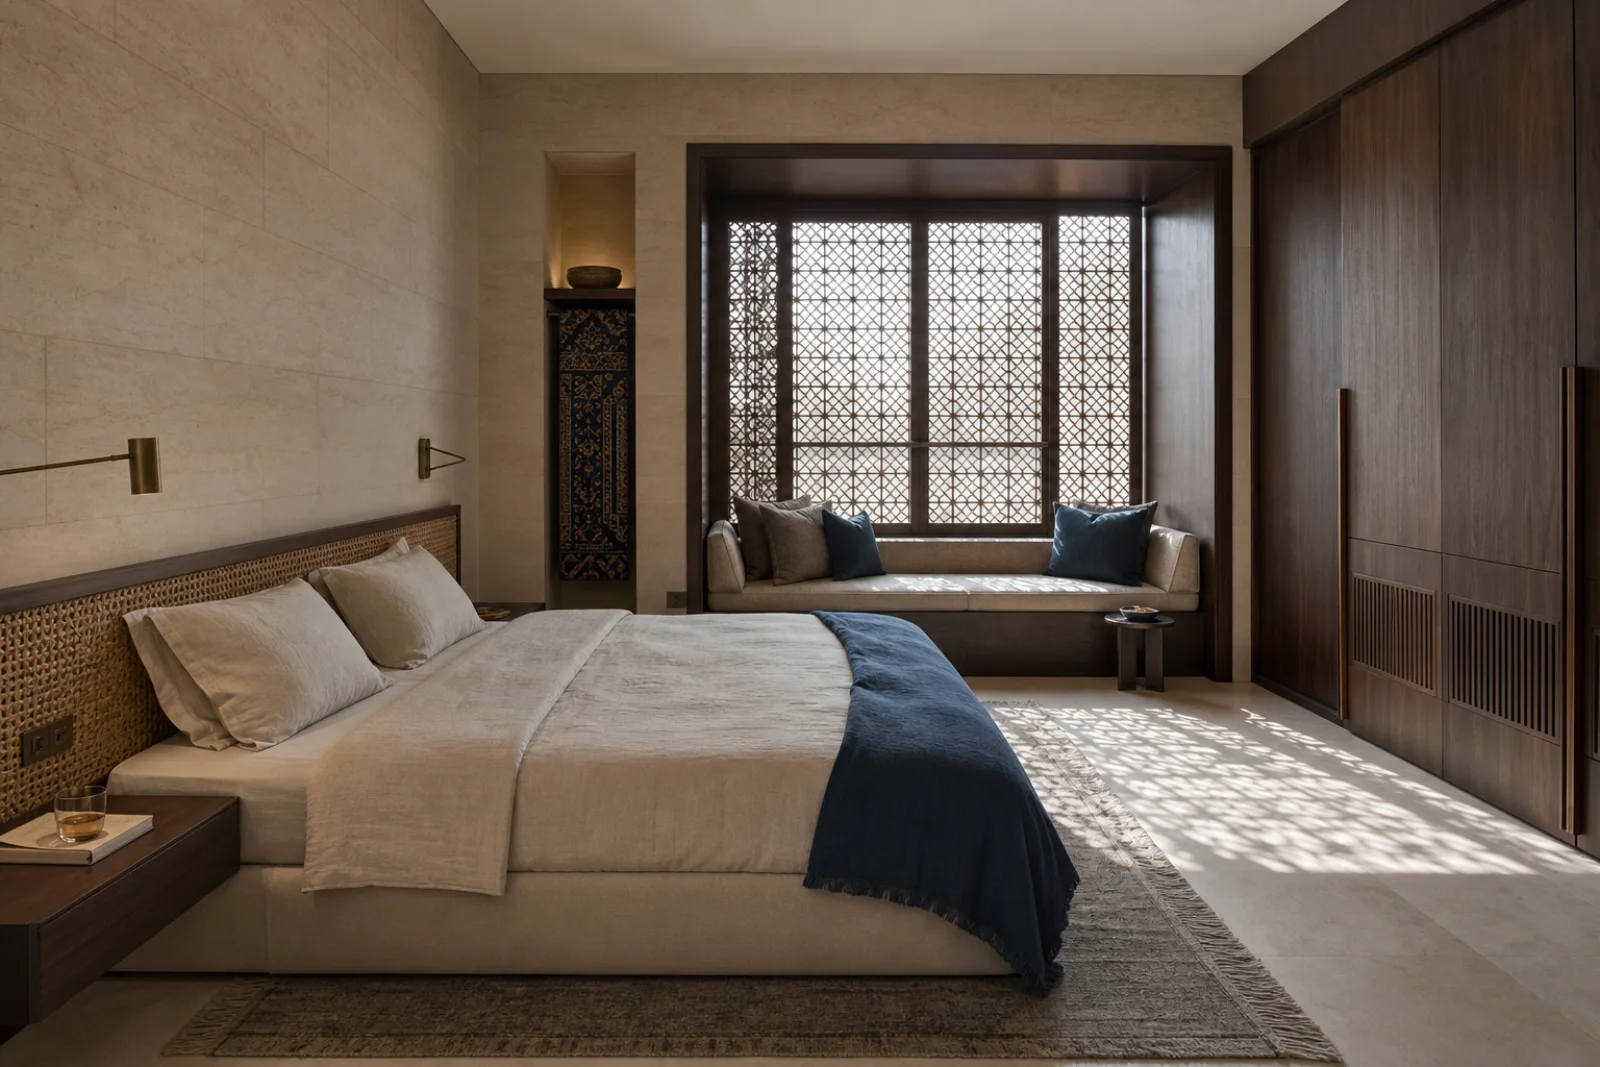
Place the bed away from direct views, use a screened window seat and integrate deep closed storage into the walnut wall.
Allow generous chair clearance and a direct service route to the kitchen without sending guests through private rooms.
Put filtered light to the side of the desk, conceal cables and balance open bookshelves with closed storage.
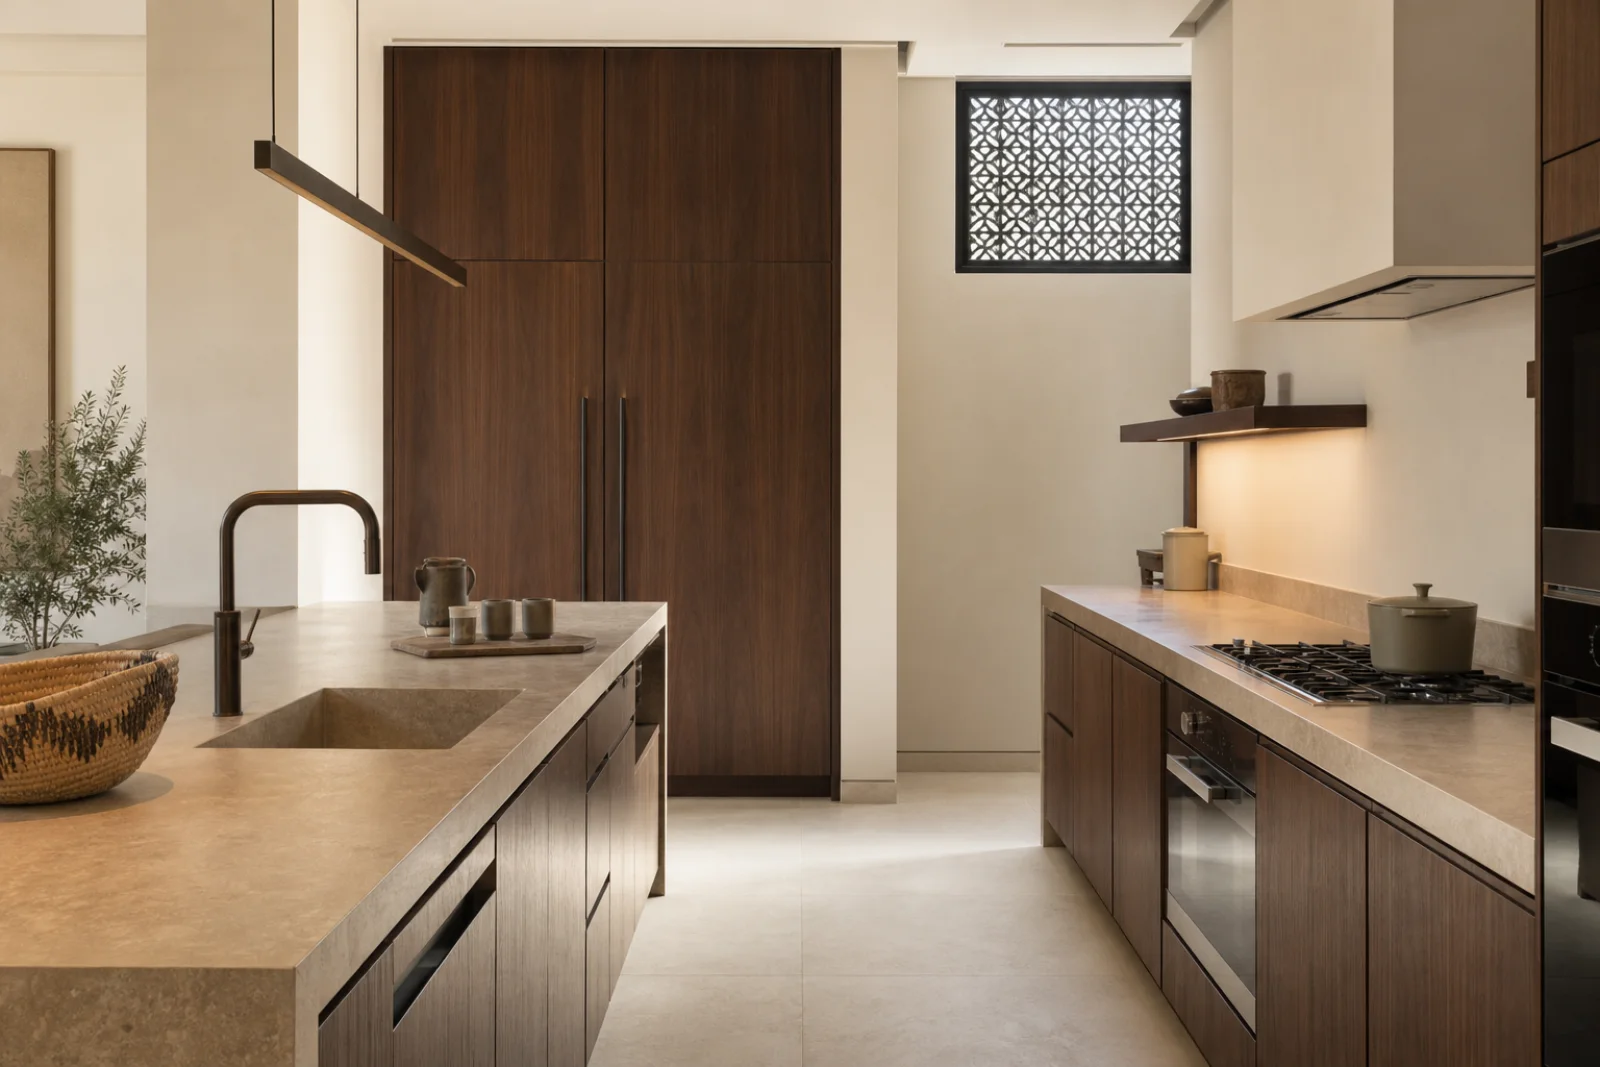
Prioritize worktop length, pantry volume and extraction; keep geometric detail to the screened opening rather than the backsplash.
Use an offset screen or turn to delay the view, then provide a bench and concealed shoe storage beside the door.
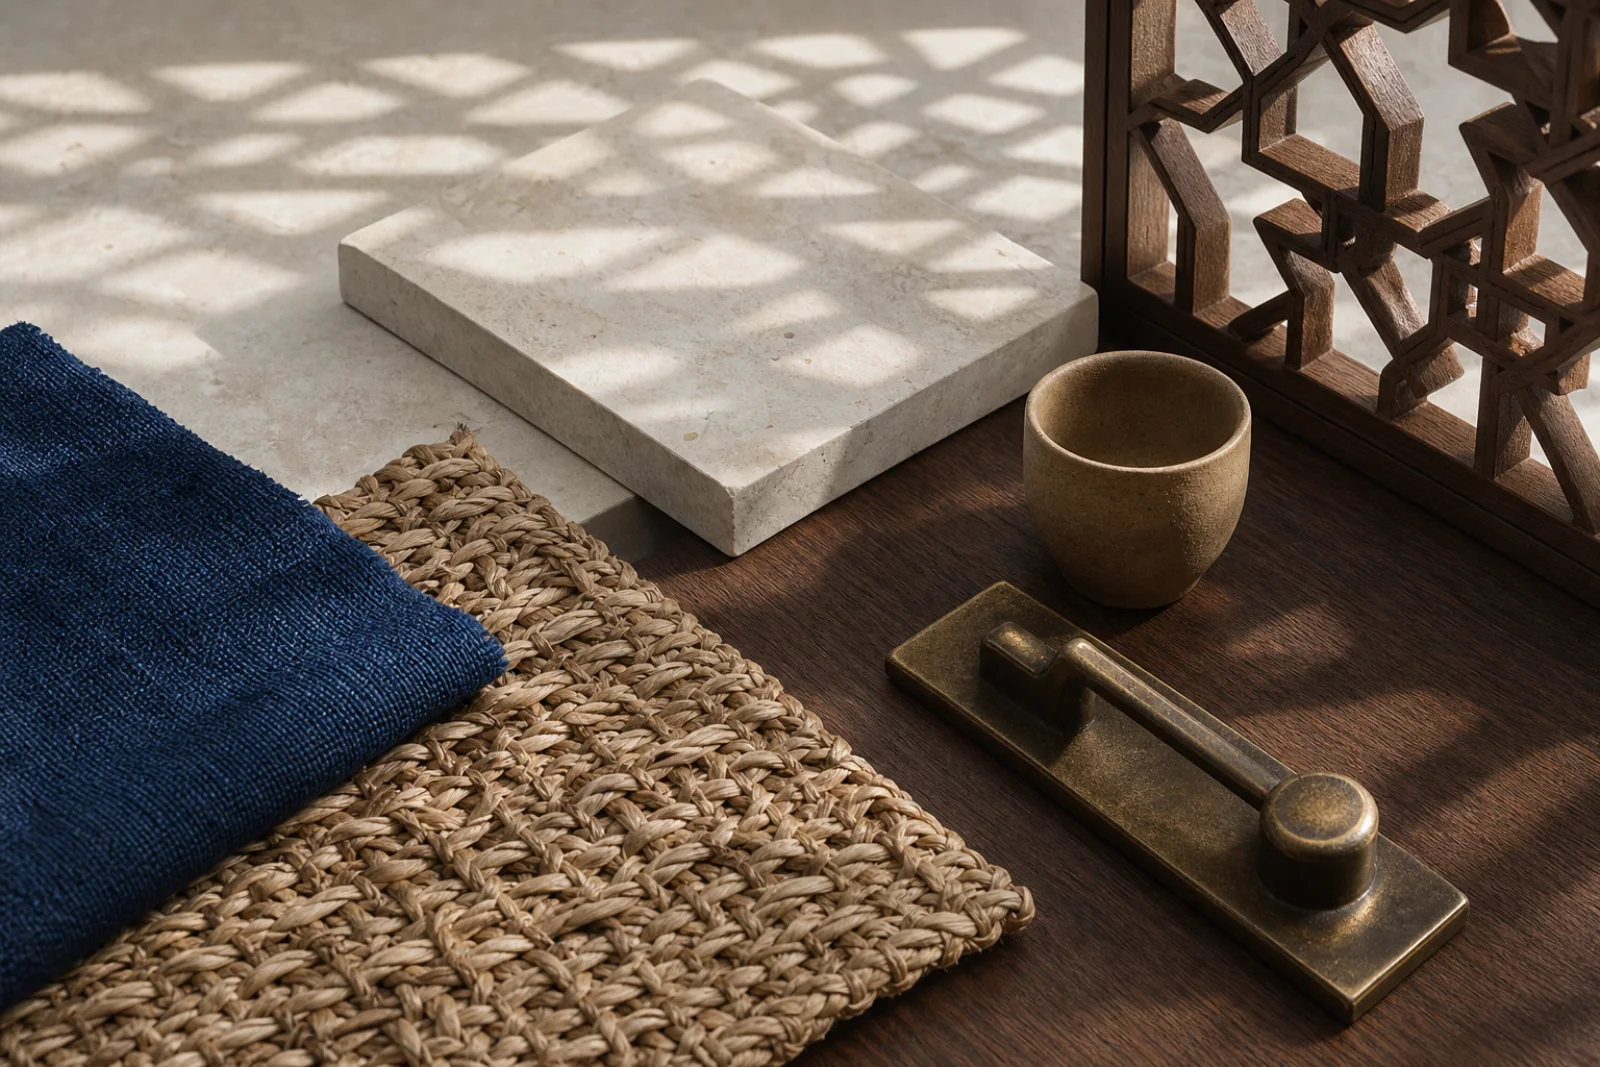
Let limestone and sand carry most of the room, then use walnut to frame openings and storage. Indigo should identify one textile family; aged bronze works best on handles and a single fitting rather than as an all-over luxury signal.
A cool-reflective architectural base that carries strong daylight without looking stark.
A practical upholstery and rug tone that bridges pale stone and dark timber.
The principal joinery color for privacy screens, doors, cabinetry and low tables.
A concentrated textile note for cushions, a runner or one flat-woven panel.
A quiet hardware and lighting accent with less glare than polished gold.
Confirm porosity, sealing, slip rating and suitability for the local climate before choosing the finish.
Treat the screen as joinery: test sightlines, daylight, panel movement, cleaning access and fixings.
Use documented plant fiber and durable wool where touch, acoustics and repairability matter.
Keep both accents matte and limited so their color and patina remain legible against stone and timber.
Start with household routes and the sun, not a decorative motif. Place the reception function, protect private sightlines and engineer the screened openings before choosing textiles or metalwork.
Draw the route from door to majlis, washroom and dining area without crossing bedrooms or family living space.
Record glare, heat and outside sightlines at each important opening through the day.
Coordinate pattern, depth, frame, ventilation, cleaning and operation with the window and structure.
Check seat count, table reach, acoustic softness, service flow and storage before adding ornament.
When the room feels wrong, change the underlying decision before adding more decor.
Return large surfaces to stone, timber and textile; use aged metal only at functional touchpoints.
Choose one screen or textile scale and let plain walls and floors provide visual rest.
Check back support, table reach, conversation distance, power access and the central walking route.
Layer offset openings and calibrated screens instead of closing rooms behind opaque walls.
Because “Arabic” covers many places, the label is only useful when the project states its regional and domestic frame. A contemporary Gulf interpretation is distinct through hospitality planning, privacy and controlled sun—not through generic arches, gold and lanterns.
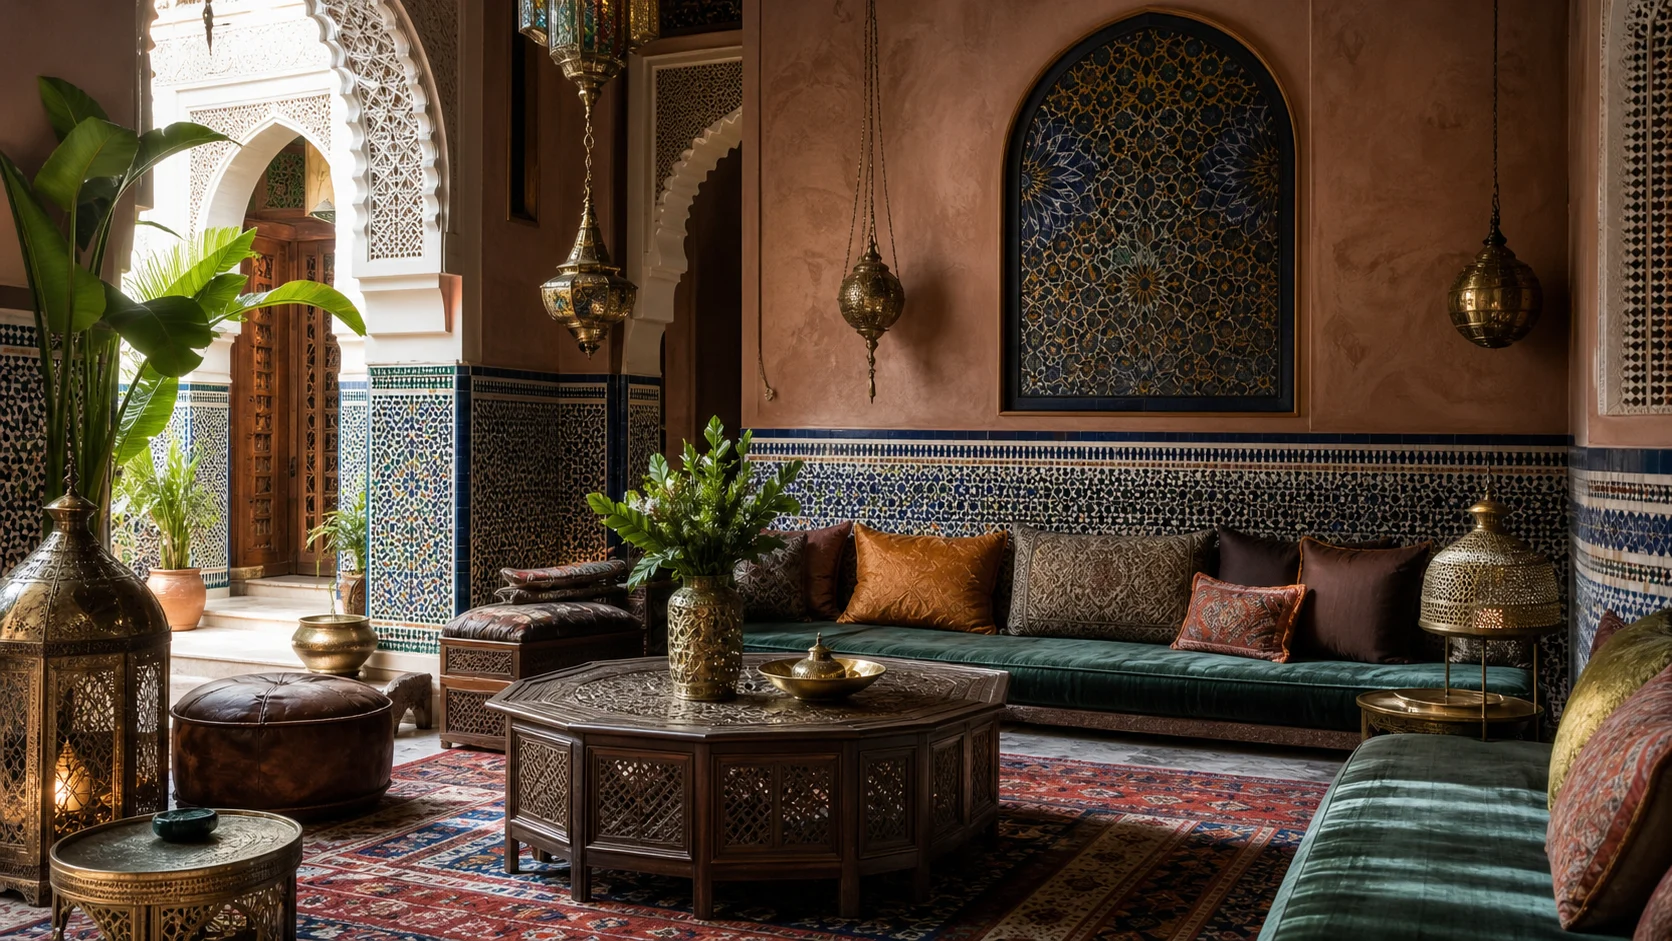
A specific North African family of traditions associated with riad planning, tadelakt, zellige and cedar craft.
Choose Arabic as framed here for a contemporary Gulf home organized around majlis hospitality, solar screening and family privacy.
Gulf receiving patterns replace Moroccan courtyard craft.
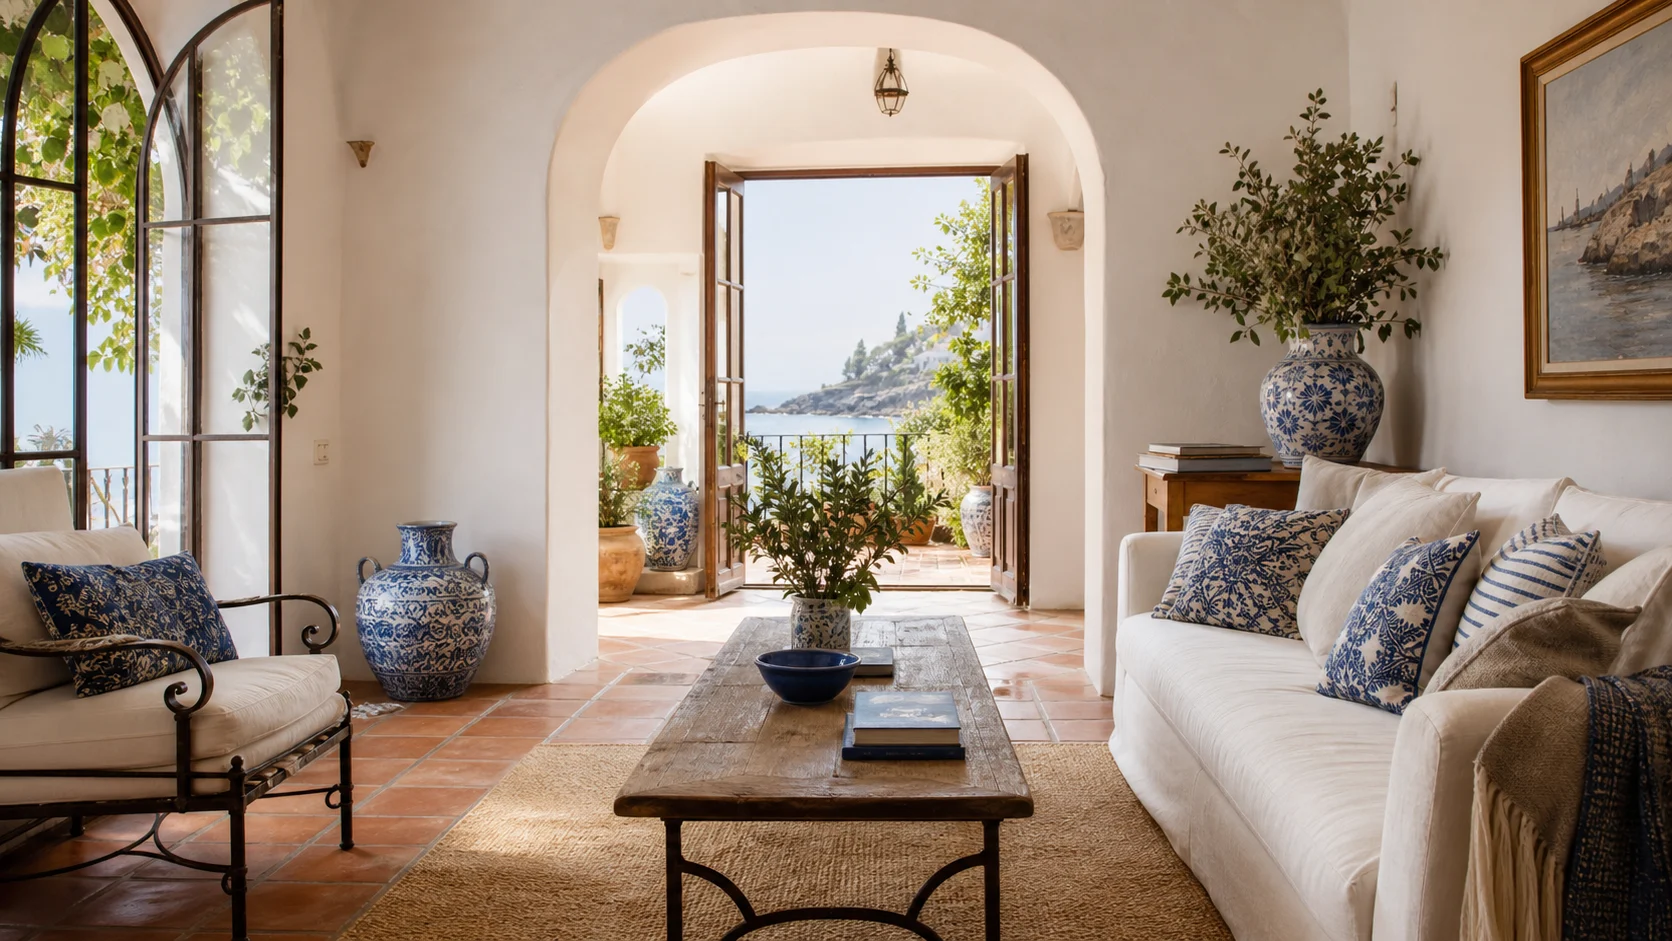
A broad hot-climate family centered on mineral mass, shade, airflow and indoor-outdoor thresholds across several coastal regions.
Choose Arabic when guest reception, protected family routes and screened sightlines need to guide the plan.
Social zoning replaces a general coastal climate language.
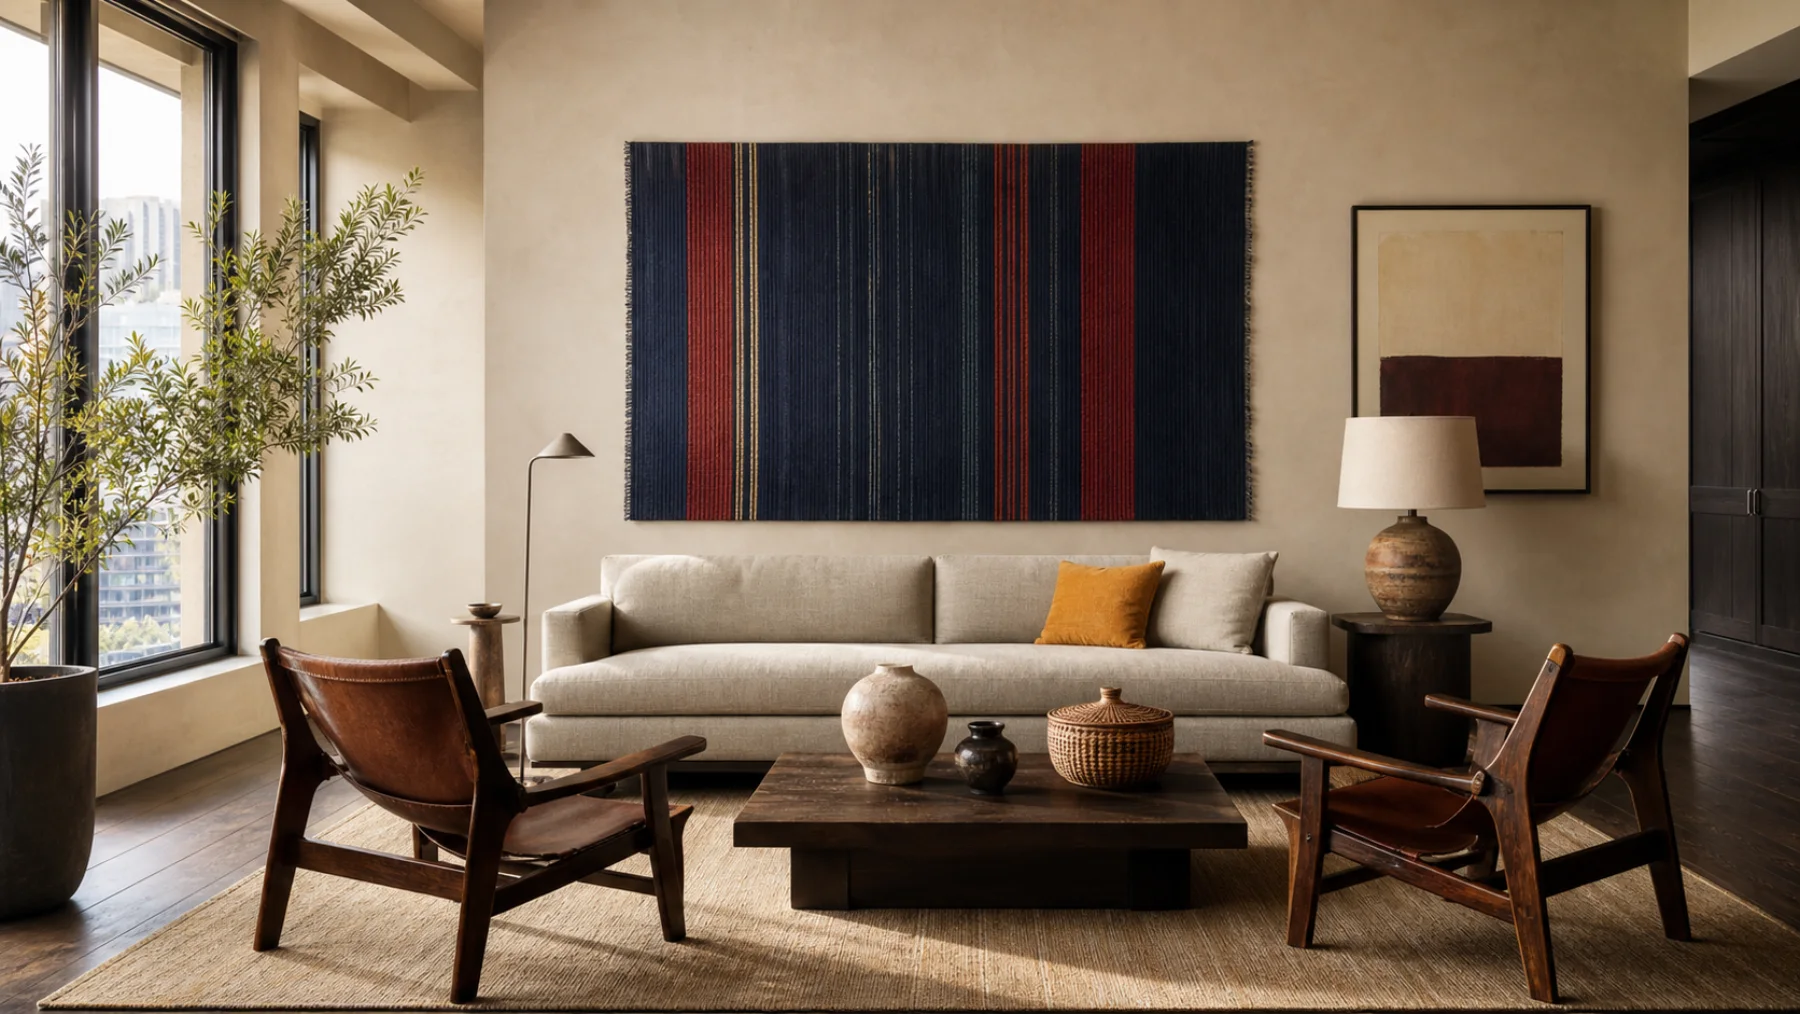
Brings traceable objects and craft from several regions into a neutral contemporary setting.
Choose Arabic when one regional household pattern and its architectural responses should shape the whole interior.
One domestic framework replaces multi-source curation.
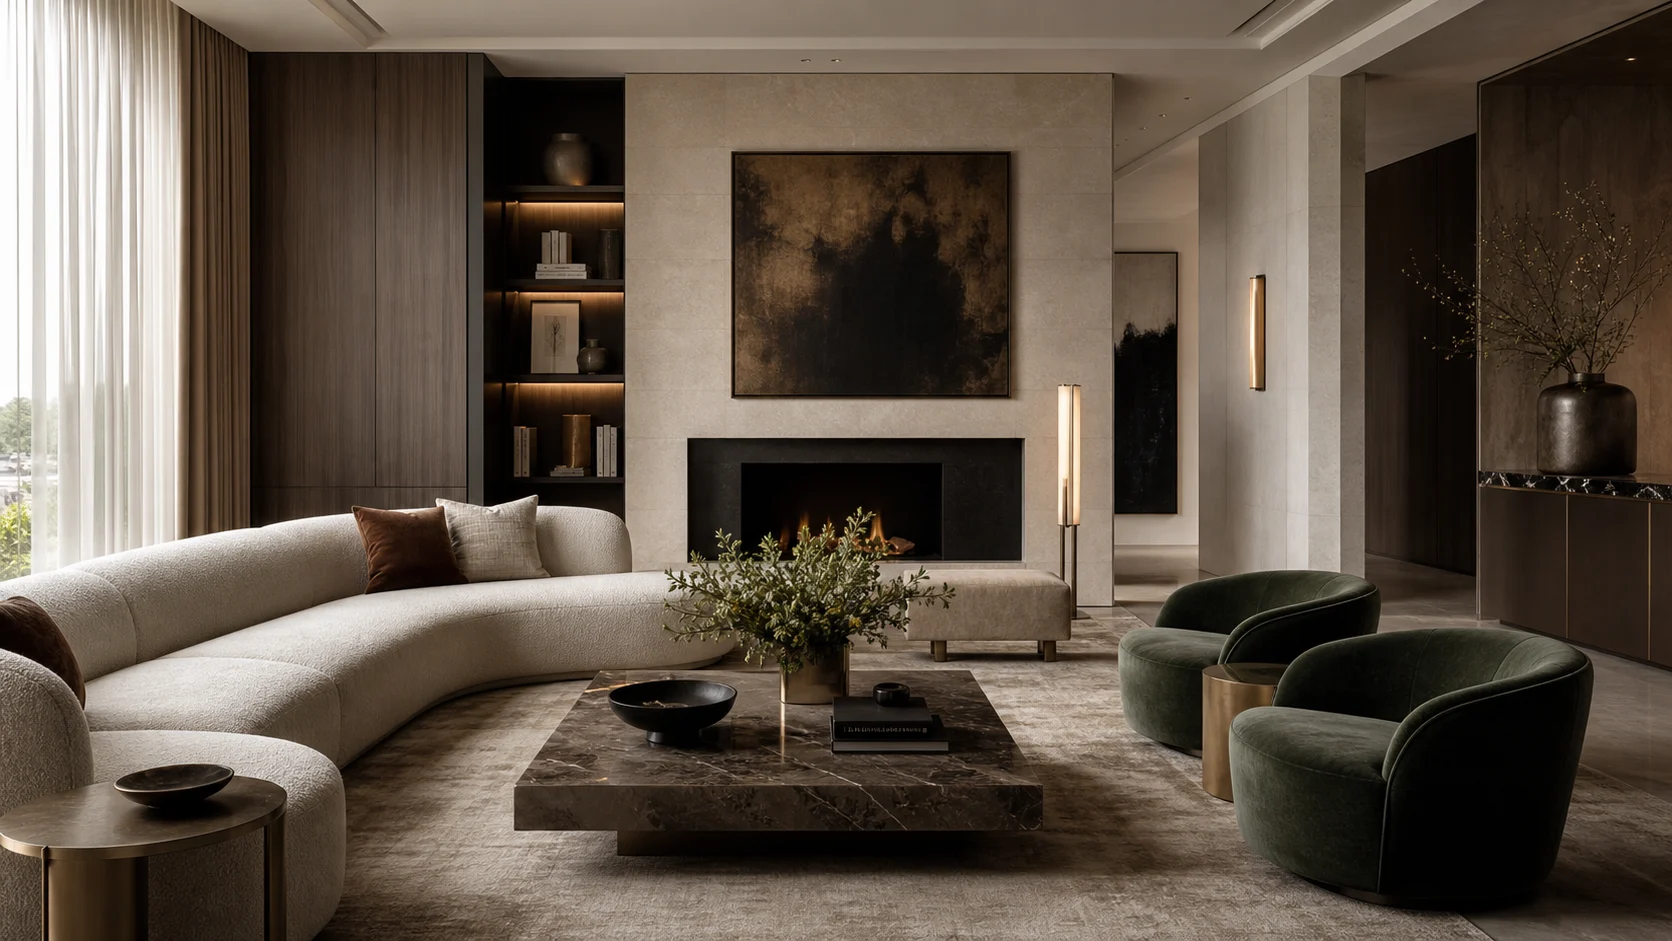
Uses polished stone, dramatic lighting and high-contrast finishes to signal contemporary luxury without a regional domestic model.
Choose Arabic when privacy, hospitality and climate performance matter more than visual expense.
Cultural function replaces generic luxury.
Prioritize performance and provenance. Ask how seating supports long visits, how a screen controls real views, whether stone suits the installation and who made the woven or timber work.
Mock up seat height, depth, back angle and table reach before ordering a long built-in run.
Test privacy from outside at night as well as daylight, ventilation and safe access to the glazing.
Size for the real guest count and verify knee clearance, chair pullback and the route used for serving.
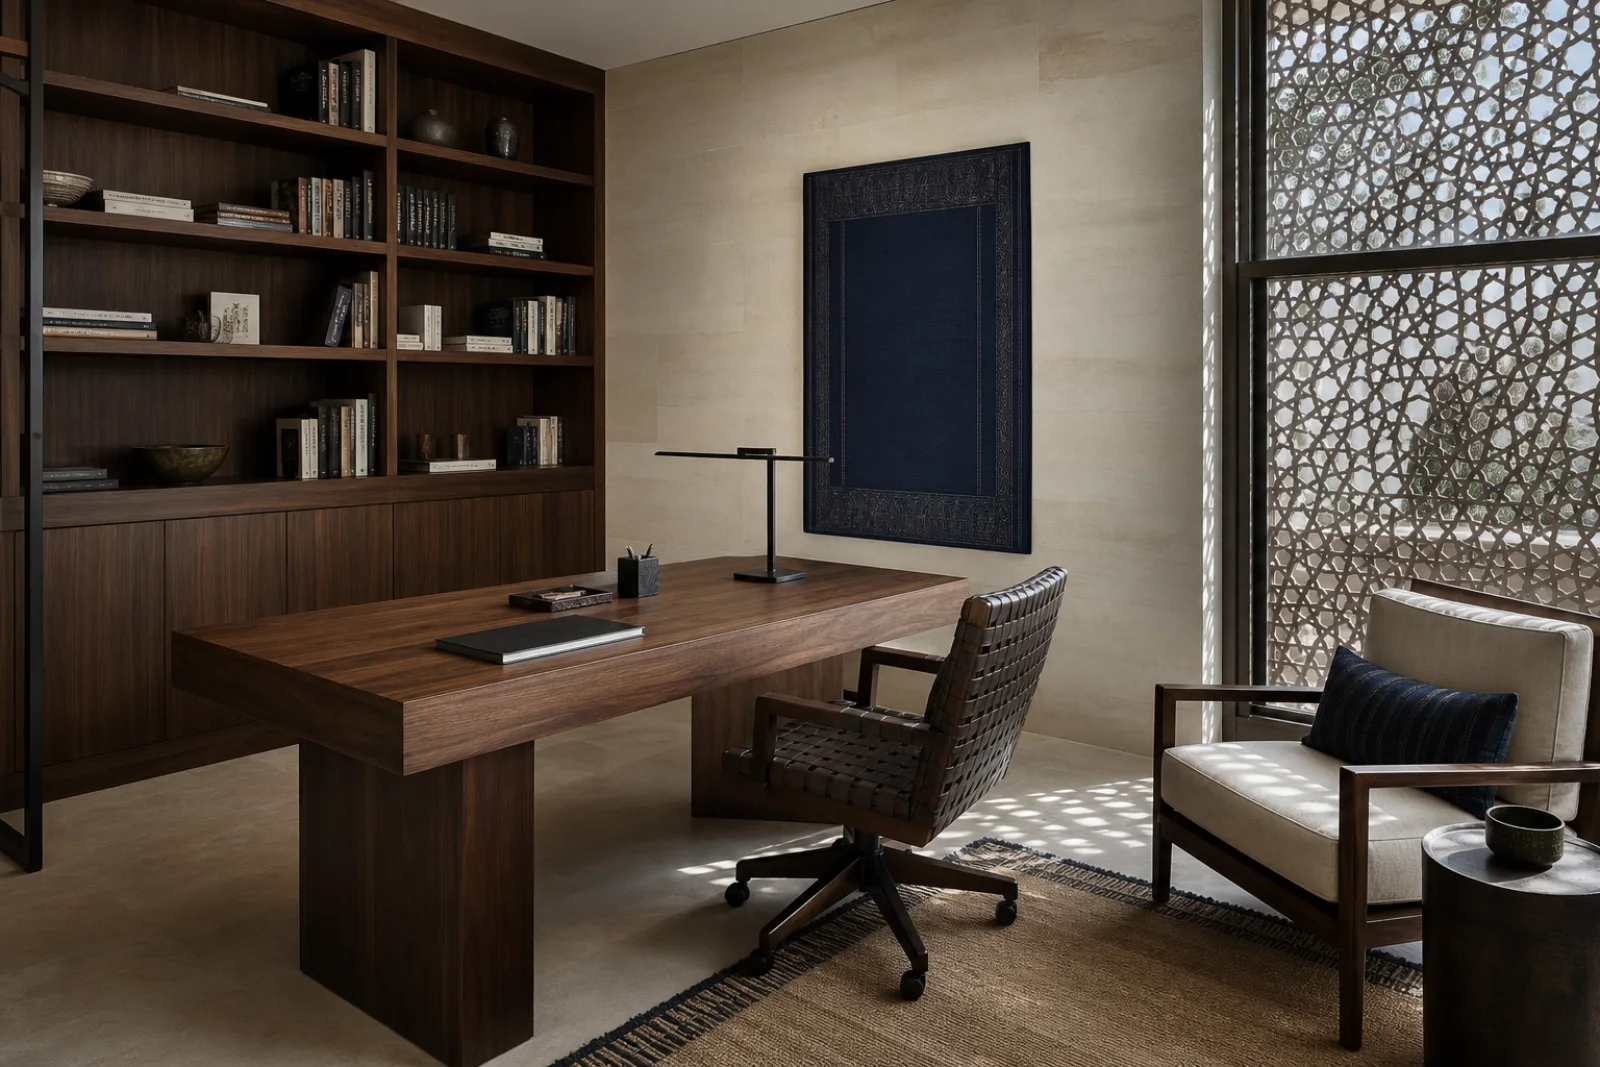
Choose durable joinery, comfortable height and a concealed cable path rather than an ornamental front.
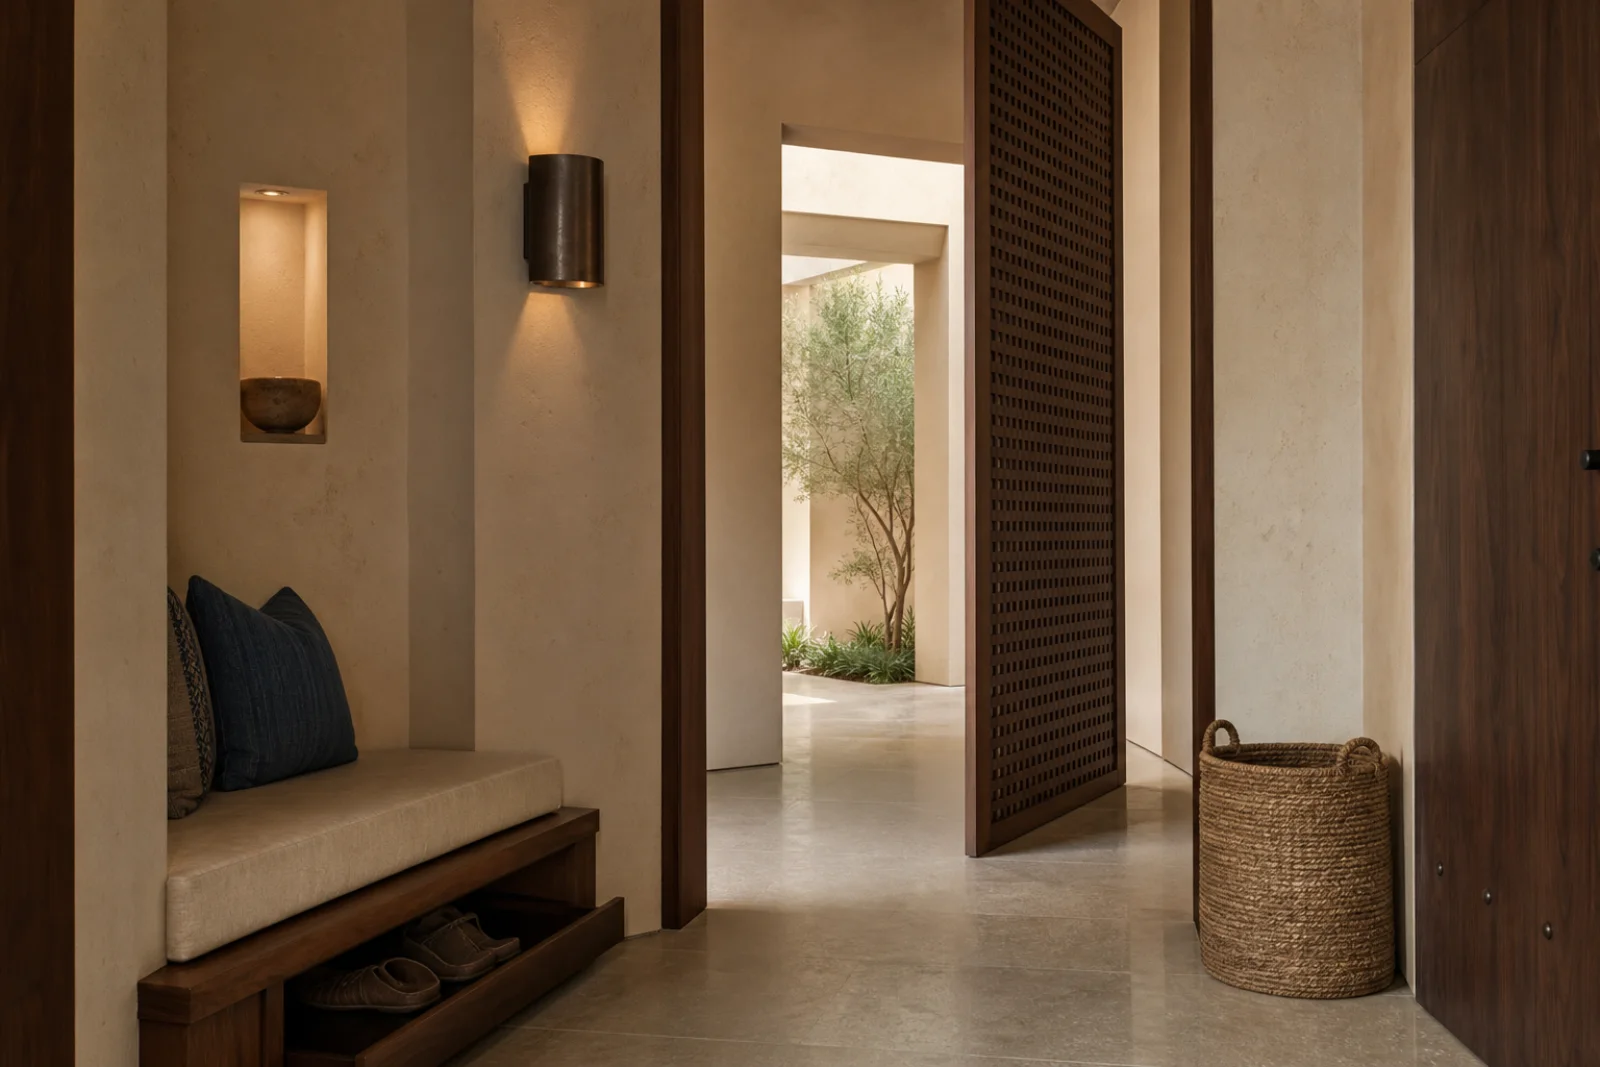
Coordinate width, swing, floor fixing and sightline with the door, bench and main circulation path.
Review limestone, timber, fiber, wool and bronze together under the project’s actual daylight.