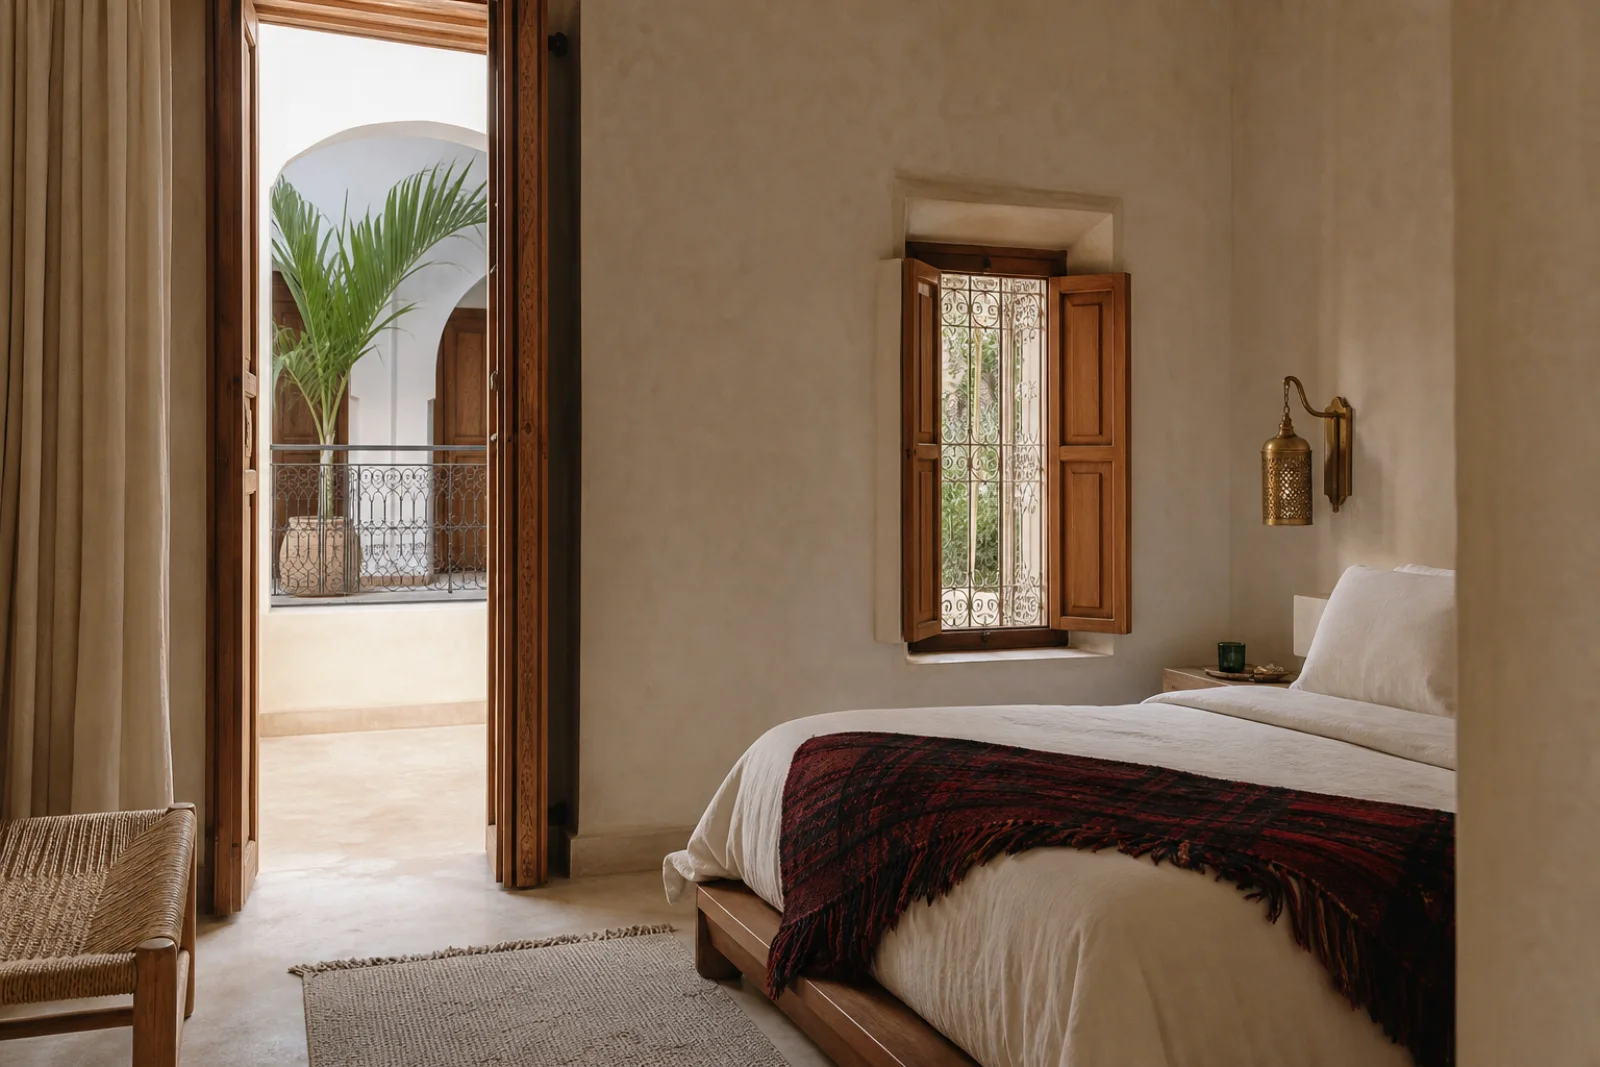
Cedar platform bed
Check solid joinery, ventilation beneath the mattress and low-odor finishing rather than choosing carving alone.
Courtyard light, smooth tadelakt, measured zellige and cedar joinery create depth before a single decorative object is added.

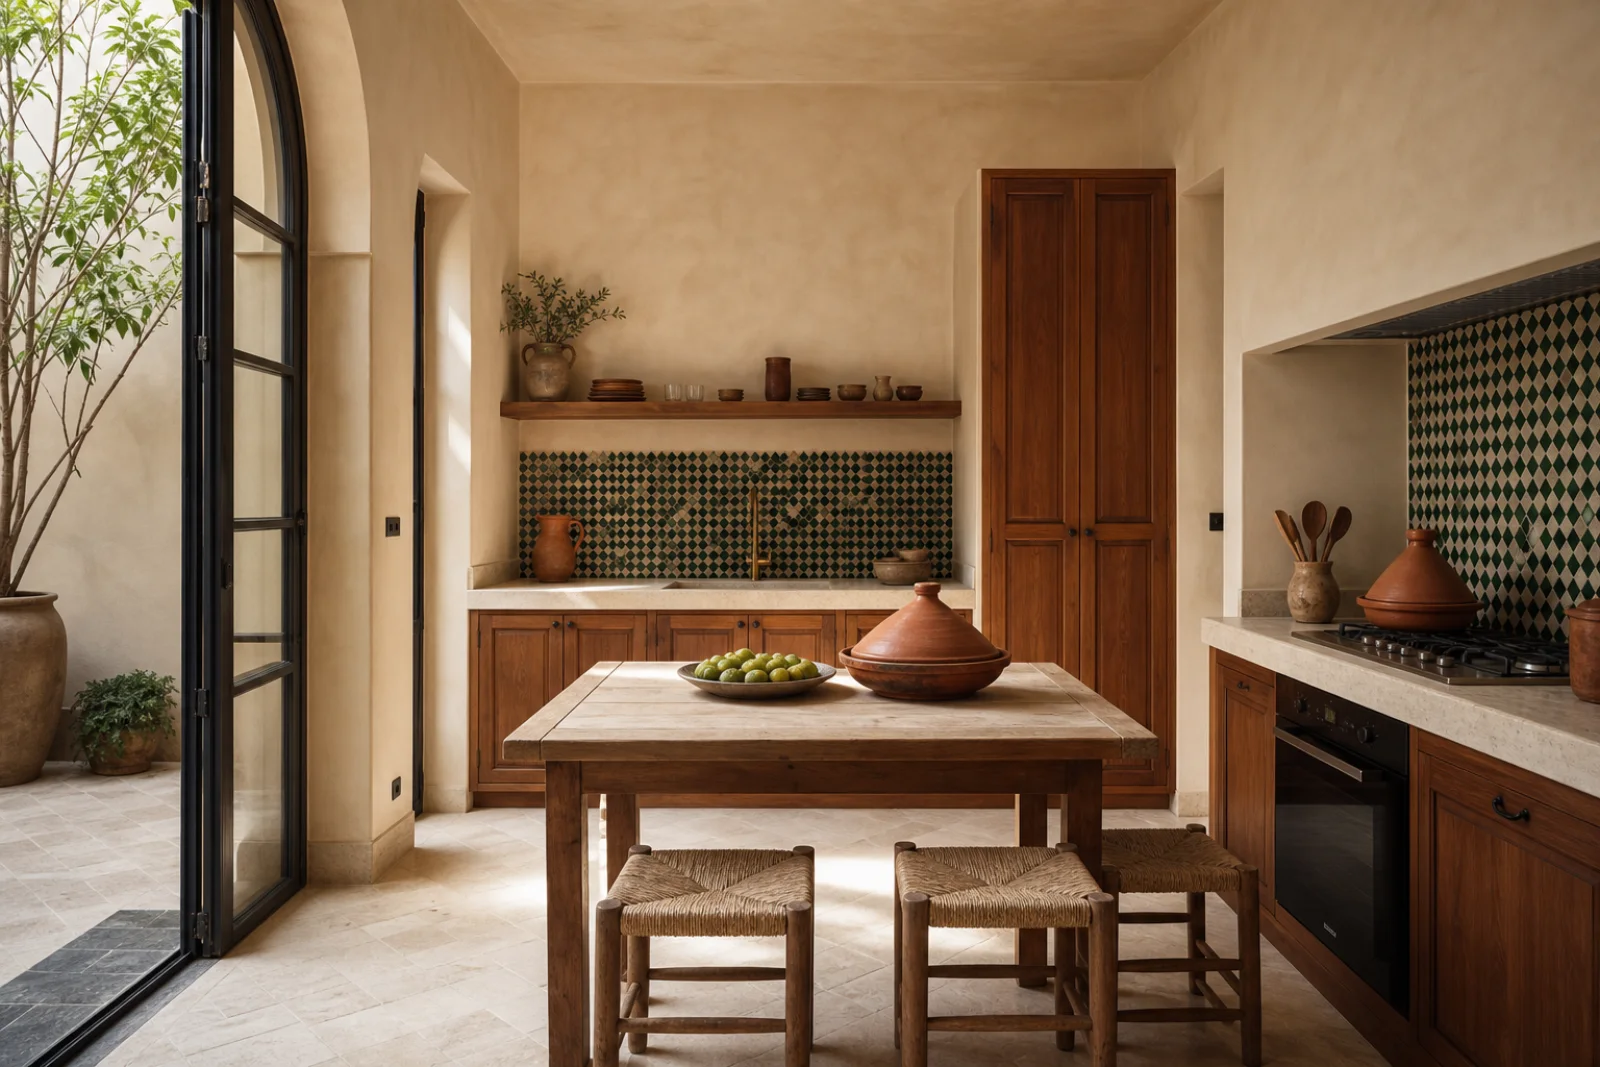
Moroccan interior design grows from several regional building and craft traditions rather than one decorative formula. In a Marrakesh riad, an inward-facing courtyard organizes daylight, air and privacy; a bent entrance delays the view from the street, while shaded rooms, galleries and roof terraces form a deliberate sequence.
Tadelakt, zellige and carved cedar are skilled building techniques, not interchangeable surface effects. Tadelakt makes continuous water-resistant lime planes, zellige brings precise geometry to selected fields and borders, and timber joinery gives openings weight. A current home can borrow these principles honestly when services stay quiet, craft is specified correctly and objects do not compete for attention.
A Marrakesh riad, Fez townhouse and coastal home do not share one palette or decorative script.
Use zellige as one field, dado or threshold instead of sprinkling small patterned moments around the room.
Hire installers experienced with the substrate, curing, joints, sealing and maintenance each traditional finish requires.
A discreet entry opens gradually toward the courtyard, making movement and privacy part of the design.
Lime and tadelakt soften corners, hold changing light and reduce the need for added decoration.
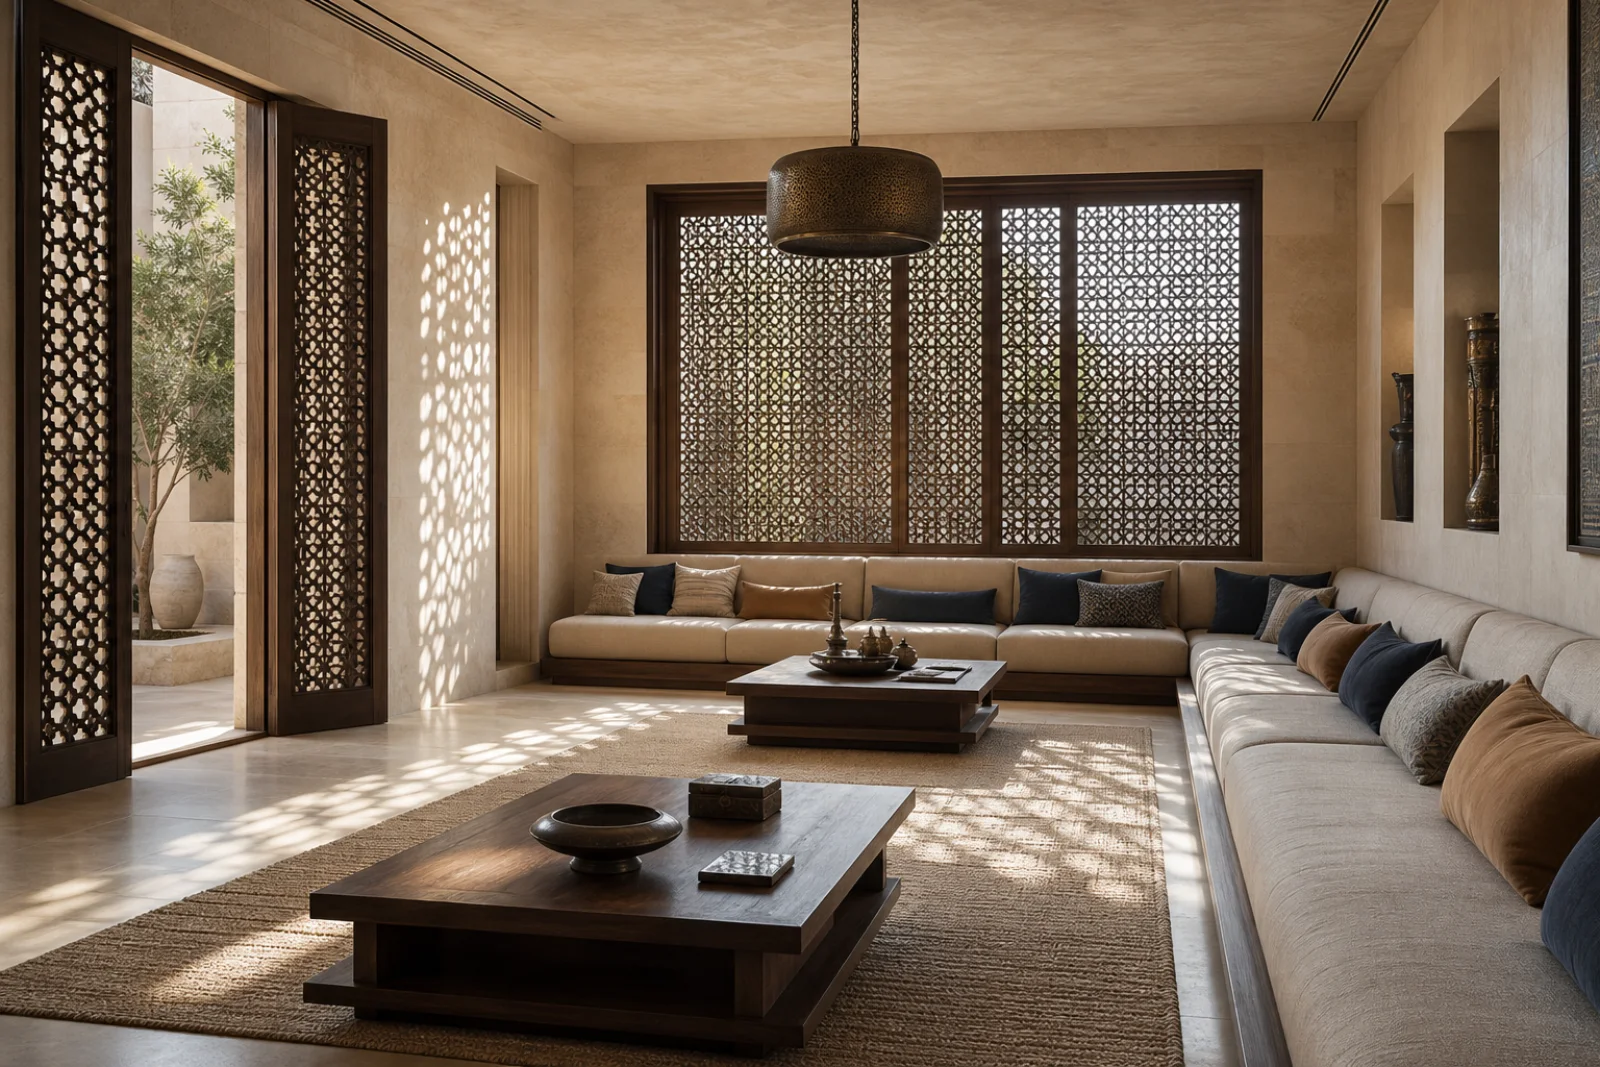
Zellige, plaster carving and timber screens create measured focal zones rather than all-over spectacle.
Deep seating, rugs and compact tables support long conversation without blocking circulation or courtyard views.
Keep the main seating low and plain, then give one rug, carved opening or zellige panel enough space to read clearly.
Use lime walls, cedar storage and washed linen; let a narrow woven textile carry the room’s strongest color.
Place robust timber seating beside the courtyard and choose a pendant that lights the table rather than filling the ceiling with pattern.
Set the desk perpendicular to filtered daylight and use built-in cedar storage to keep equipment visually quiet.
Reserve zellige for a cleanable backsplash, use durable worktops and integrate appliances behind simple cedar fronts.
Preserve the turn and delayed view; add a shallow bench, one wall light and closed storage without crowding the passage.
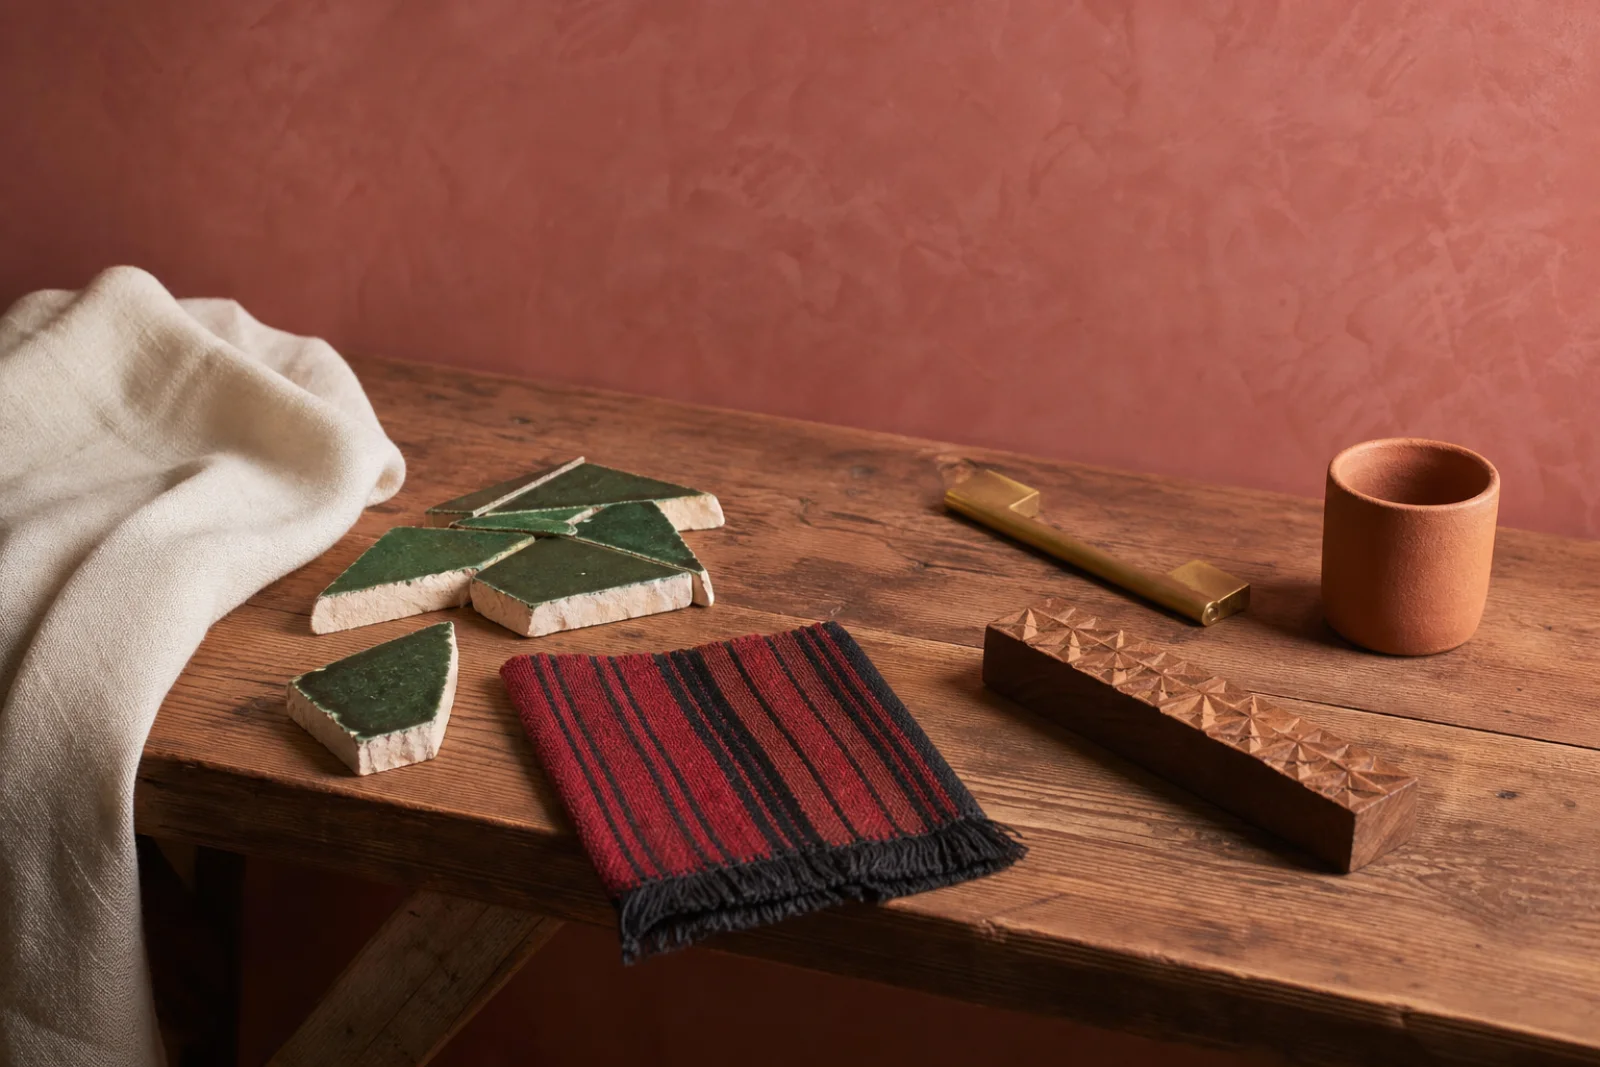
Let bone lime and rose shape the architecture, with cedar anchoring openings and storage. Keep green inside one glazed zone and allow saffron to arrive through aged metal or fiber rather than bright paint.
A warm reflective base for walls and ceilings that keeps deep rooms from feeling heavy.
A muted clay-red drawn from mineral walls, strongest on one continuous plane.
The grounding tone for doors, ceilings, cabinetry and substantial furniture.
A concentrated glazed accent for a backsplash, fountain edge or narrow tile field.
A small warm note supplied by old brass, wool or a single ceramic detail.
Specify the full lime system and an experienced applicator; subtle tonal movement is part of the finish.
Expect irregular edges and glaze variation, while requiring a deliberate layout, suitable grout and clean junctions.
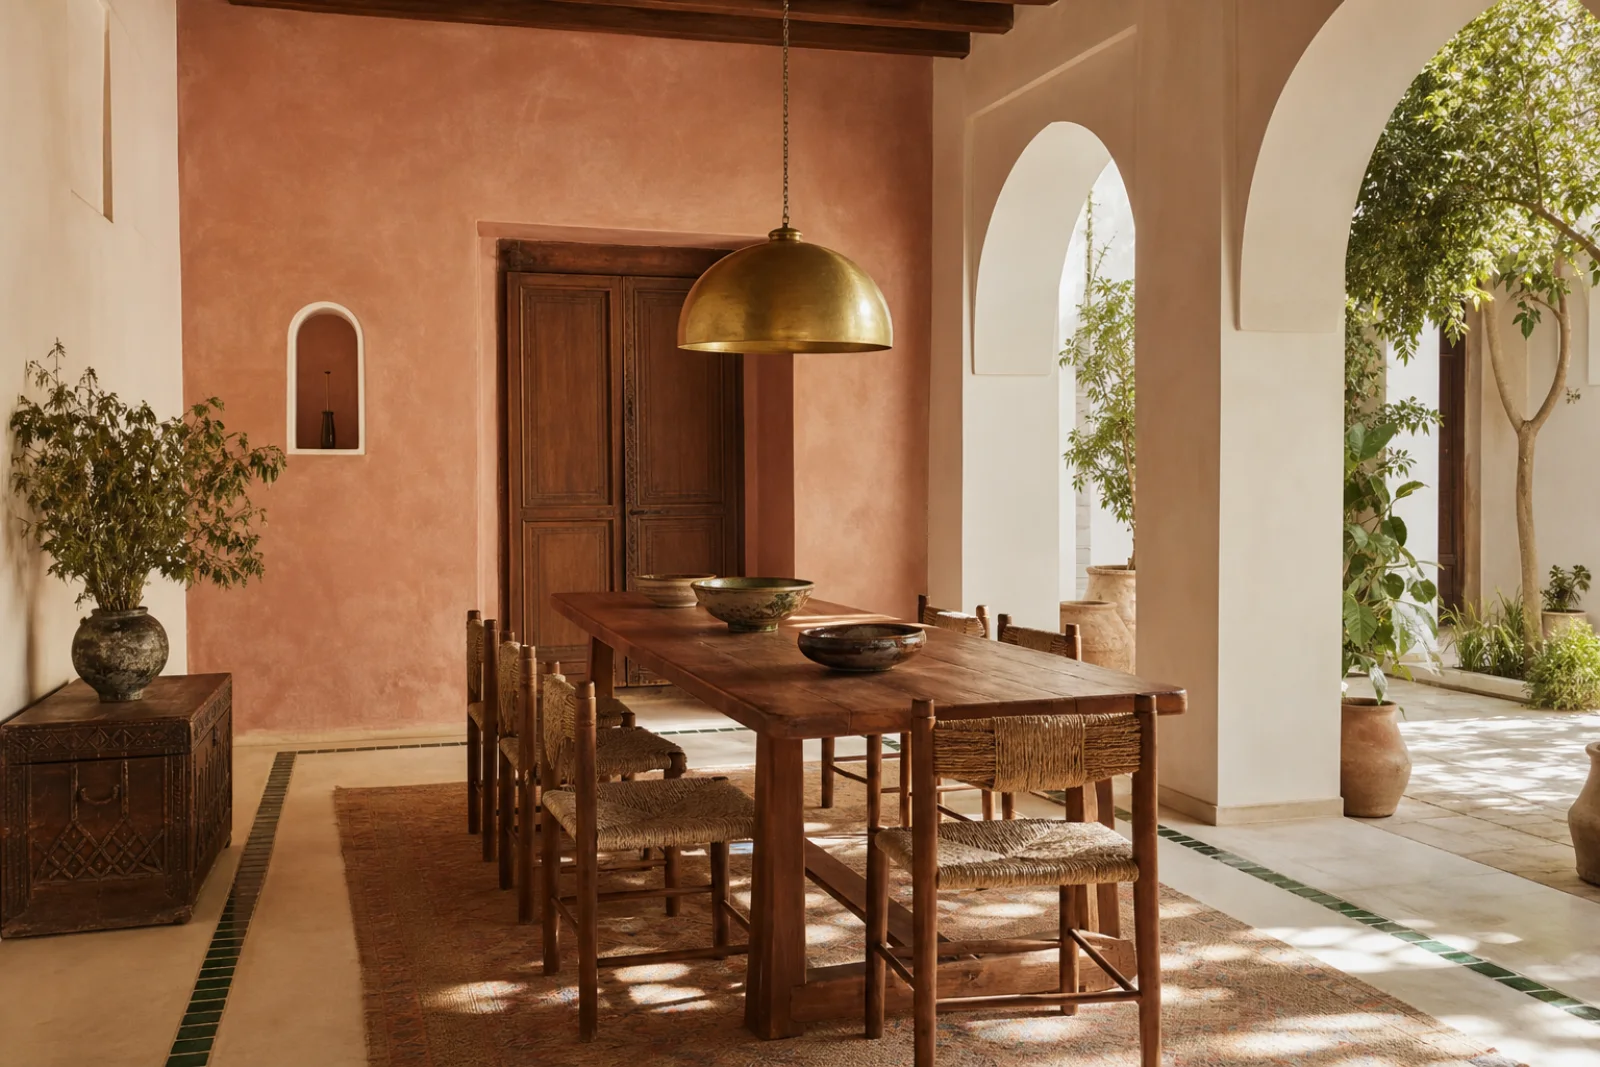
Use solid joinery and traceable fiber for warmth, acoustics and daily comfort rather than decorative overload.
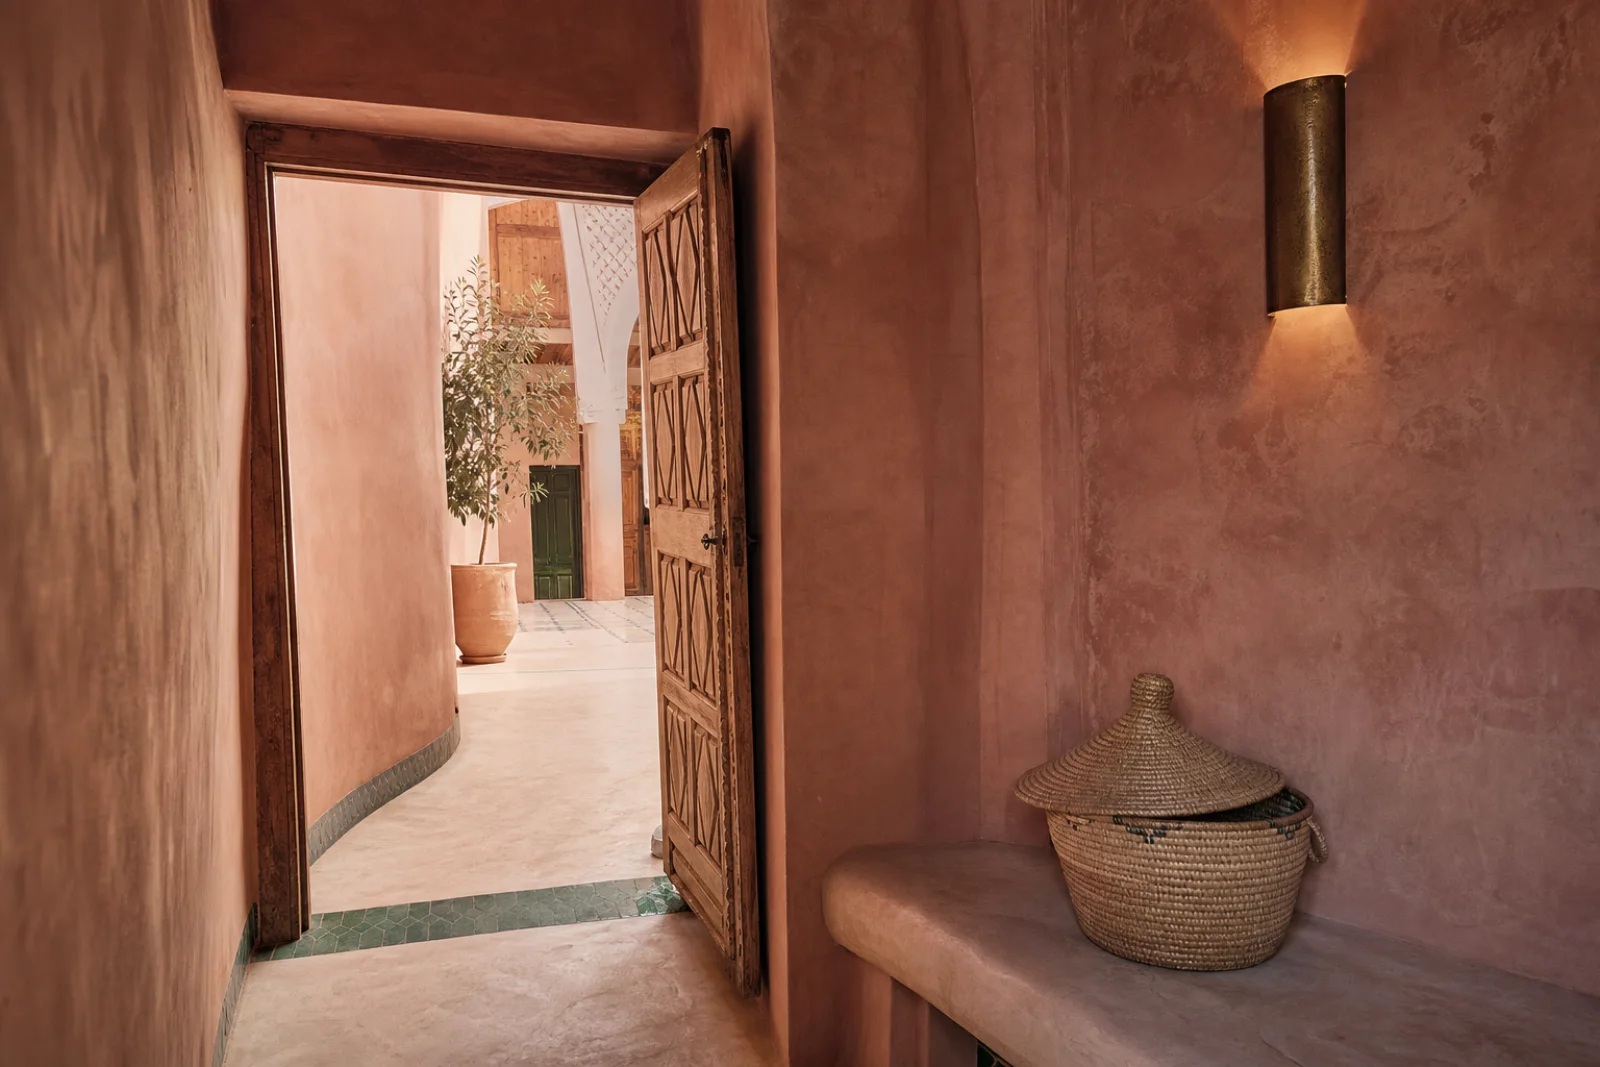
Choose a few useful vessels and fittings whose patina can develop naturally through handling.
Map privacy, shade and the route to daylight first. Choose one architectural craft to lead, coordinate it with the building trades, then add only the furniture and textiles the room needs.
Mark the entrance turn, principal sightline, shaded sitting area and brightest courtyard or window.
Let tadelakt, zellige or cedar define the main surface relationship instead of using all three everywhere.
Resolve waterproofing, services, movement joints and lighting before specialist finish work begins.
Add low seating, one substantial weave and a few useful objects, leaving architecture visible.
When the room feels wrong, change the underlying decision before adding more decor.
Restrict zellige to one functional field or architectural edge and let lime carry the larger planes.
Choose one correctly scaled light and build character through spatial sequence, plaster and joinery.
Use a properly specified lime system and experienced craftsperson, especially in wet areas.
Use shaped openings only where they frame a threshold, view or structural transition.
Moroccan design should not be treated as a shortcut for exotic color or generalized “Arabic” luxury. Its identity is clearest when regional architecture, specialist finishes and everyday craft work as one restrained system.
A wider climate-based family that may use lime, clay and shaded outdoor living without Moroccan spatial or craft specificity.
Choose Moroccan when riad sequence, tadelakt, zellige and cedar should form a coherent regional vocabulary.
Specific craft and inward planning replace a broad coastal umbrella.
Combines traceable craft from more than one region inside a neutral contemporary framework.
Choose Moroccan when one place and its related building traditions should guide the whole room.
One regional system replaces multi-source curation.
More personal and improvisational, using abundant plants, textiles and collected objects with looser spatial rules.
Choose Moroccan when architecture and disciplined craft should lead instead of free-form layering.
Built surfaces replace accessory density.
A broad label spanning many distinct design cultures and often interpreted through formal symmetry, luxury materials and geometric ornament.
Choose Moroccan when the reference is specifically North African and can be supported by its own materials, makers and spatial customs.
Regional specificity replaces a generalized Middle Eastern look.
Buy fewer pieces and ask technical questions. For finishes, verify installer experience and maintenance; for rugs, timber and ceramics, seek material, maker, region and intended use.
Check solid joinery, ventilation beneath the mattress and low-odor finishing rather than choosing carving alone.
Request a sample board showing edge variation, grout width, corner treatment and the actual glaze batch.
Choose stable timber and repairable woven seats suited to shade, dust and occasional humidity.
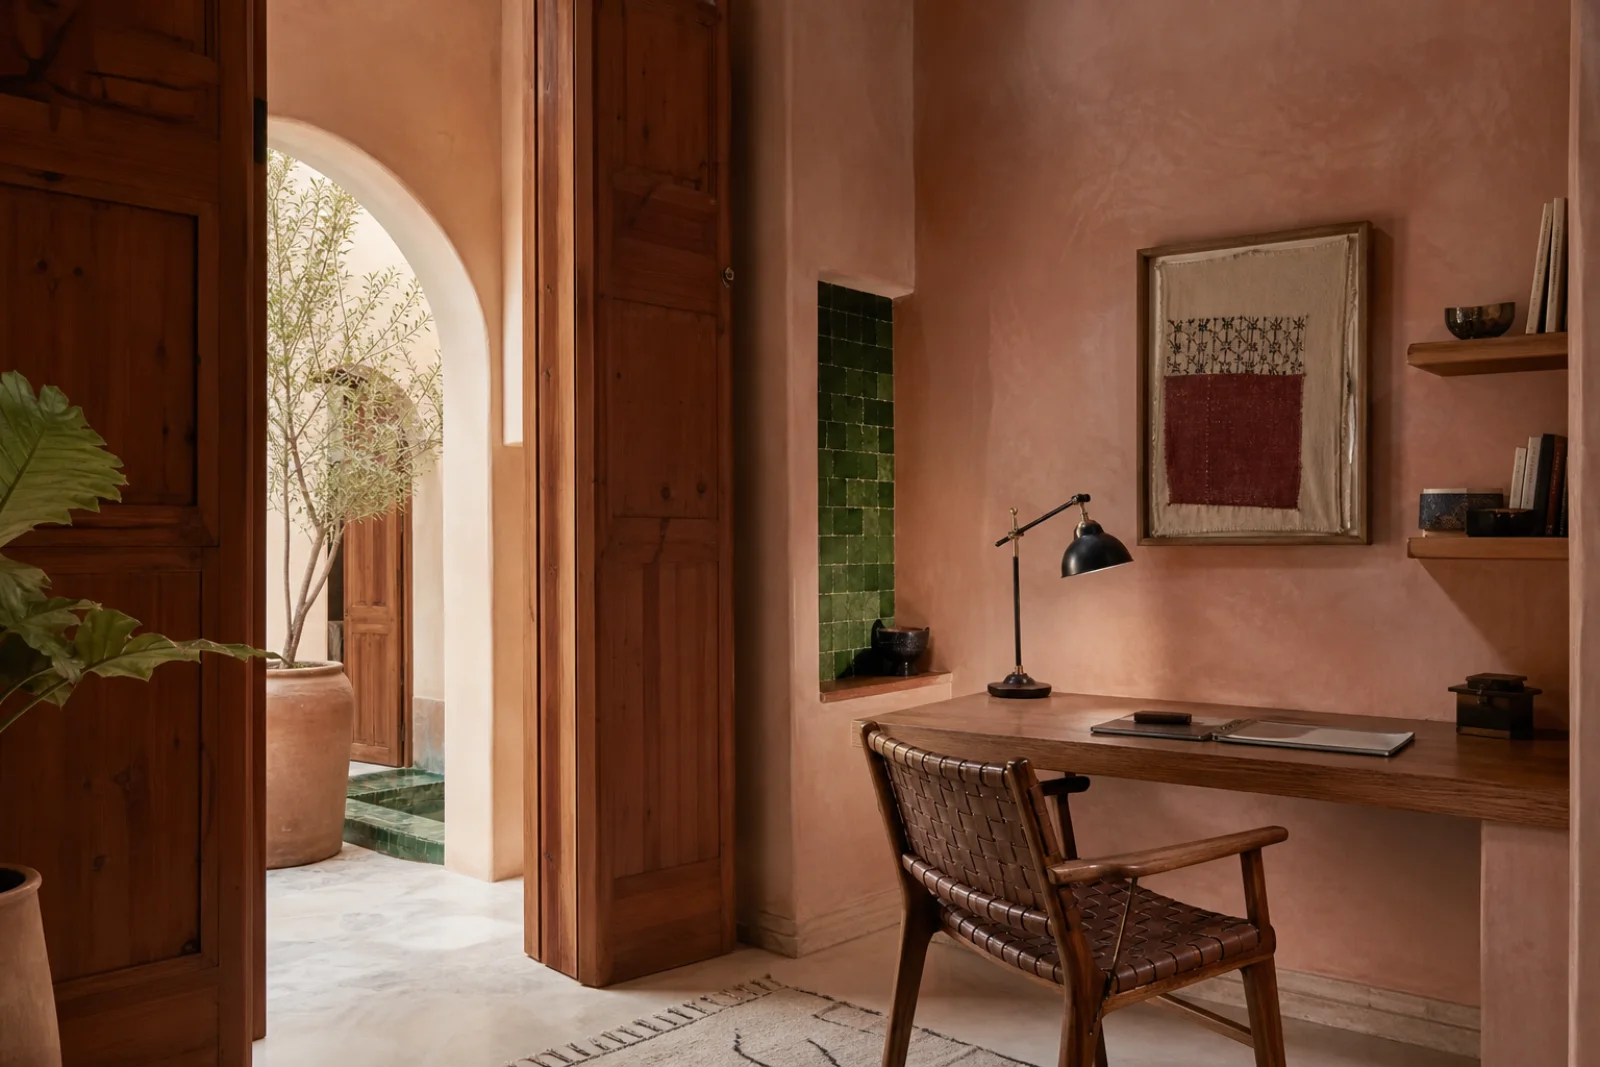
Prioritize a comfortable height, cable route and usable drawer depth before decorative detailing.
Confirm electrical certification, glare control and access for rewiring; one well-scaled fitting is enough.
Approve color, sheen, corner profile and water response on the intended substrate before installation.