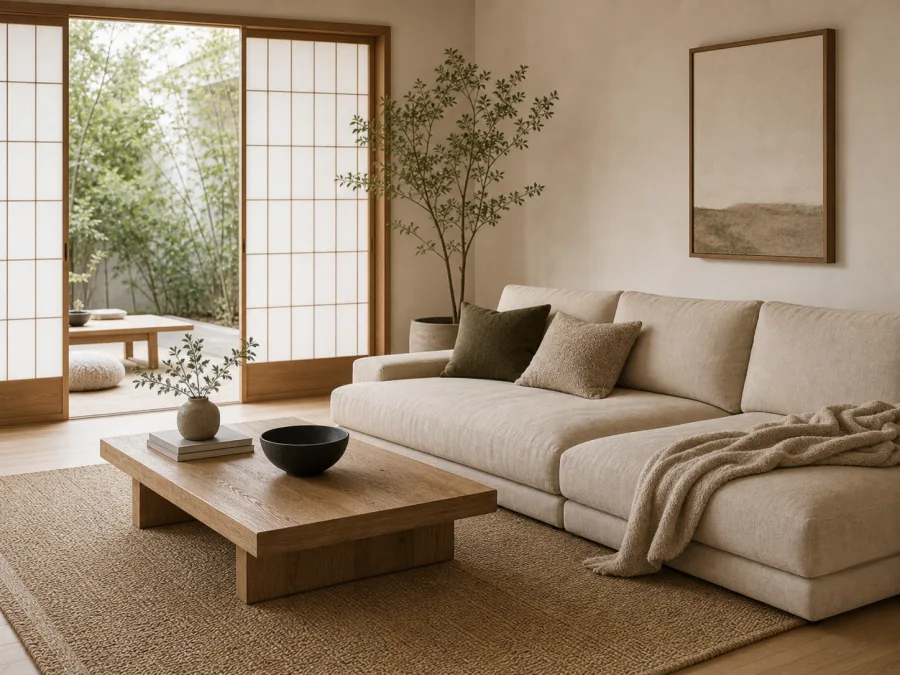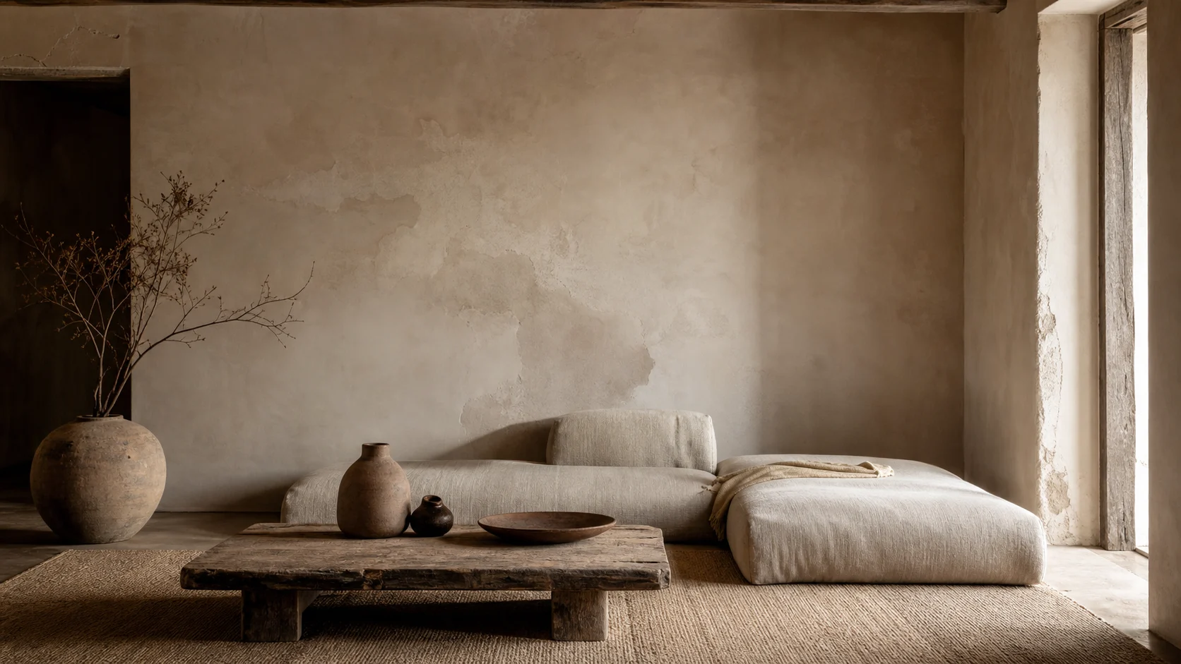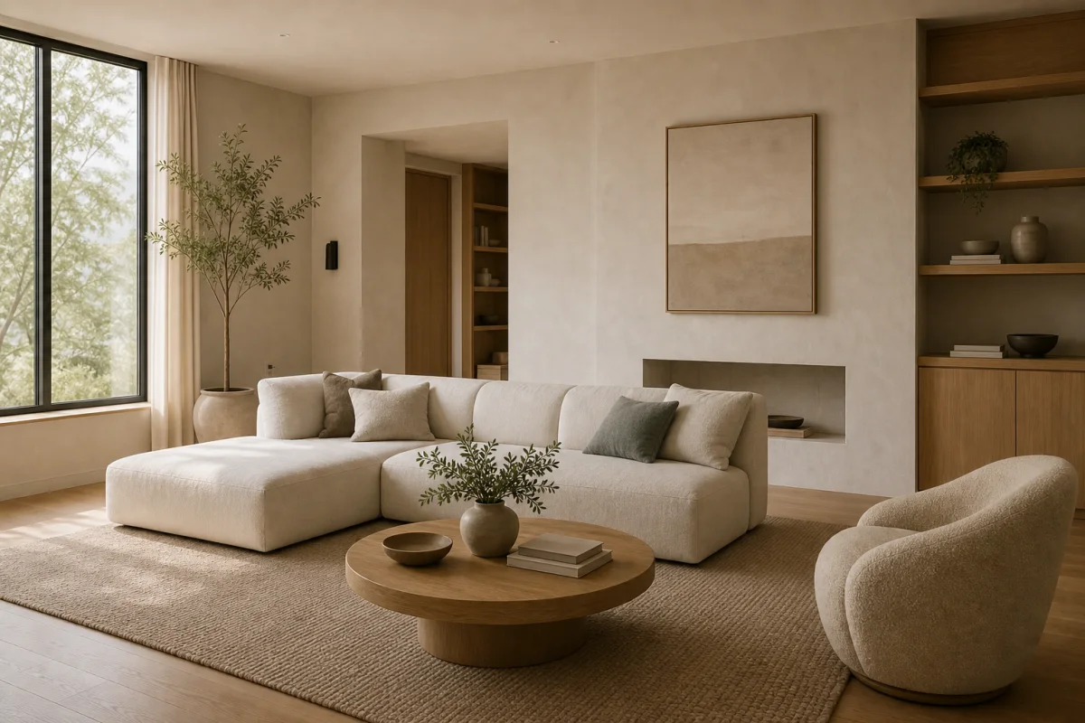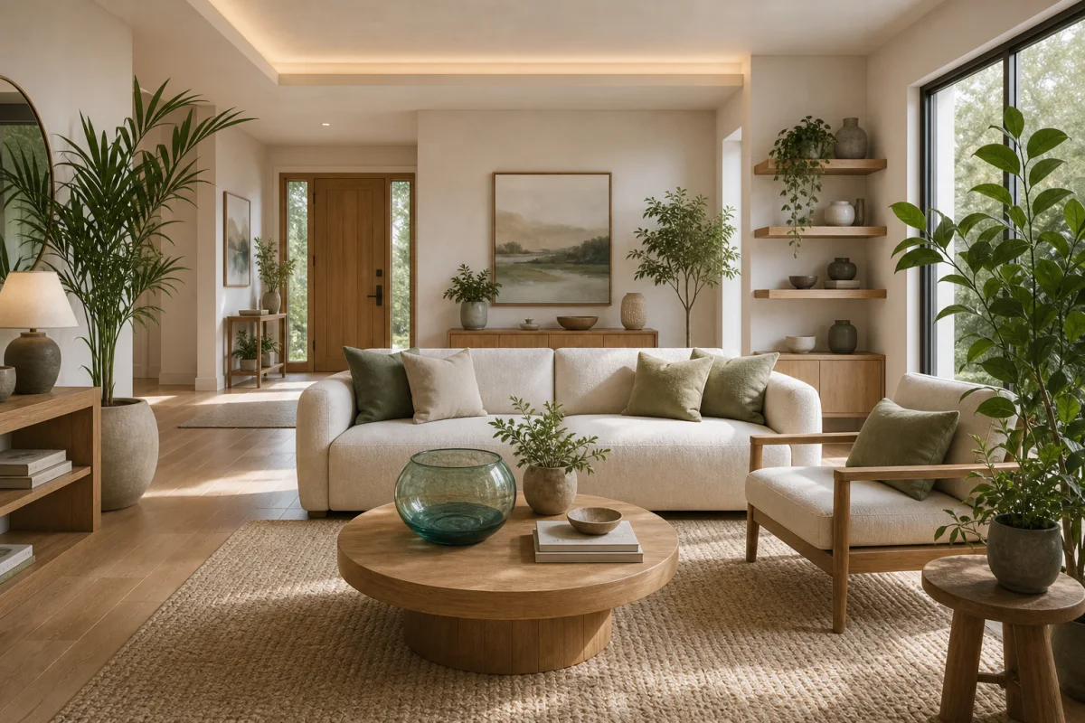
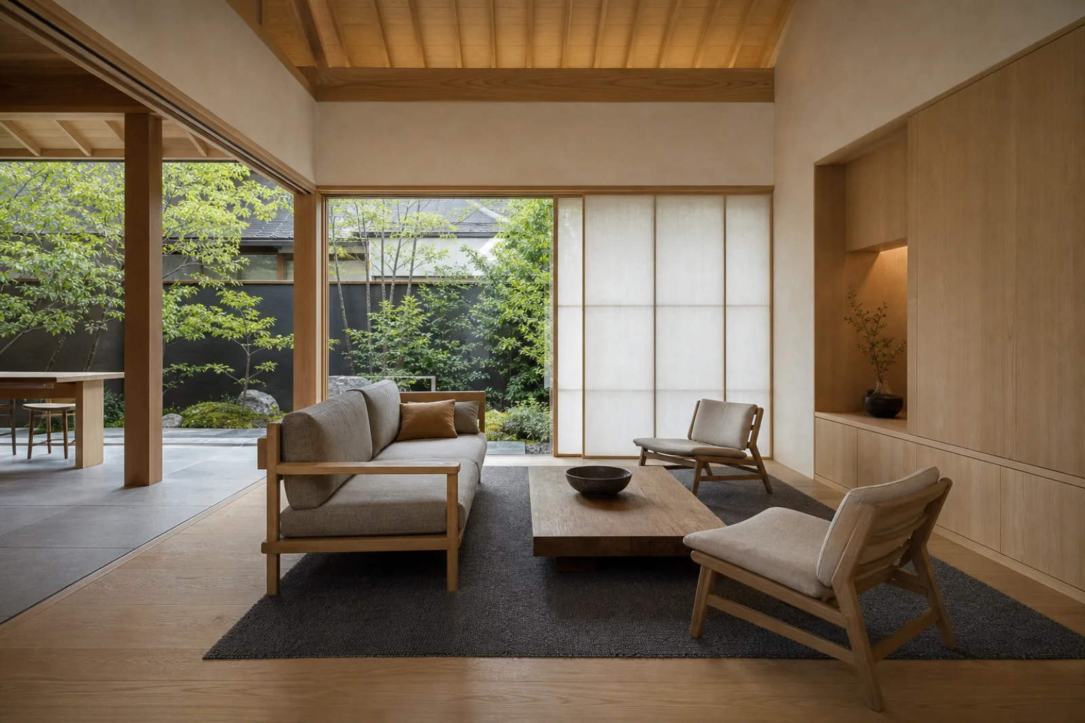
Supportive low sofa
Test seat height, depth, back angle and ease of standing; removable covers make a pale finish more practical.
Calm comes from clear circulation, adjustable light and useful empty space—not from adding spiritual symbols.
“Asian Zen” is a popular editorial label, not a single regional design tradition. Asia contains many distinct cultures, and Zen itself is a Buddhist tradition rather than an aesthetic product. To keep the category useful and specific, this guide translates a contemporary Japanese-informed approach: rooms are orderly, adaptable and closely tuned to daylight, circulation and daily ritual.
The result is not simply an empty beige room. Sliding or translucent screens adjust privacy and glare, built-in storage removes visual noise, floor transitions mark how a space is used and natural materials make a small number of surfaces feel substantial. Comfort, acoustics, maintenance and modern climate control still matter; low furniture should support the body, and every “quiet” detail needs a practical reason.
Research one place, building type and material tradition instead of combining symbols from across Asia.
Give circulation, doors and daily tasks enough clearance; emptiness should improve use rather than stage a photograph.
Do not buy statues, altars or ritual objects as generic devices for making a room look calm.
Sliding and translucent panels tune privacy, daylight and connection without permanent visual heaviness.
Furniture sits outside the main path, making movement through compact rooms feel deliberate.
Full-height cabinetry and recessed shelves keep everyday equipment close but visually quiet.
Tables and seating stay close to the floor while preserving ergonomic depth, backs and easy standing.
Keep the garden sightline and main path open, then group supportive low seating around one table instead of lining every wall.
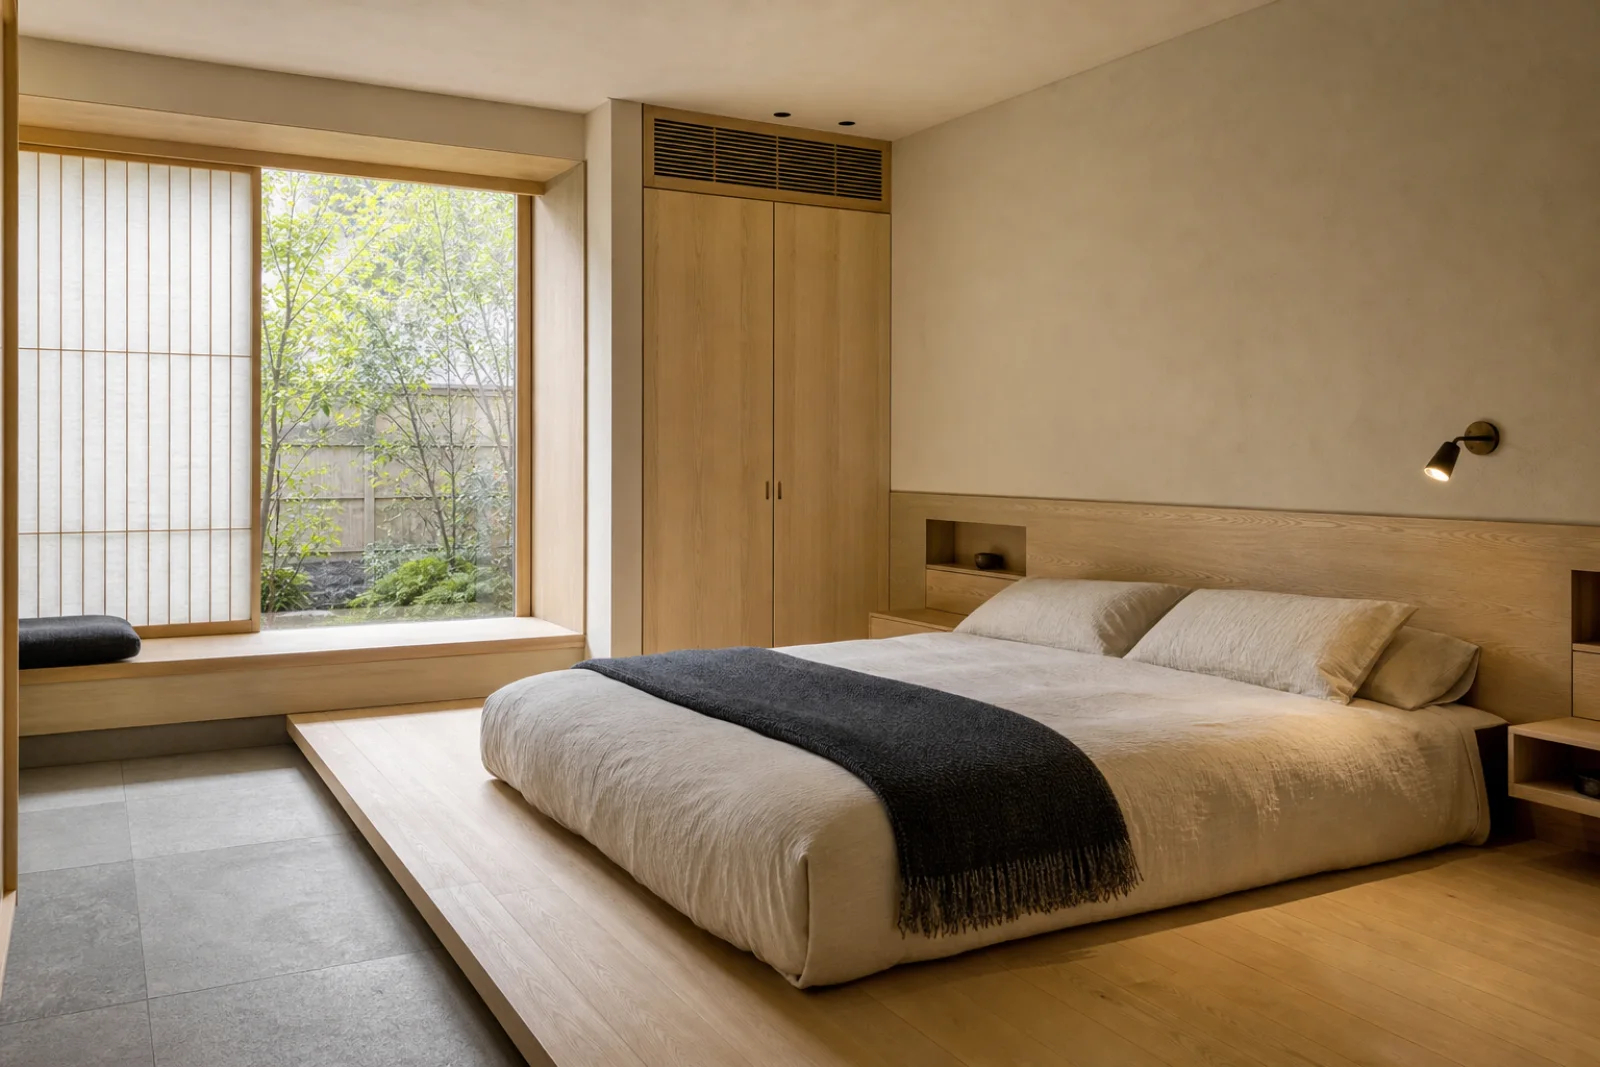
Use a standard mattress on a low ventilated platform, blackout behind the translucent layer and integrate closed wardrobe storage.
Choose light chairs that can move easily, allow full pullback clearance and keep service storage close to the table.
Put diffuse light beside the screen, provide a genuinely adjustable chair and conceal printers, cables and supplies.
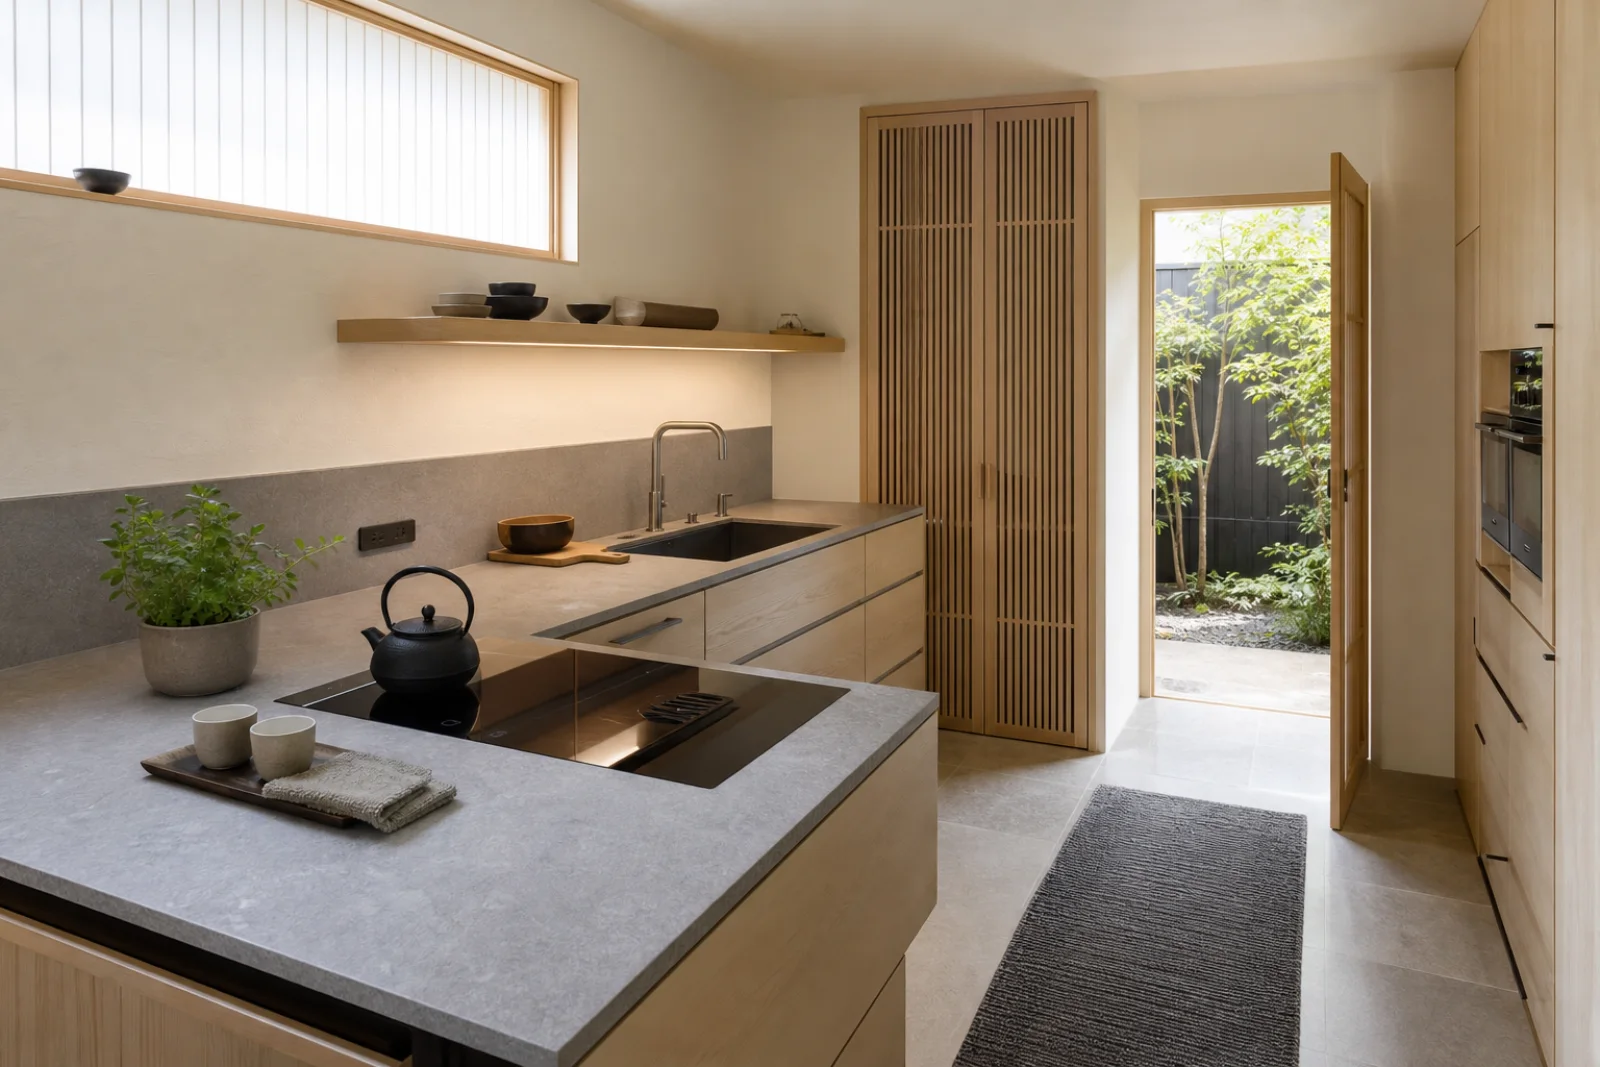
Use deep drawers and a tall pantry to clear worktops; select stone and timber finishes for heat, water and cleaning performance.
Make the stone-to-timber transition visible and safe, with a bench, handrail and ventilated shoe storage at the change of level.
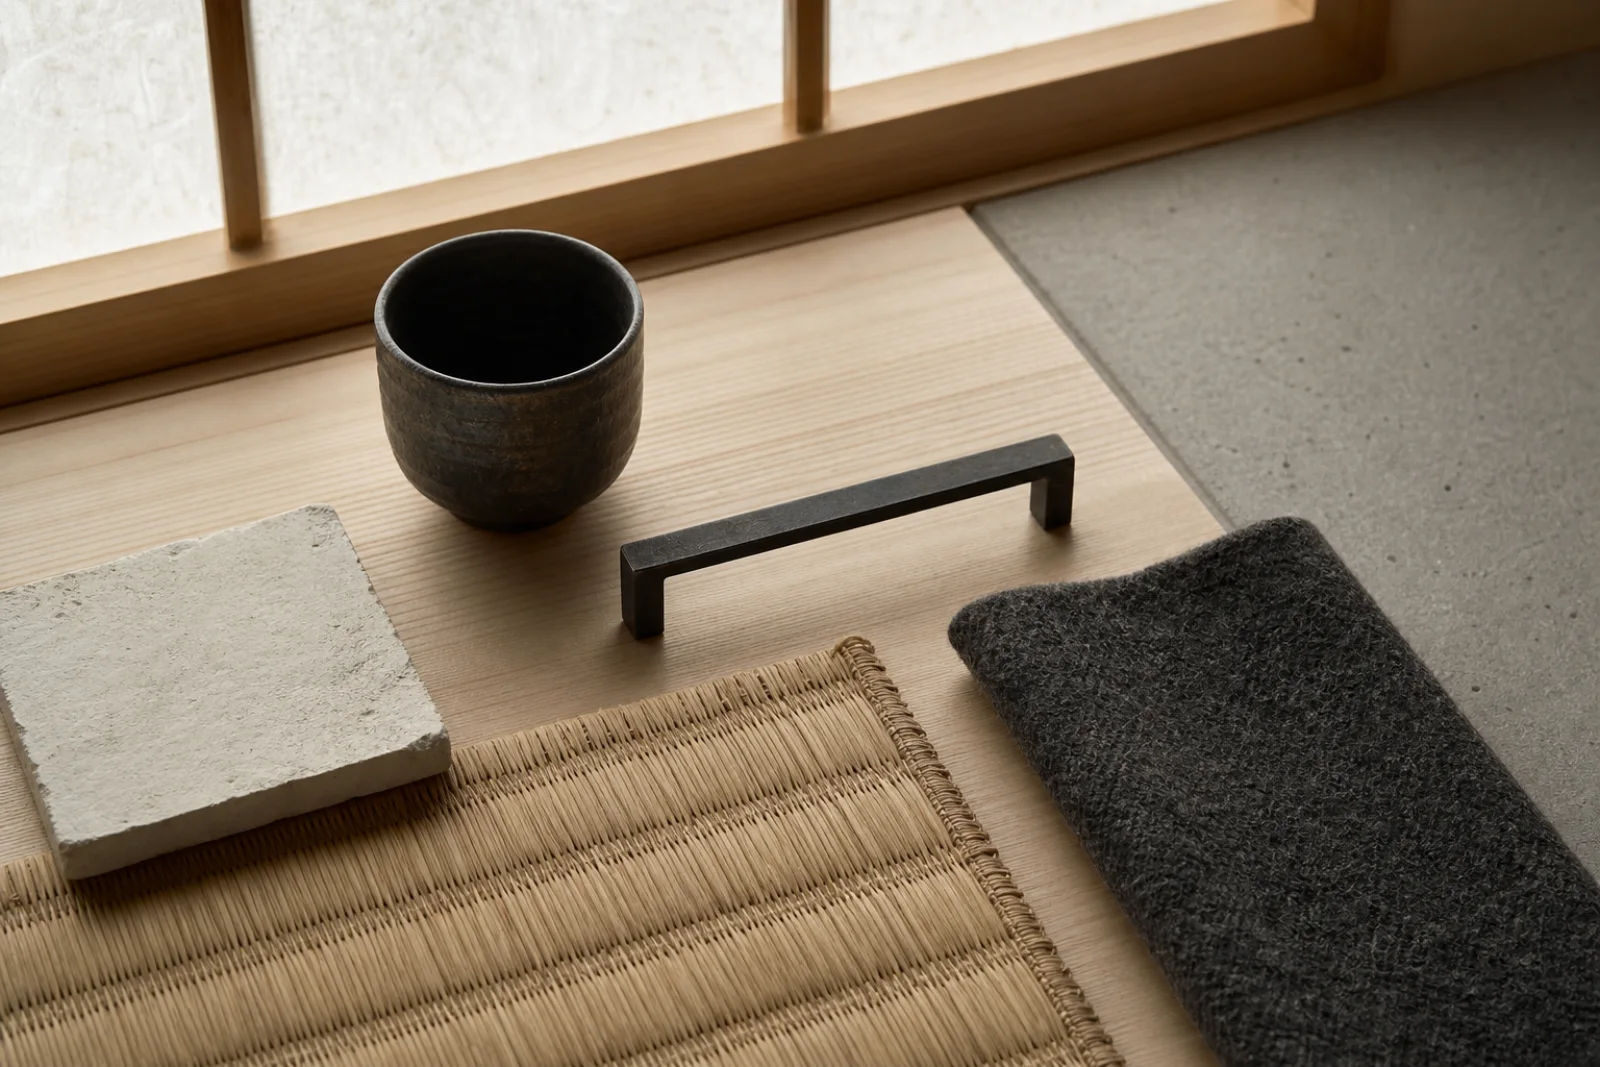
Let rice paper and ash hold most of the visual field, with stone marking harder working zones. Use charcoal to clarify a few objects and allow moss green to arrive through the framed garden rather than decorative plant clutter.
A warm translucent white for walls, linen and filtered light rather than a stark painted shell.
The principal timber note for floors, cabinetry, screens and lightweight furniture.
A cool durable counterpoint at entrances, worktops and sheltered exterior thresholds.
A grounding accent for wool, ceramics and a few precise metal fittings.
A muted living green that belongs mainly outside the room or in one restrained textile.
Compare grain and plaster texture under the real daylight; both should stay matte and quietly varied.
Specify safe durable panel material, track access, privacy level and a separate blackout layer where needed.
Use natural fiber where its feel and acoustics help, with care requirements suited to the household.
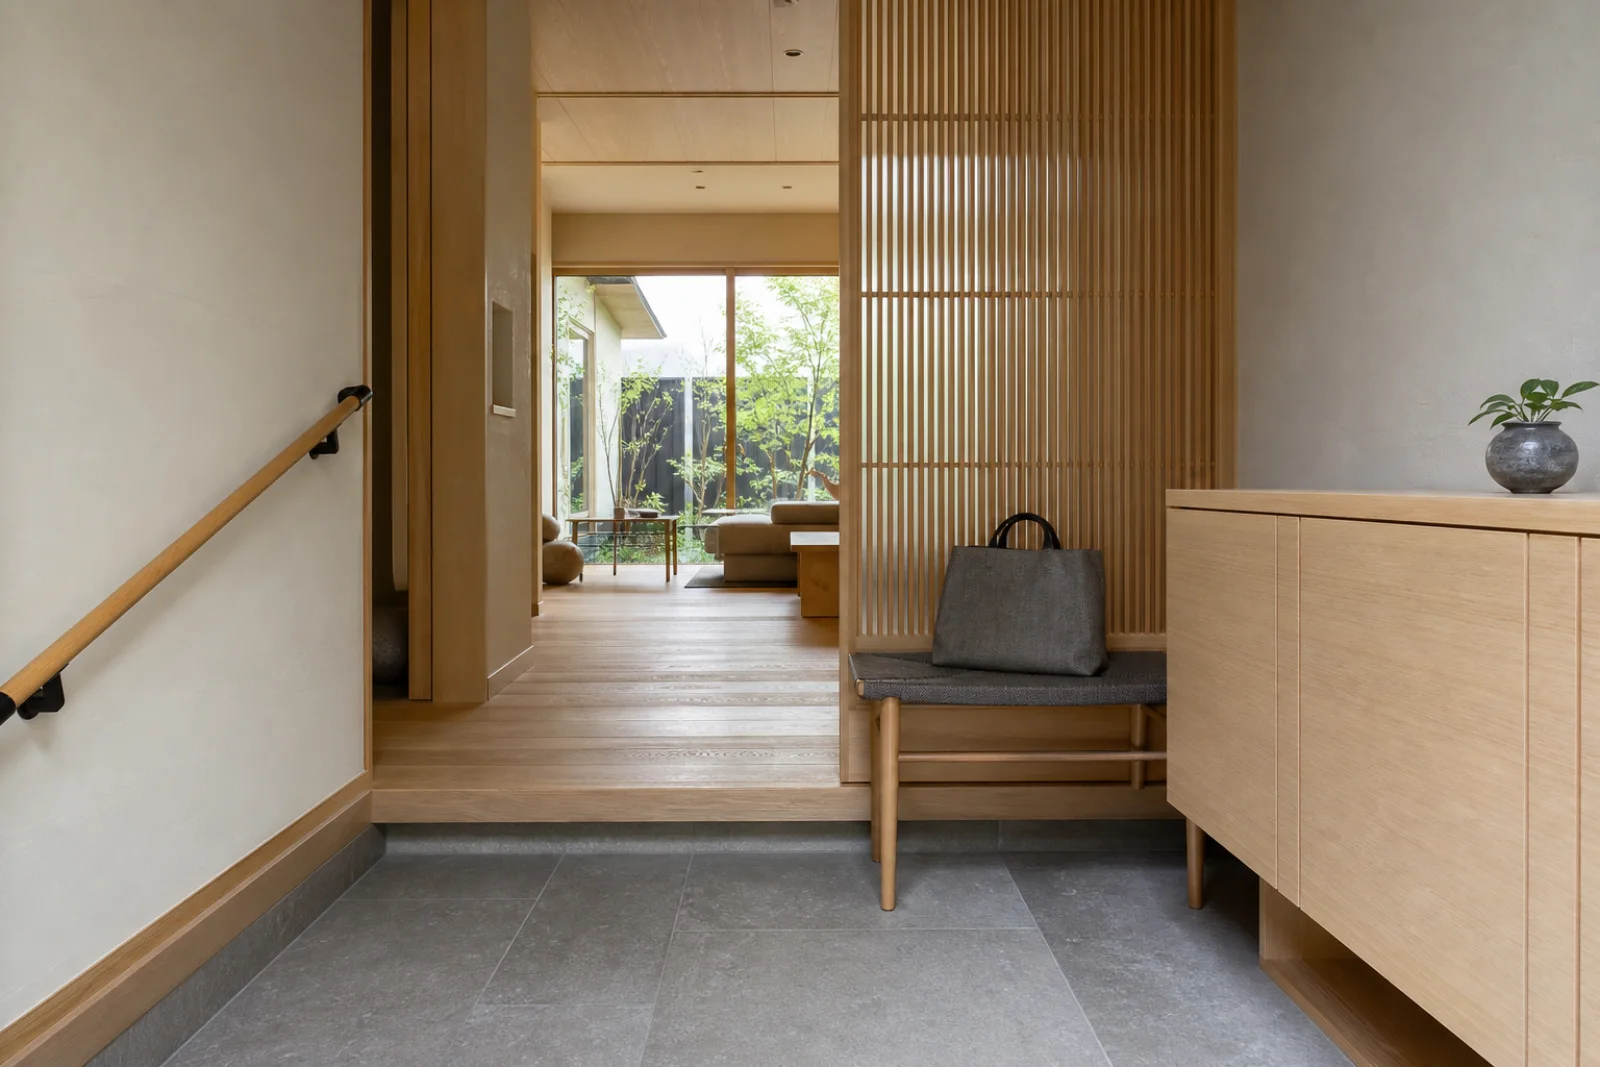
Reserve harder materials for thresholds, handles and wet or high-wear contact points.
Remove friction before removing objects. Map movement, light and storage; decide which boundaries need to change; then choose a small material set that can handle the room’s actual use.
Draw the path between door, seating, storage and garden or window without cutting through furniture groups.
Measure what must be stored, how often it is used and which items genuinely deserve an open shelf.
Combine glare control, privacy, blackout and ventilation instead of expecting one decorative screen to do everything.
Mock up seat depth, table reach and standing effort before committing to low furniture.
When the room feels wrong, change the underlying decision before adding more decor.
Add useful material contrast, adjustable light and a framed view while keeping circulation clear.
Choose supportive backs, suitable seat height and enough space to stand; calm should not require physical strain.
Use translucent panels only where they control a real opening, view or changing room boundary.
Remove statues, fountains and ritual props; develop order through storage, light and daily function.
Asian Zen should not serve as shorthand for all Asian design. This page uses a clearly stated Japanese-informed contemporary frame and evaluates rooms through function, light and adaptability rather than borrowed spiritual symbolism.
A contemporary Japanese-Scandinavian fusion with more explicit Nordic furniture, pale timber and soft everyday comfort.
Choose Asian Zen as framed here when adjustable boundaries, Japanese spatial references and disciplined visual quiet should lead.
Spatial adaptability replaces fusion styling.
Places greater value on age, irregularity, repair and the changing surface of imperfect natural materials.
Choose Asian Zen for cleaner joinery, concealed storage and a more controlled relationship between light and circulation.
Order and adjustment replace visible imperfection.
A broader reduction-based approach that can use many architectural languages and does not require Japanese references.
Choose Asian Zen when filtered light, low visual balance and flexible room boundaries matter alongside reduction.
Specific spatial cues replace general simplicity.
A distinct Chinese system concerned with spatial relationships, orientation and the movement of qi rather than a visual style.
Choose Asian Zen only for this Japanese-informed material and spatial direction; do not treat it as a substitute for Feng Shui practice.
A design-language guide replaces a Chinese spatial discipline.
Buy for fit and use. Check how panels operate, how timber is finished, how low seating supports the body and how natural fibers will be cleaned before choosing an object for its quiet appearance.
Test seat height, depth, back angle and ease of standing; removable covers make a pale finish more practical.
Use a standard mattress size, confirm airflow below and retain comfortable access on both sides.
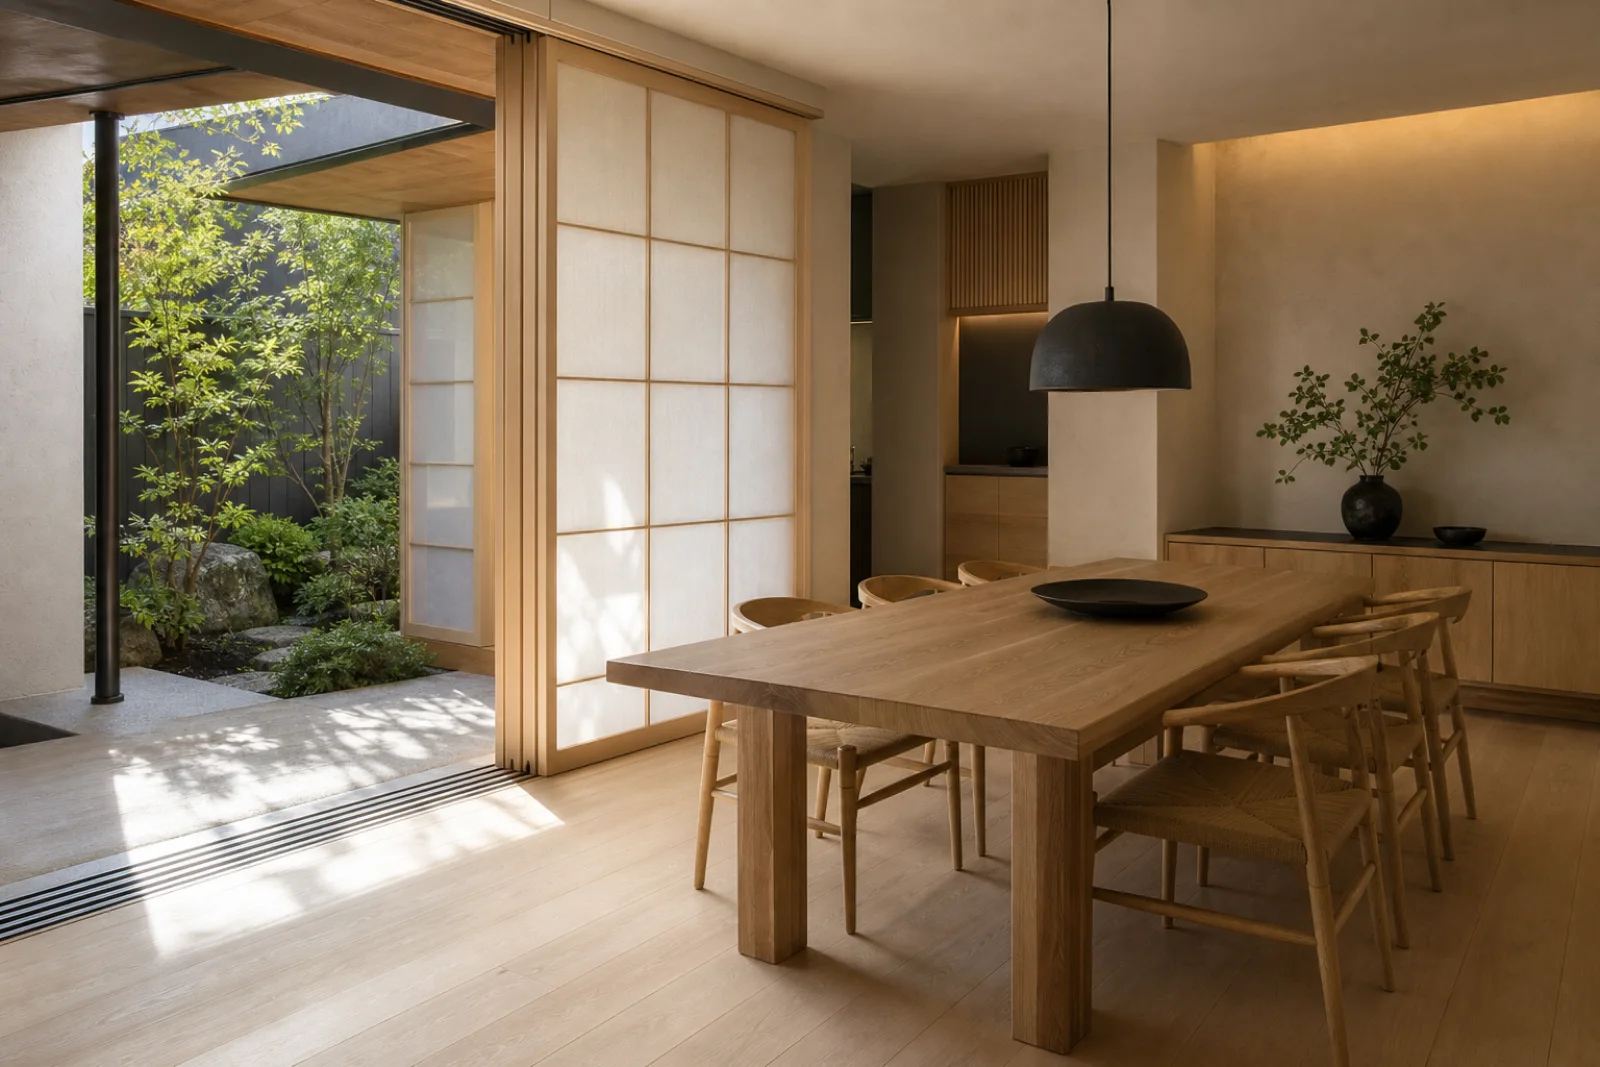
Check back support, woven-seat repair and weight so the room can be reconfigured without effort.
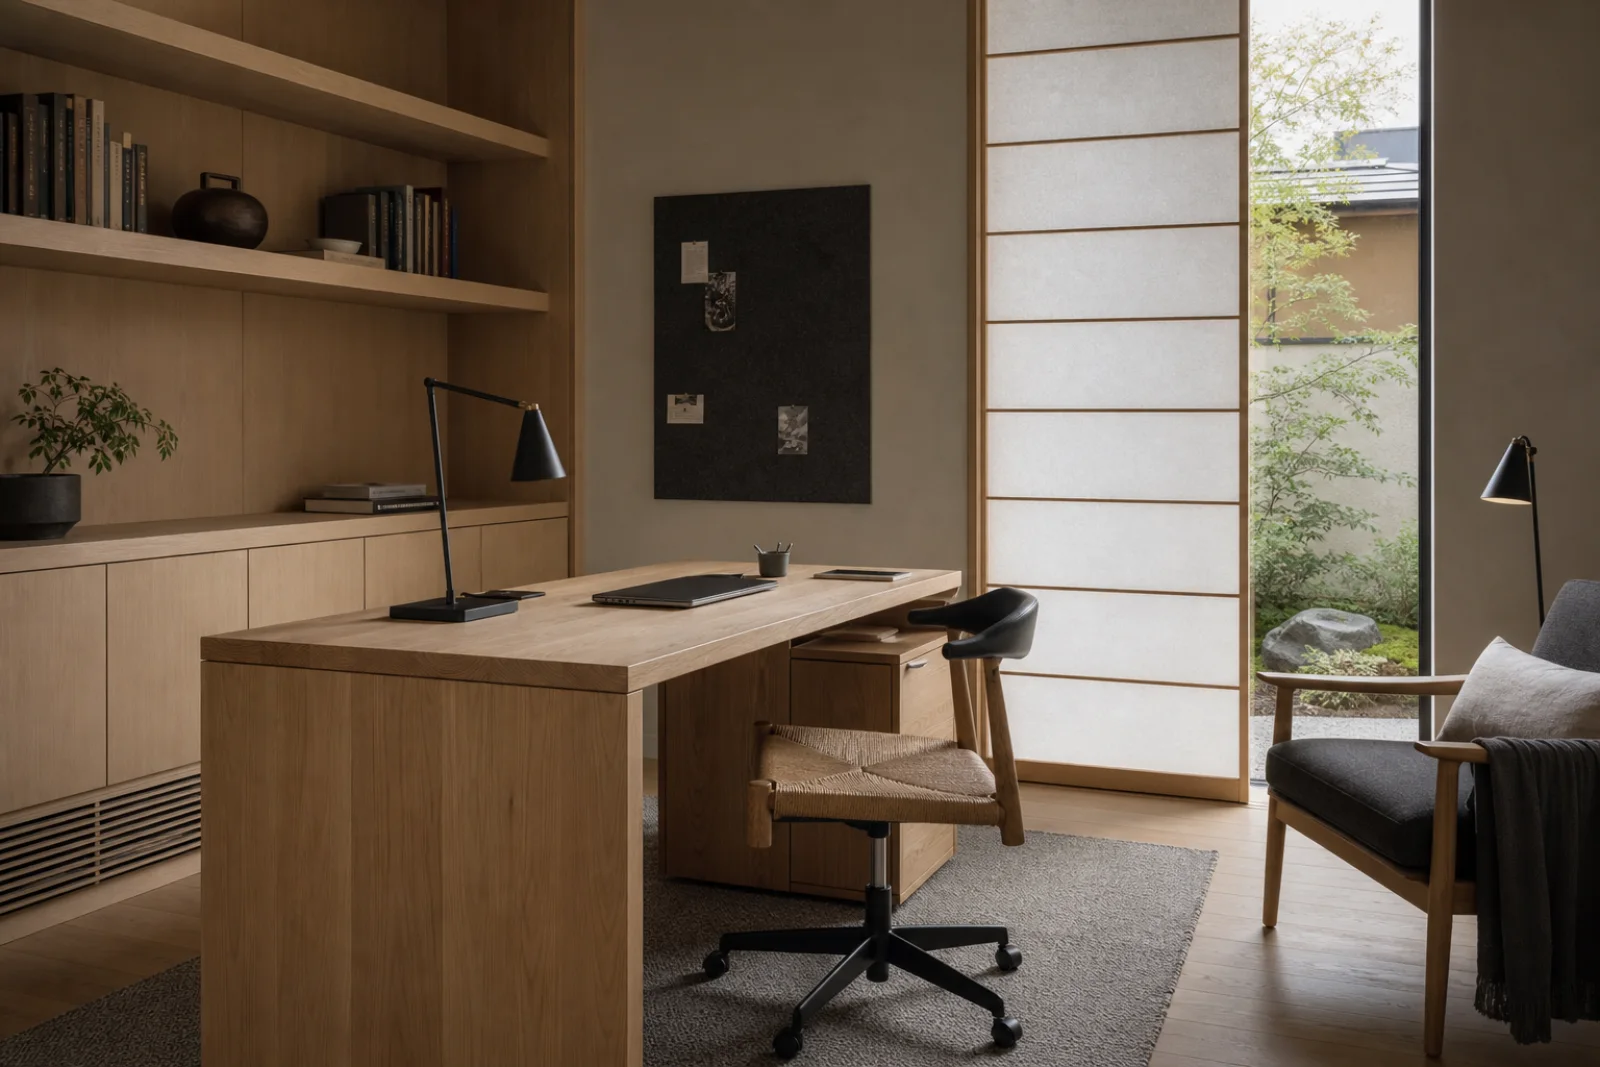
Measure equipment and supplies first, then combine a limited display shelf with closed, ventilated cabinets.
Specify ventilation, boot height, sitting clearance and a durable kick zone beside the stone landing.
Review ash, plaster, straw, wool, stone and steel together in morning and evening light.