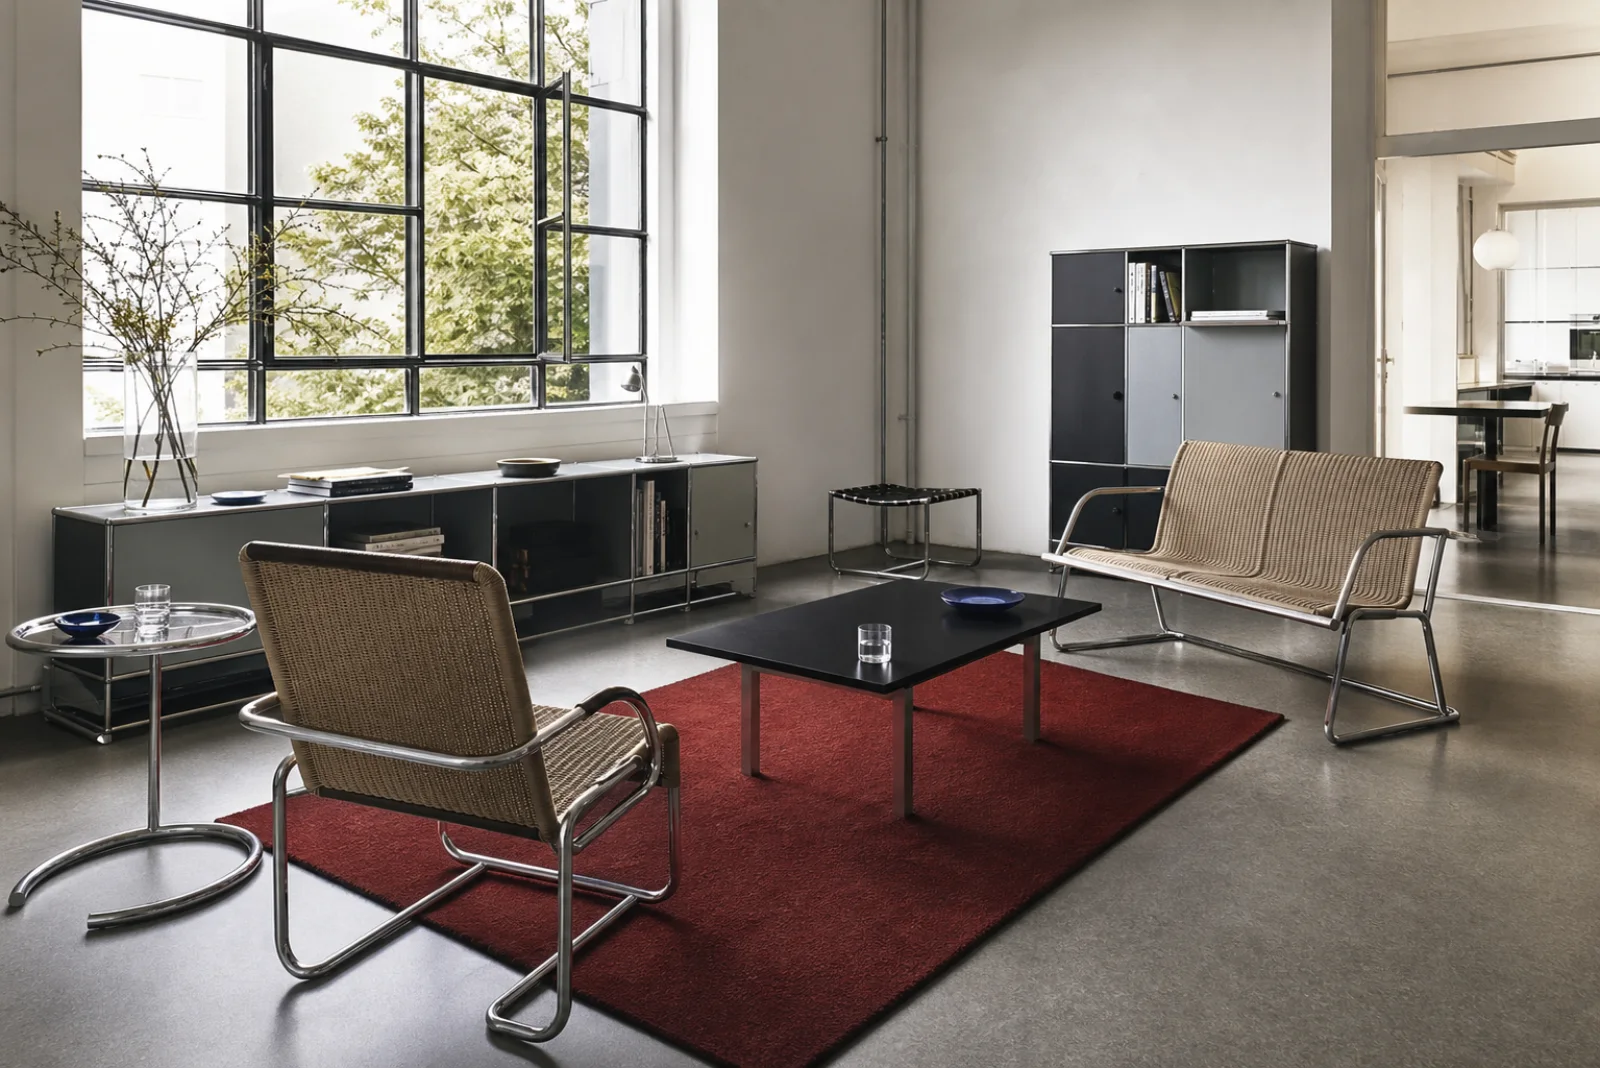
Tubular lounge chair
Inspect welds, tube bends and seat tension; the frame should appear light while remaining stable.
A room designed as a useful system: clear routes, economical construction and color that explains space instead of decorating it.
Bauhaus interior design grows from the German school active from 1919 to 1933, where art, craft, architecture and industrial production were taught as connected disciplines. Rooms were treated as systems for living: circulation, light, storage and repeated construction mattered more than inherited ornament. Workshops tested steel tube, plywood, glass, woven textiles and standardized components for modern manufacture.
The style is often reduced to primary colors and geometric art, but those are secondary tools. A convincing Bauhaus room first solves a practical problem with legible structure and economical material. Color may identify a door or balance a wall; it does not need to appear on every cabinet. This distinguishes Bauhaus from broader Modern interiors and from the warmer, more sculptural Mid-Century Modern tradition.
Place sitting, working and storage zones according to movement and daylight before choosing visual accents.
Let frames, joints and edges show how furniture carries weight and can be reproduced or repaired.
Use one saturated plane to mark an entrance, organize storage or correct visual balance.
Furniture and wall planes define activities without unnecessary partitions or decorative symmetry.
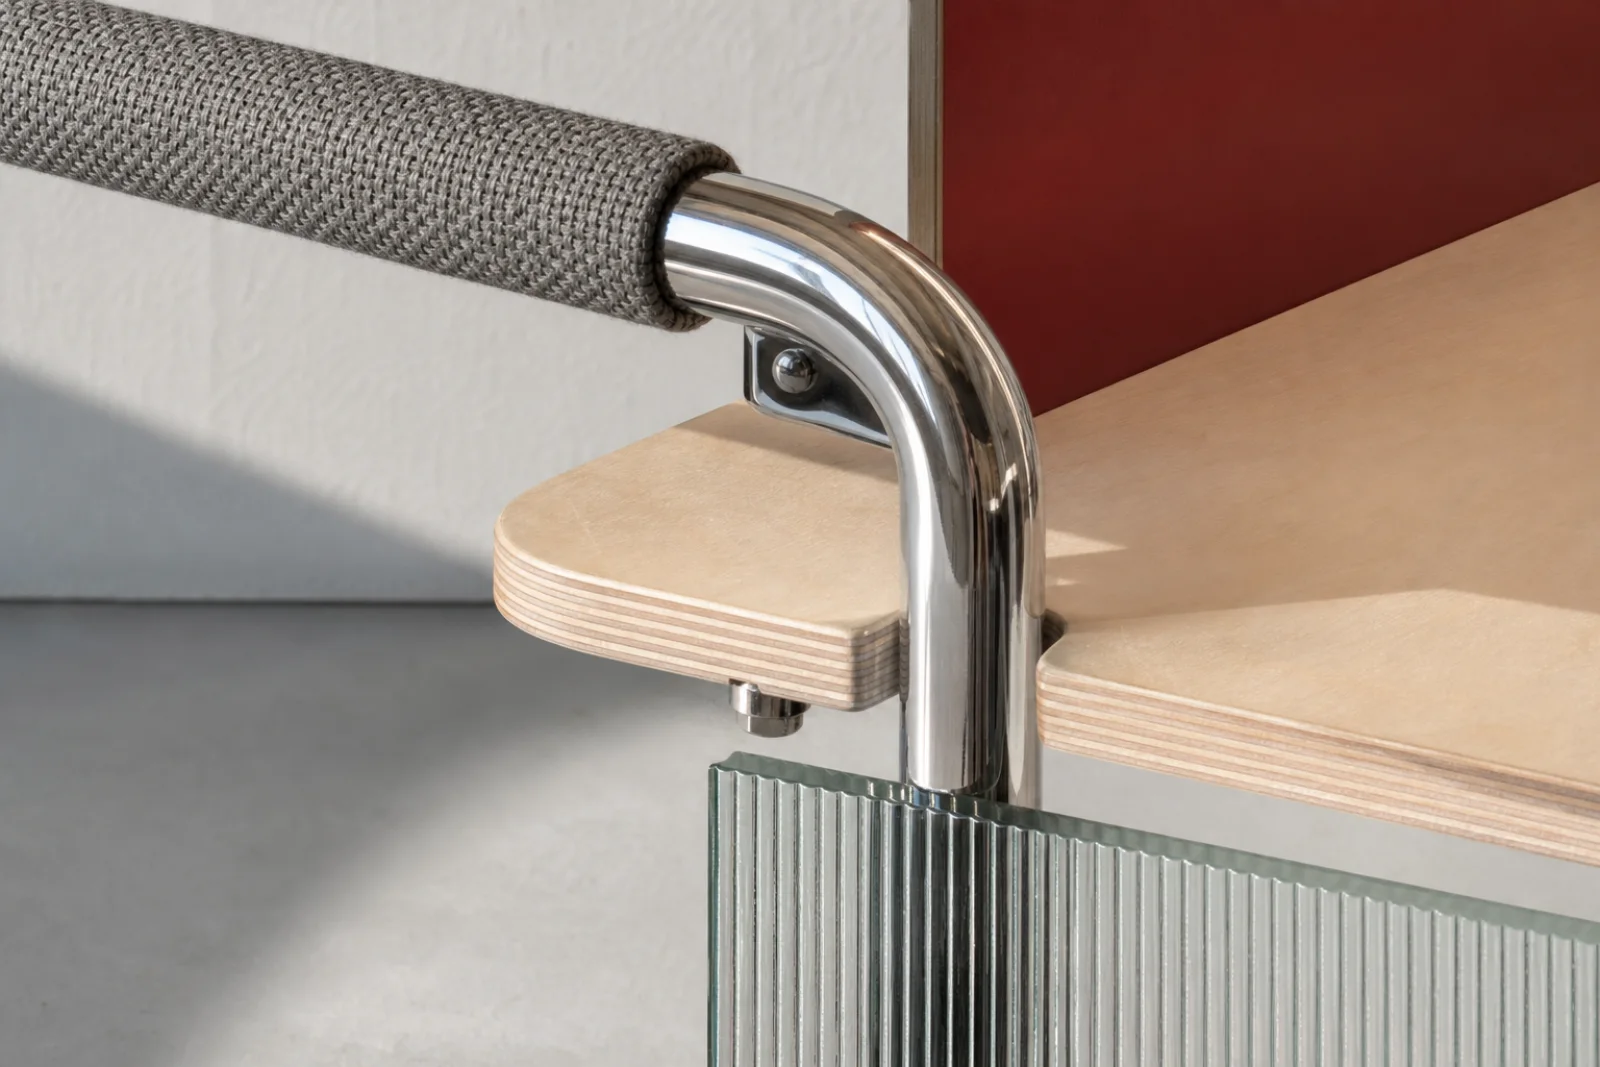
Tubular steel and glass reduce visual mass while making structure explicit.
Repeatable storage bays and consistent dimensions adapt as household needs change.
White and grey fields carry most of the room; black structure and small color planes clarify the composition.
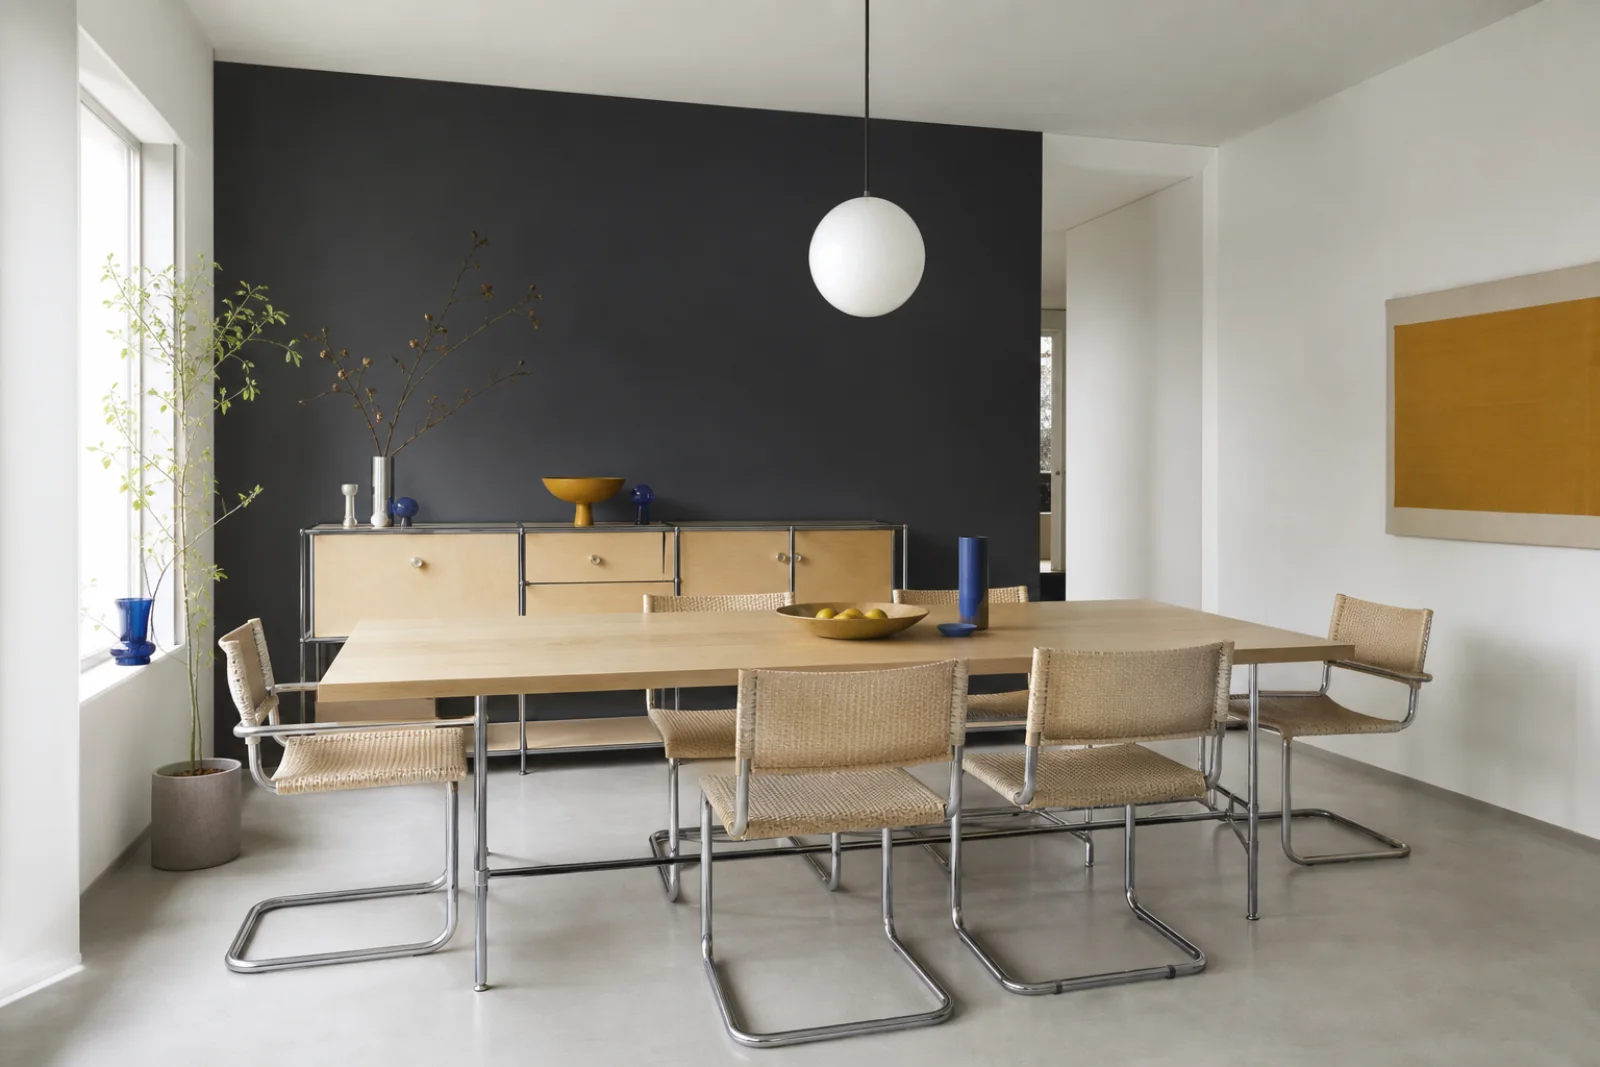
Float lightweight seating around a compact table and leave the route between window, door and storage unobstructed.
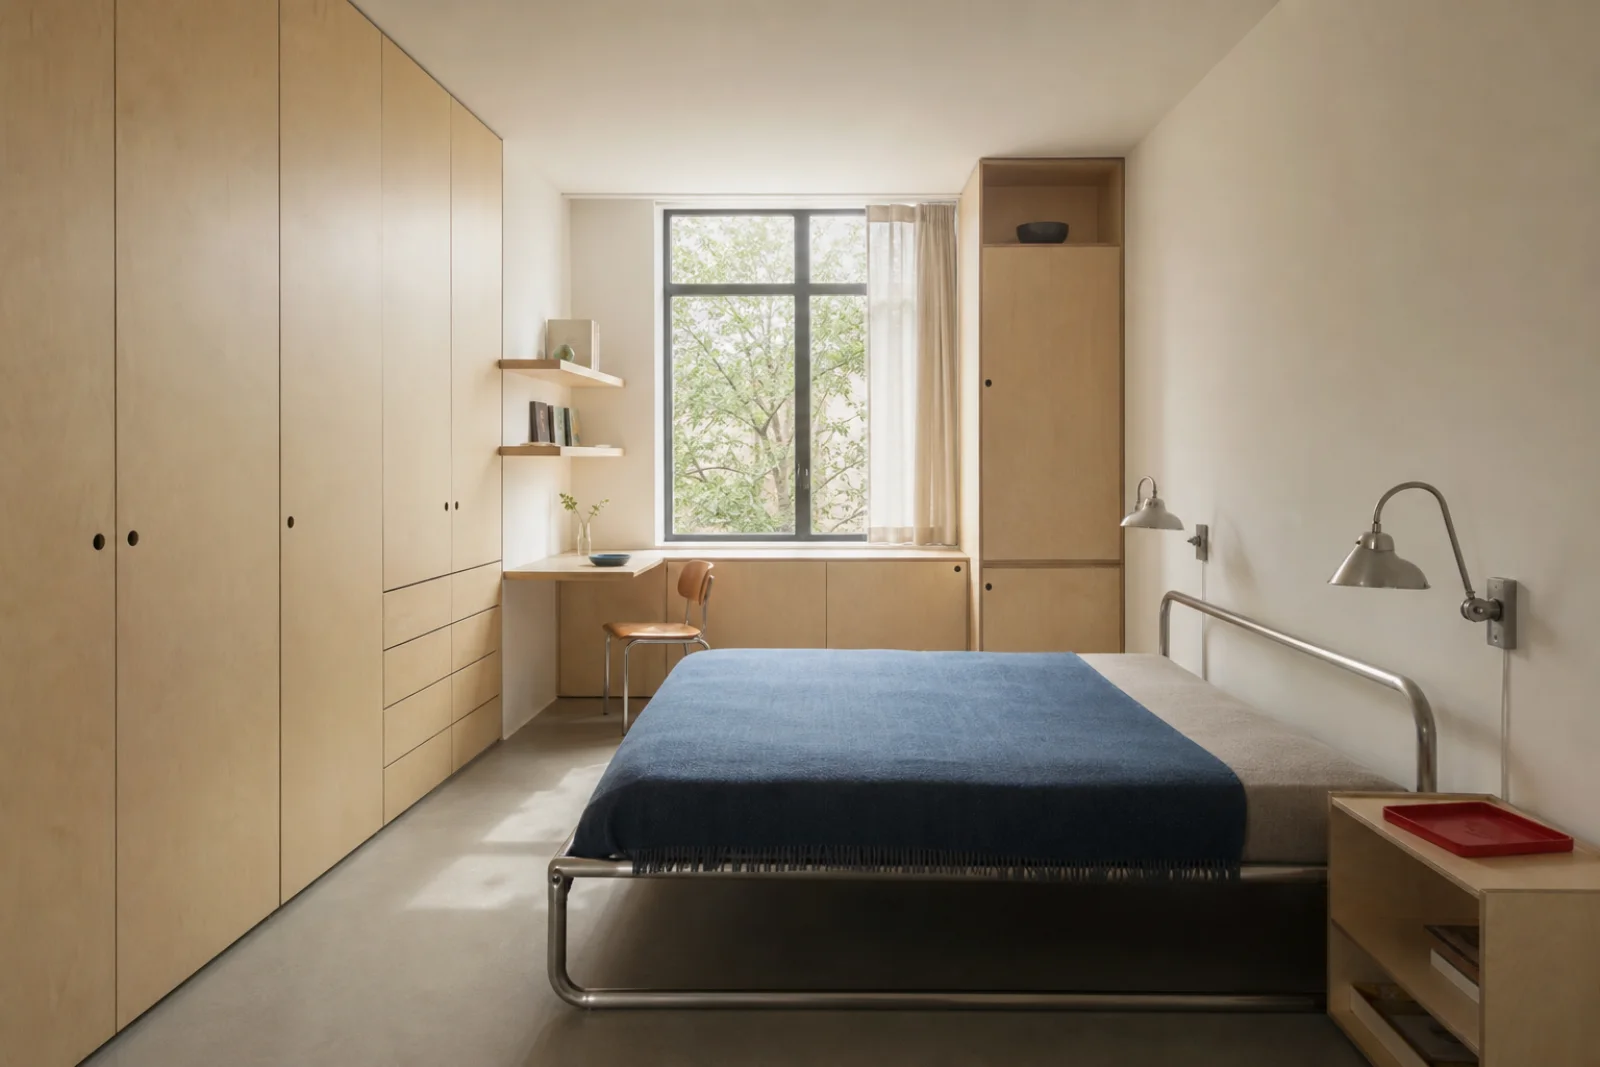
Combine a simple steel bed with full-height plywood storage and an integrated writing shelf; color belongs on one textile plane.
Repeat one chair structure around a plain table, then use a charcoal wall and opal pendant to define the zone.
Build an open grid for prototypes and supplies, with closed modules only where visual noise interferes with work.
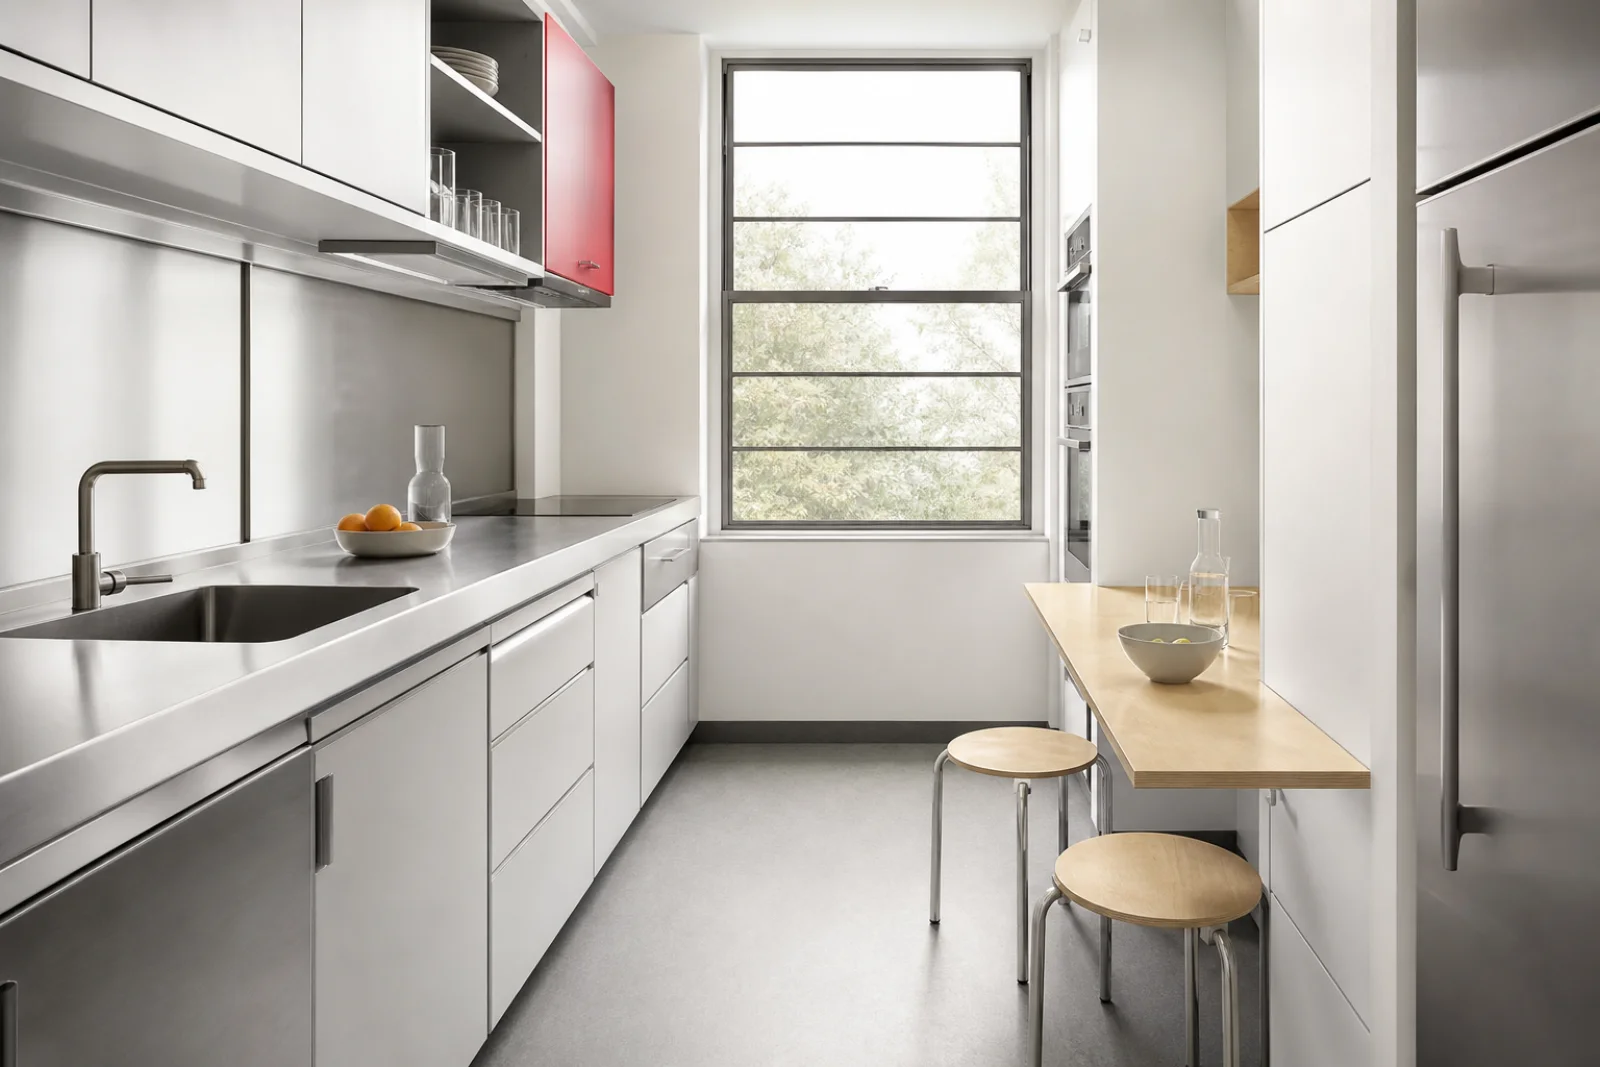
Use a compact galley, continuous worktop and standardized drawer widths to shorten preparation routes.
Combine coat rail, bench and shoe storage into one shallow system, using color to make the doorway immediately legible.
Let white, grey and material color occupy most of the room. Select one signal hue for orientation and, if needed, a second smaller hue to balance it across the composition.
The primary light field for walls and large cabinet planes.
Makes frames, task zones and structural grids easy to read.
Adds economical warmth while exposing honest laminated construction.
Marks one active plane or movable element rather than becoming a decorative theme.
A spatial cue for a door, recess or storage bay used in a controlled amount.
A bent continuous frame creates strength with less material and visual weight.
Visible laminations connect economical production with a warm, durable surface.
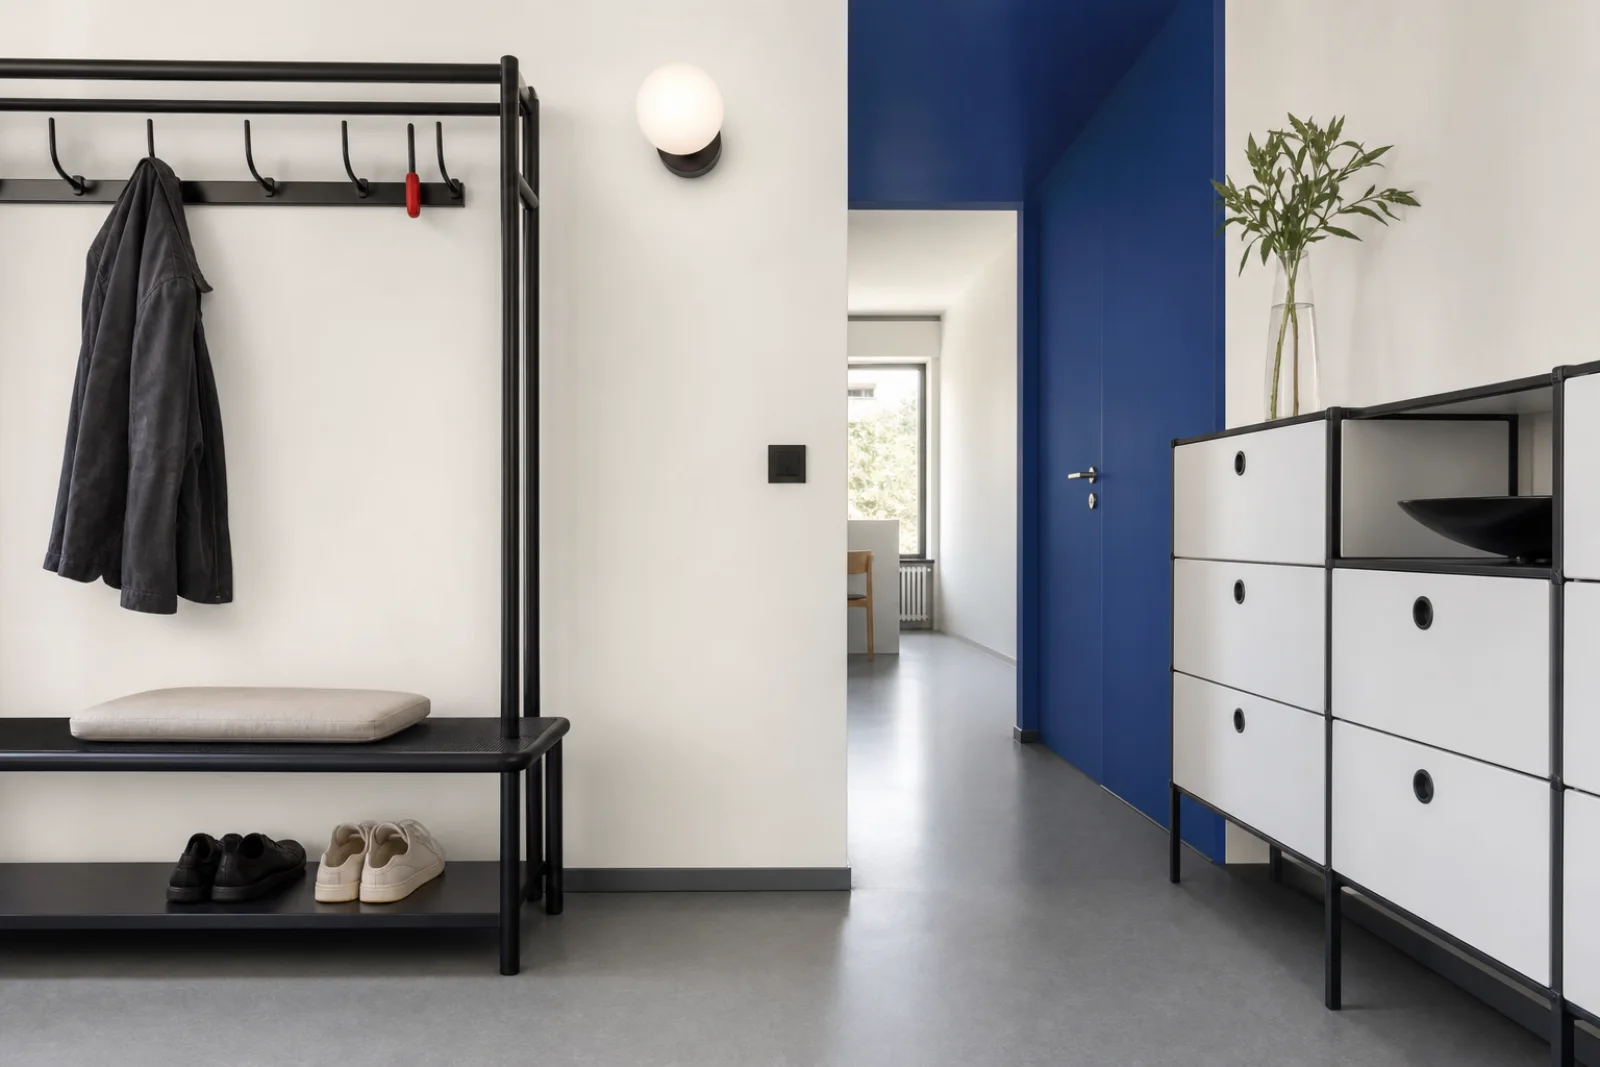
A resilient matte floor supports movement without imitating a more expensive material.
Diffuses light and screens contents while retaining industrial clarity.
Treat the room as a small design problem. Decide what must happen, reduce the number of elements and let every material or color choice explain how the solution works.
Mark doors, windows and daily movement, then keep those paths free of furniture.
Use consistent storage widths and furniture frames that can move or expand.
Prefer visible joints, thin frames and honest surfaces over decorative cladding.
Assign color to a door, cabinet or rug that clarifies the spatial composition.
When the room feels wrong, change the underlying decision before adding more decor.
Return most surfaces to neutral and keep one color plane tied to orientation or zoning.
Add woven wool, books, plants and comfortable proportions without hiding the structural system.
Use standardized closed modules where items require protection and open grids only for active tools.
Test seat depth, back angle and table clearance; functionalism includes the body.
Bauhaus is not simply geometric modernism. Its distinctive value lies in solving daily needs through teaching, experimentation, repeatable construction and a disciplined relationship between art and industry.
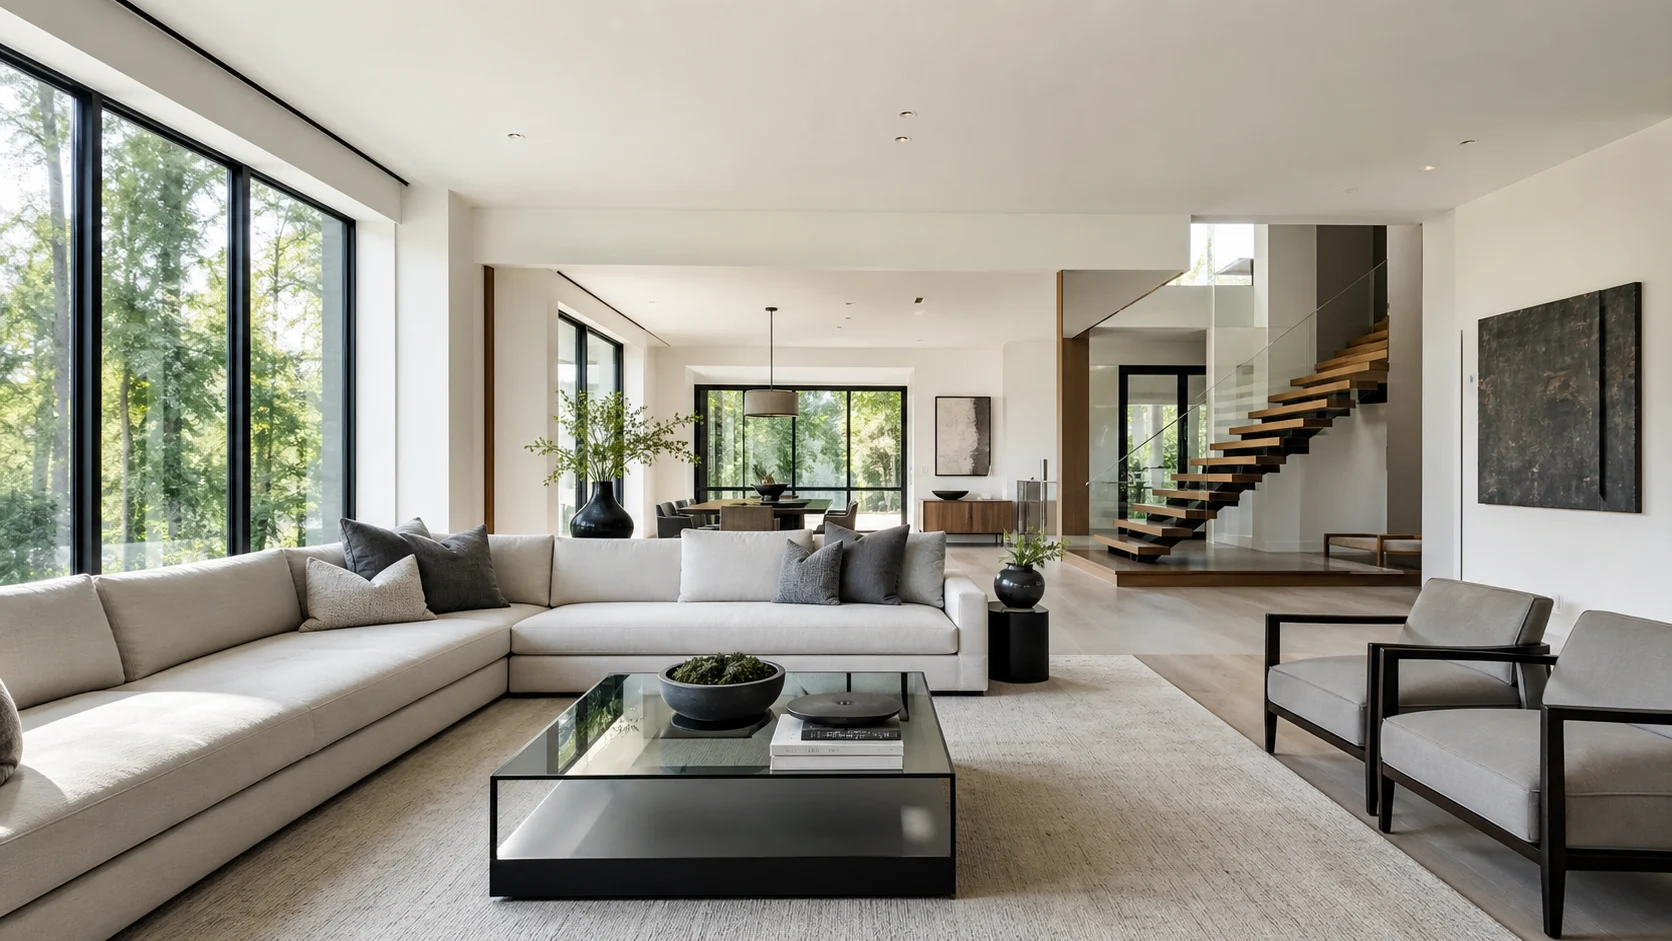
Broader and more polished, often using seamless planes, premium stone and sculptural furniture without an explicit social-production agenda.
Choose Bauhaus for economical systems, visible construction and a stronger relationship between design and manufacture.
Repeatable steel-and-plywood components replace bespoke luxury surfaces.
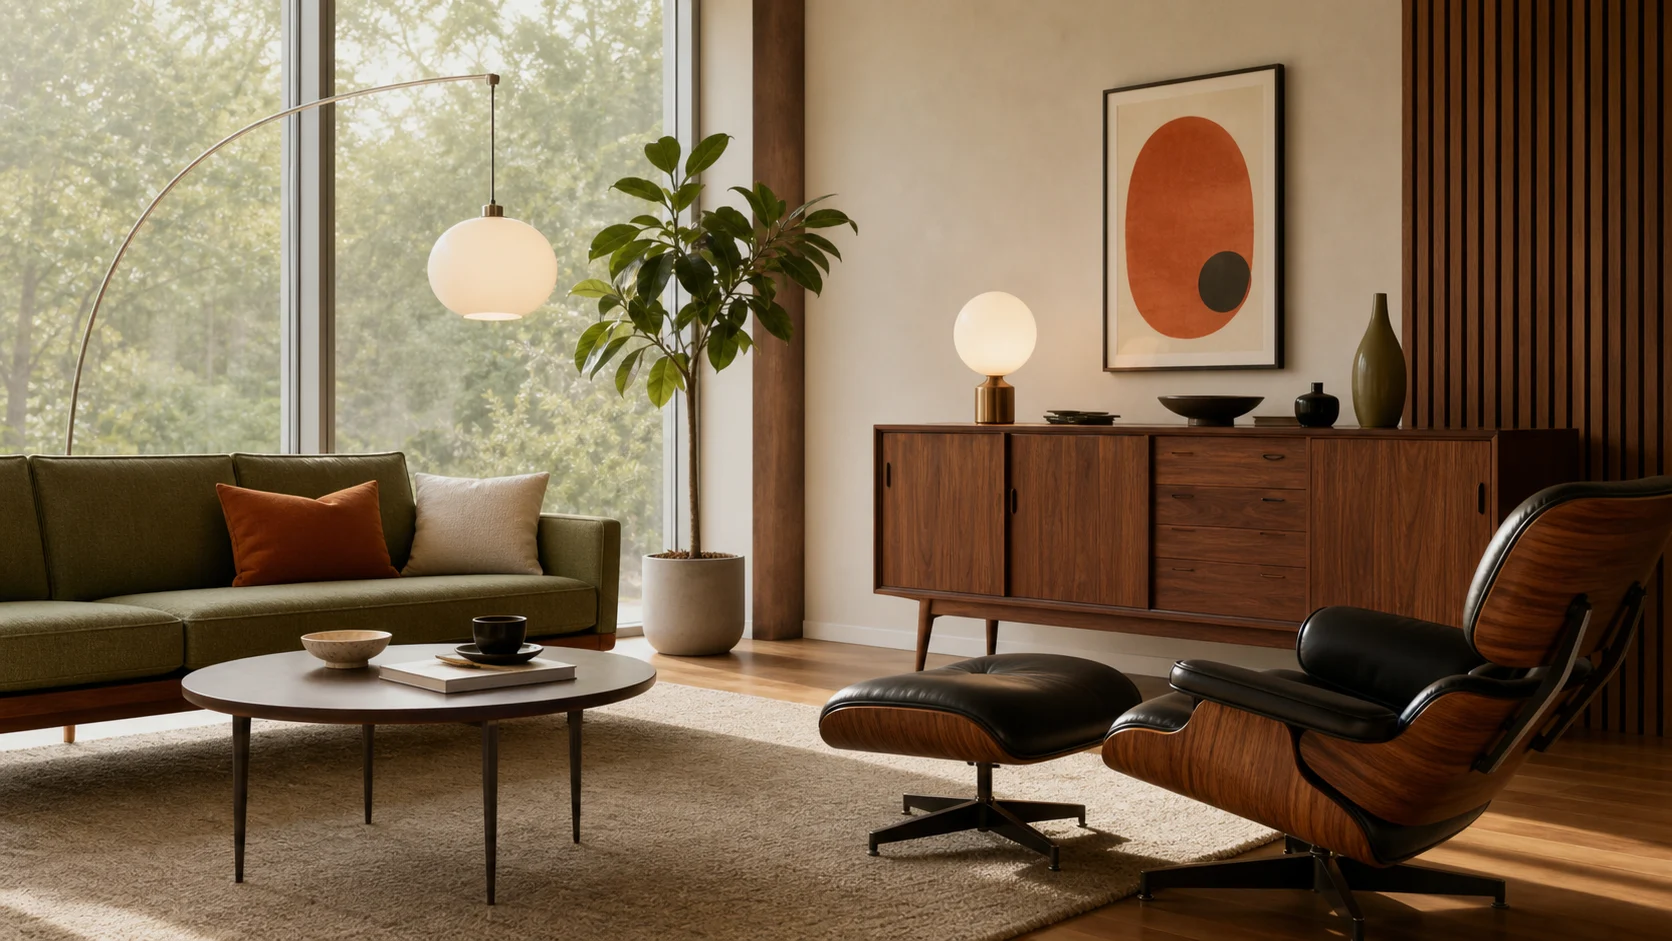
Warmer and more domestic, with walnut, tapered legs, organic silhouettes and a strong postwar lifestyle character.
Choose Bauhaus for earlier industrial rigor, lighter frames and more abstract spatial contrast.
Tubular steel and primary planes replace sculpted timber bodies.
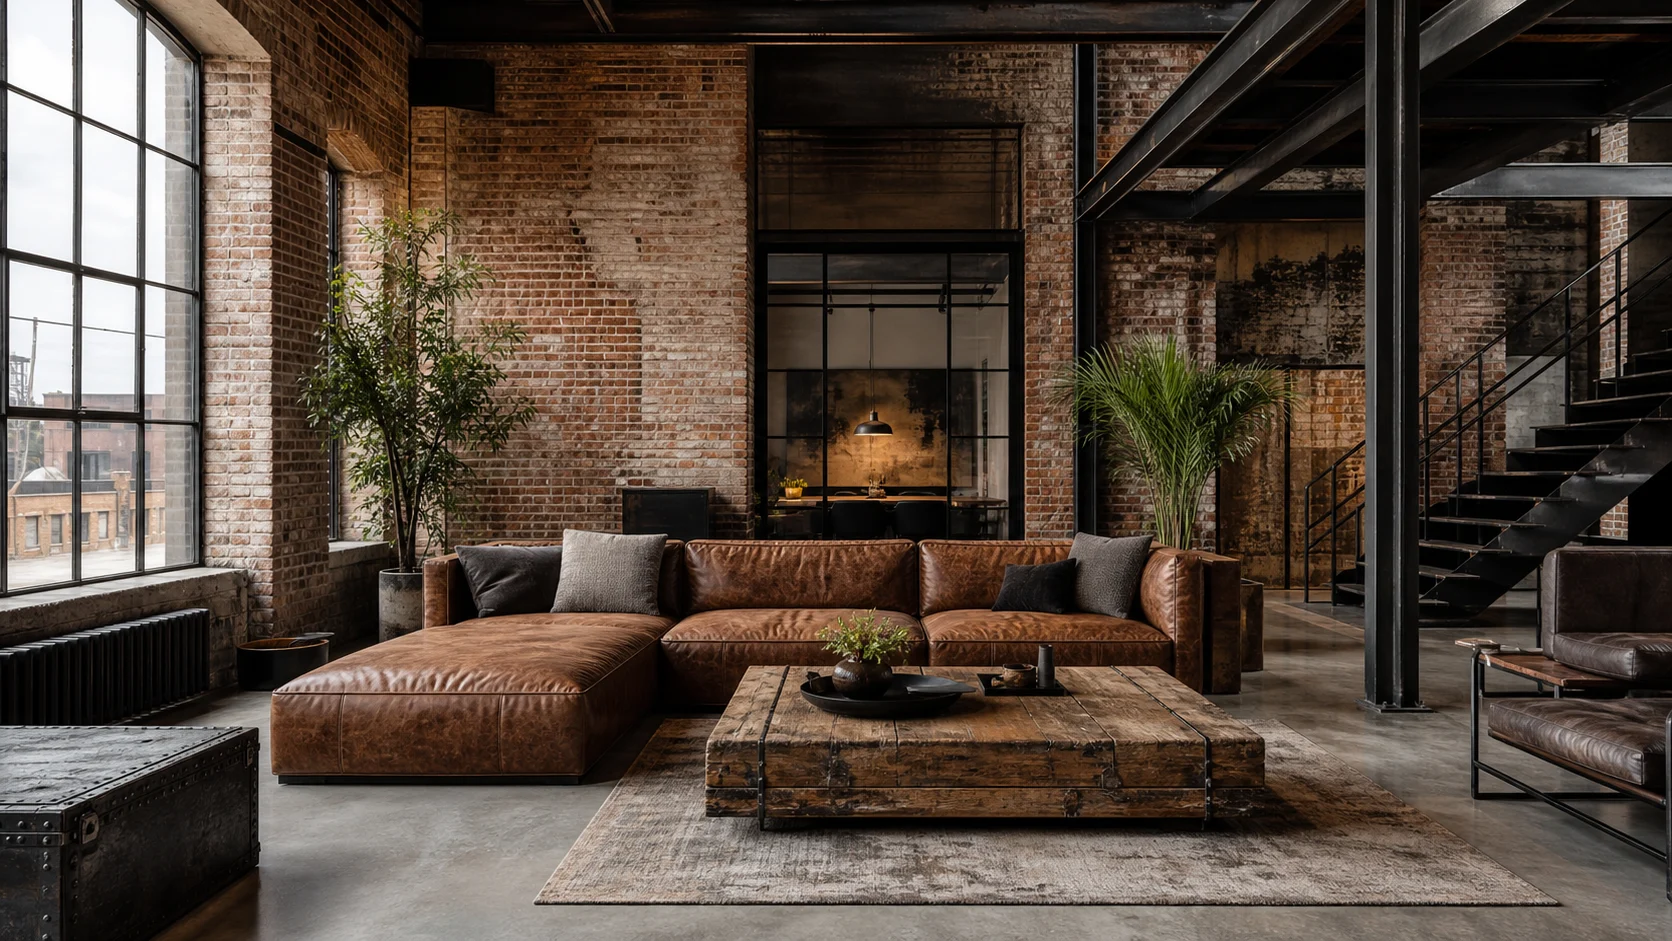
Rougher and building-led, exposing brick, concrete, ducts and heavy factory structure.
Choose Bauhaus when industry should produce precision, efficiency and visual lightness rather than raw atmosphere.
Standardized furniture frames replace distressed shells and exposed services.
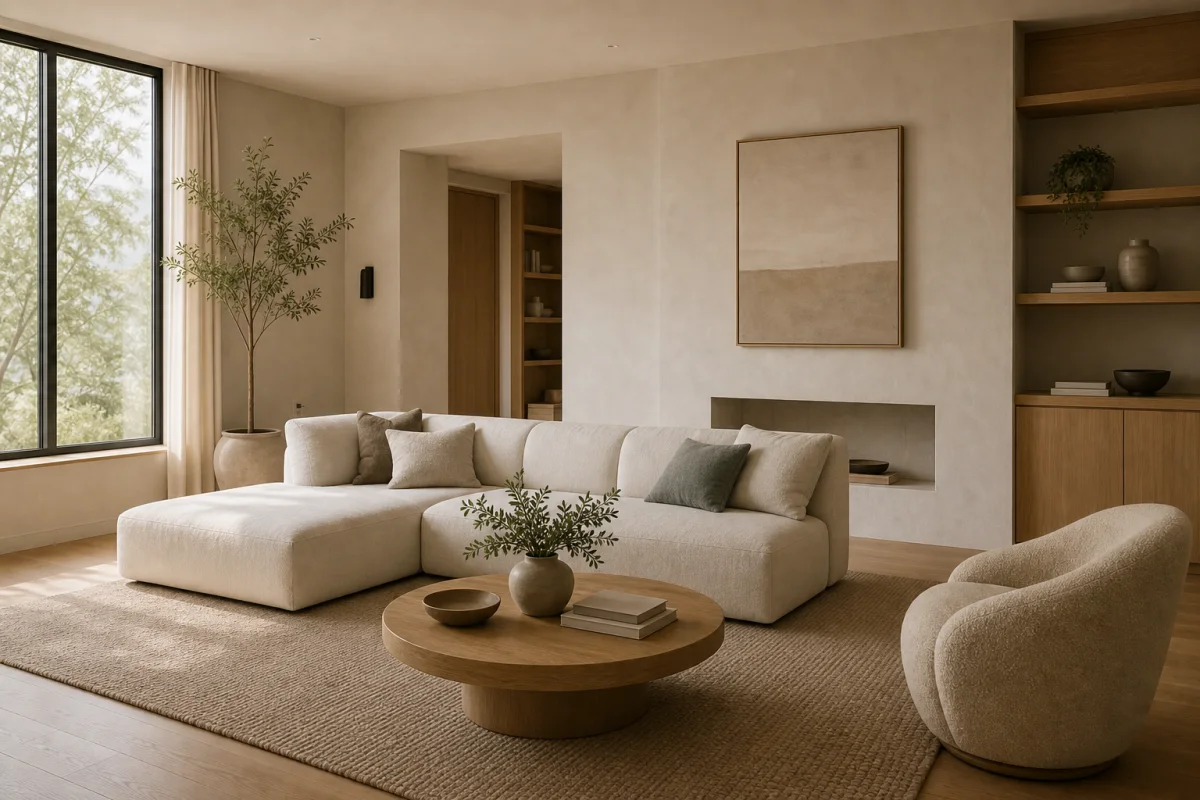
Quieter and more reductive, often concealing storage, joints and visual information to create calm.
Choose Bauhaus when reduction should remain active, adaptable and visibly constructed.
Legible frames and signal color replace seamless neutral silence.
Buy for adaptability and construction quality rather than icon status. A modest modular cabinet or correctly bent chair frame is more useful than a room full of famous-looking replicas.
Inspect welds, tube bends and seat tension; the frame should appear light while remaining stable.
Use repeatable doors and drawers from floor to ceiling to combine sleeping, dressing and work needs.
Choose consistent flex and supportive woven or upholstered contact surfaces.
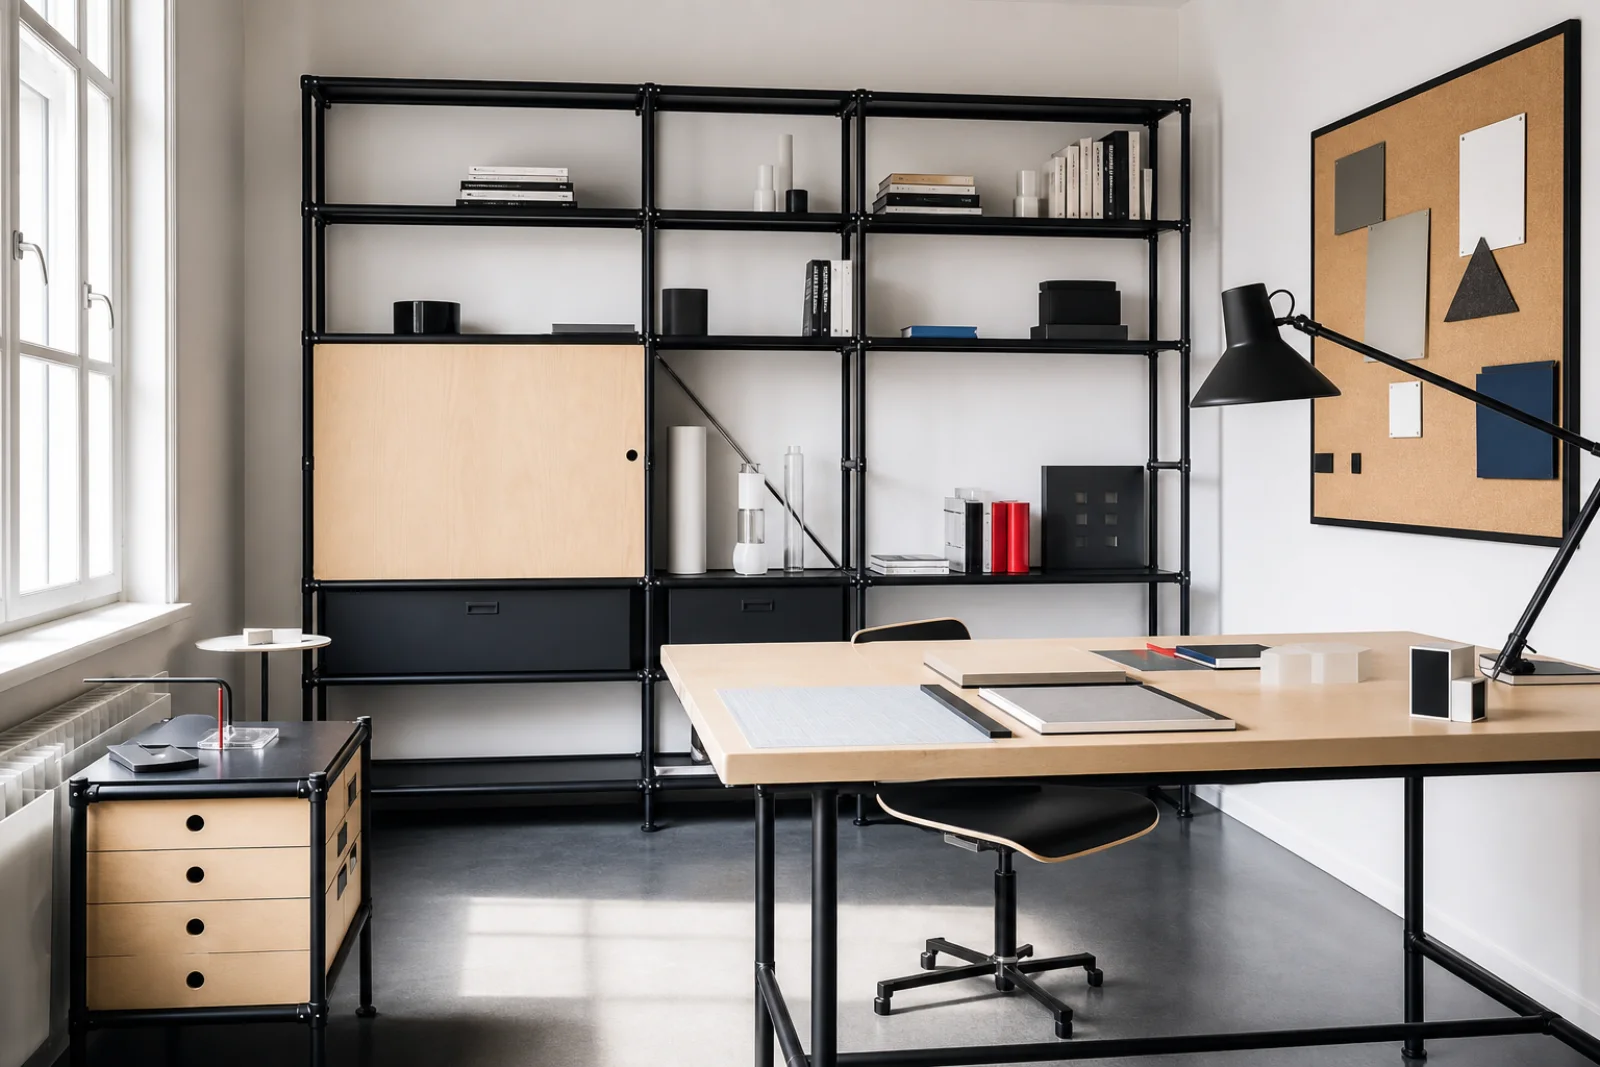
Mix open bays with a few closed modules so active materials remain accessible without permanent clutter.
A hygienic uninterrupted surface supports preparation better than decorative material changes.
Combine hooks, bench and shoe storage in a shallow frame sized to actual daily belongings.