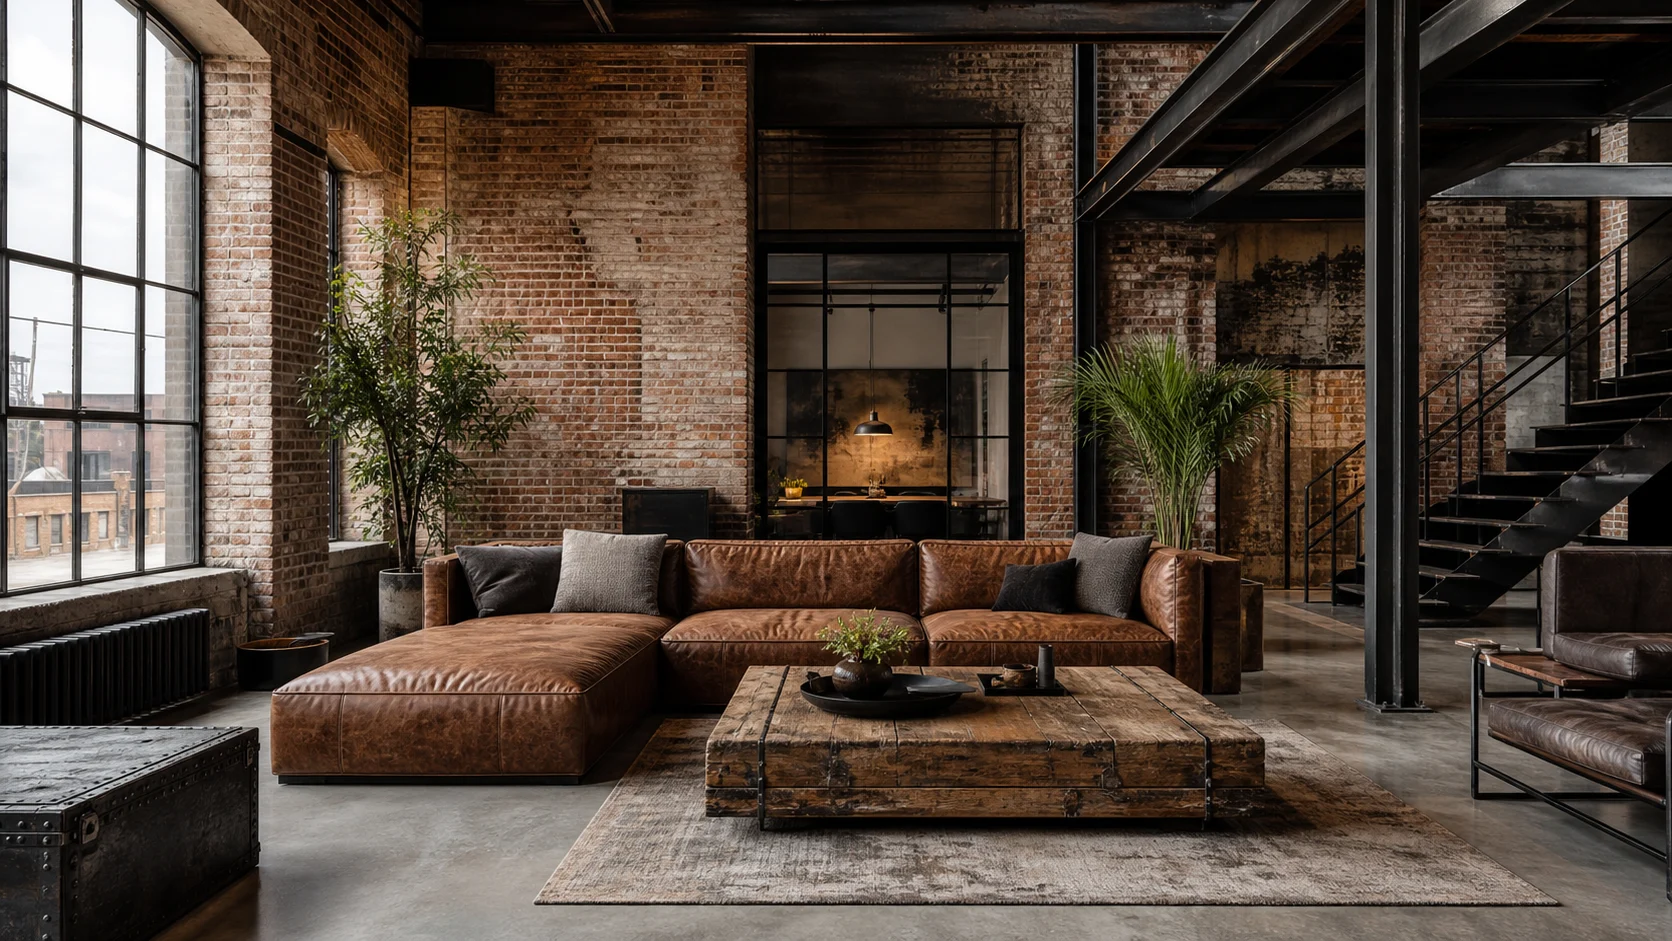
Low modular sofa
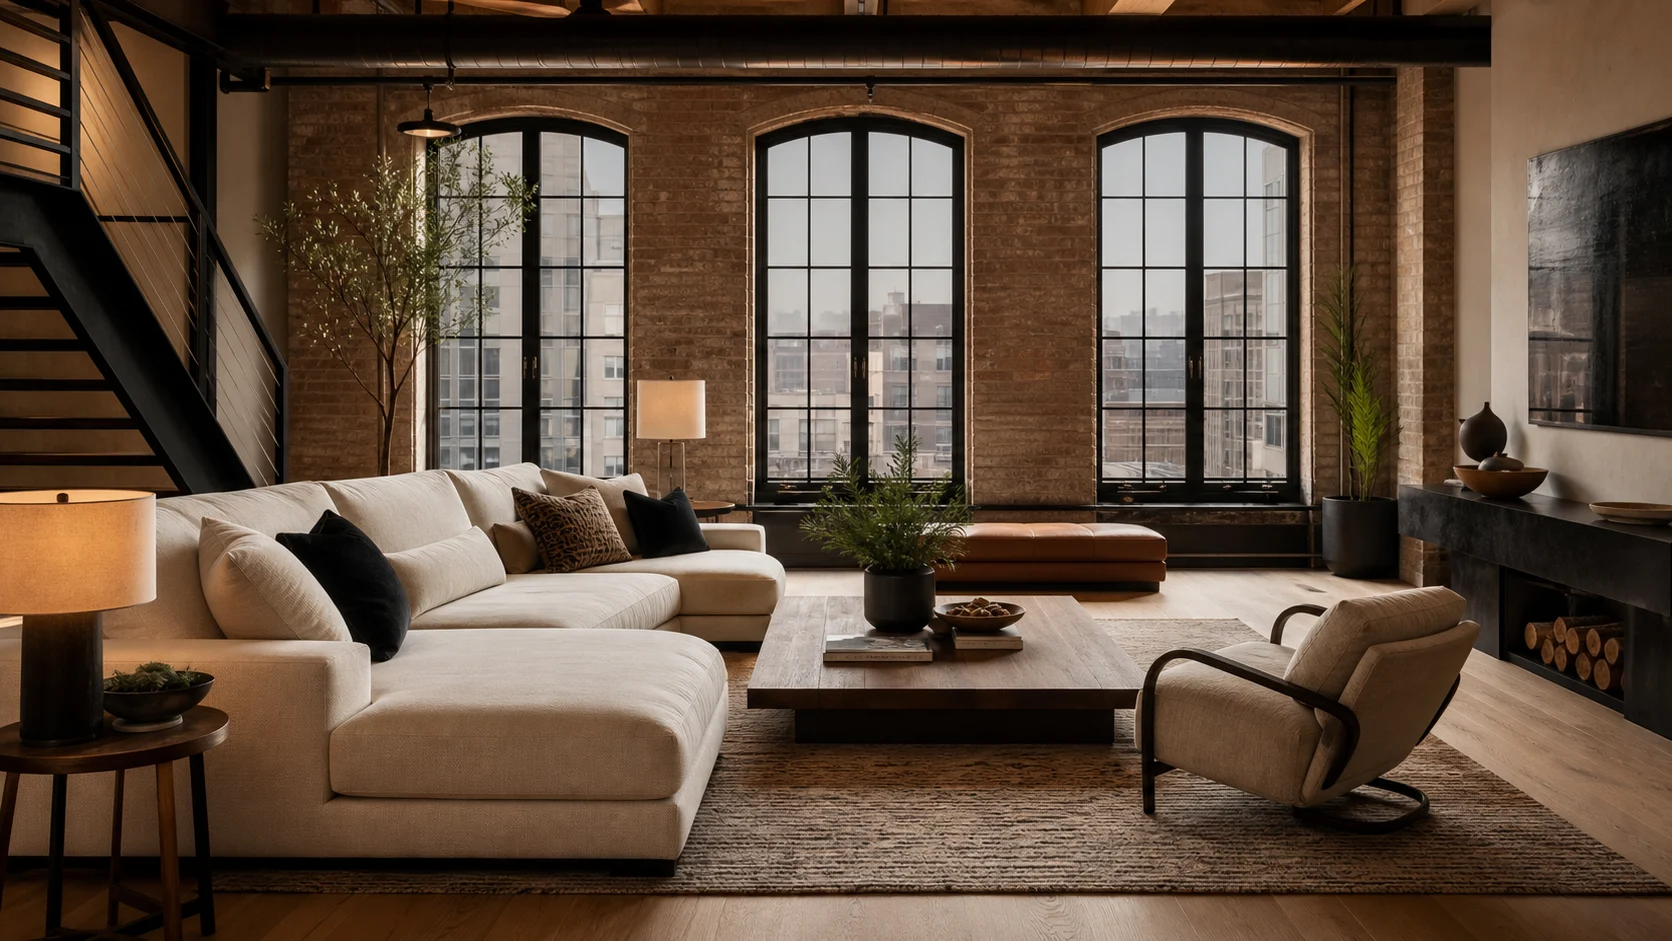
Use generous upholstery to define the living zone and absorb sound without blocking factory windows.
Adaptive-reuse interiors that preserve structure, patina and generous volume while making hard-working buildings comfortable to live in.
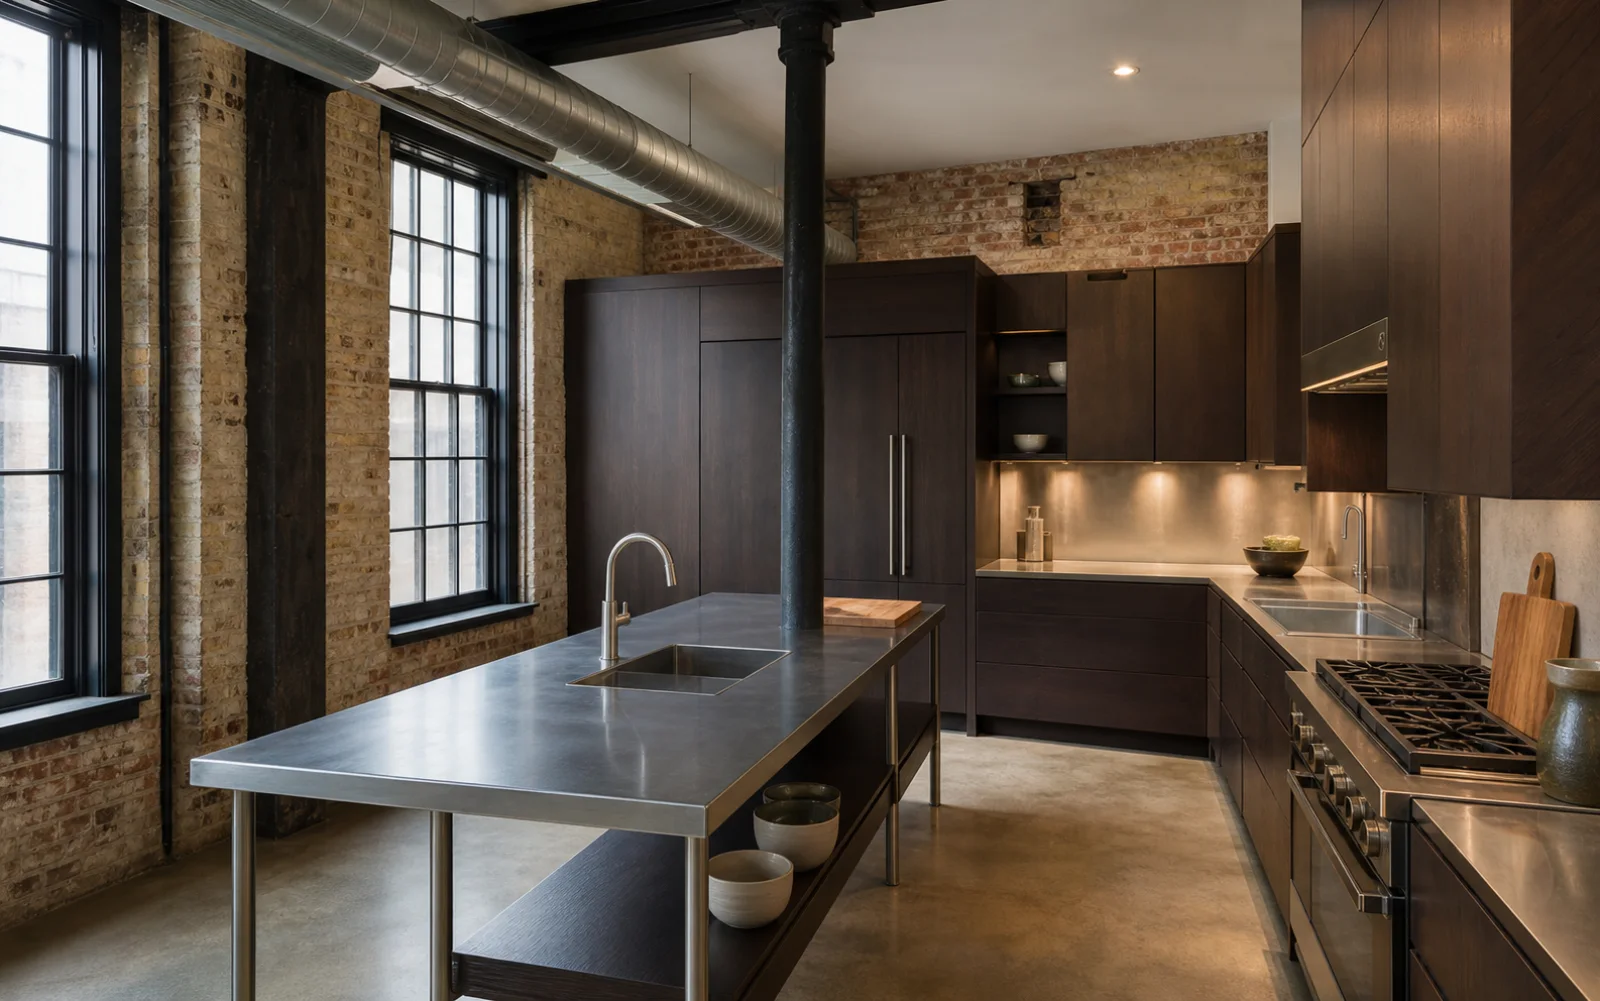
Industrial interior design grew from converting factories, warehouses and workshops into homes. Its strongest features are inherited rather than applied: brick piers, concrete slabs, steel frames, tall windows and traces of earlier use. New work is direct, durable and clearly distinguishable from the original shell.
A livable industrial room balances that hard envelope with acoustic absorption, comfortable furniture and warm points of contact. The goal is not to expose every cable or cover a conventional room in imitation brick; it is to preserve useful evidence of construction while solving privacy, storage, light and everyday comfort.
Repoint masonry, seal dusty concrete and stabilize old timber before deciding which surfaces should remain visible.
Keep genuine beams and service routes legible, but consolidate new utilities instead of scattering pipes across the ceiling.
Large rugs, curtains, upholstered seating and acoustic panels make masonry and concrete suitable for conversation and sleep.
Columns, beams, masonry openings and floor slabs explain how the building stands and how it was used.
Bolts, welds, steel frames and timber repairs are detailed cleanly rather than concealed behind ornamental trim.
Furniture, rugs, lighting and glazed partitions divide loft-scale rooms without erasing their original breadth.
Wear and variation remain where surfaces are sound; dirt, unstable finishes and artificial distressing do not.
Anchor the open volume with one large rug and low seating; let columns and windows remain readable.
Use curtains, wool and upholstered layers to absorb sound without hiding every brick surface.
Pair a substantial reclaimed table with comfortable chairs so the zone feels domestic, not like a restaurant.
Reuse a genuine workbench only when its depth and height support ergonomic daily work.
Concentrate durable steel at the work zone and use timber cabinetry to temper reflected light and noise.
A steel-and-glass screen can contain drafts and coats while preserving borrowed light.
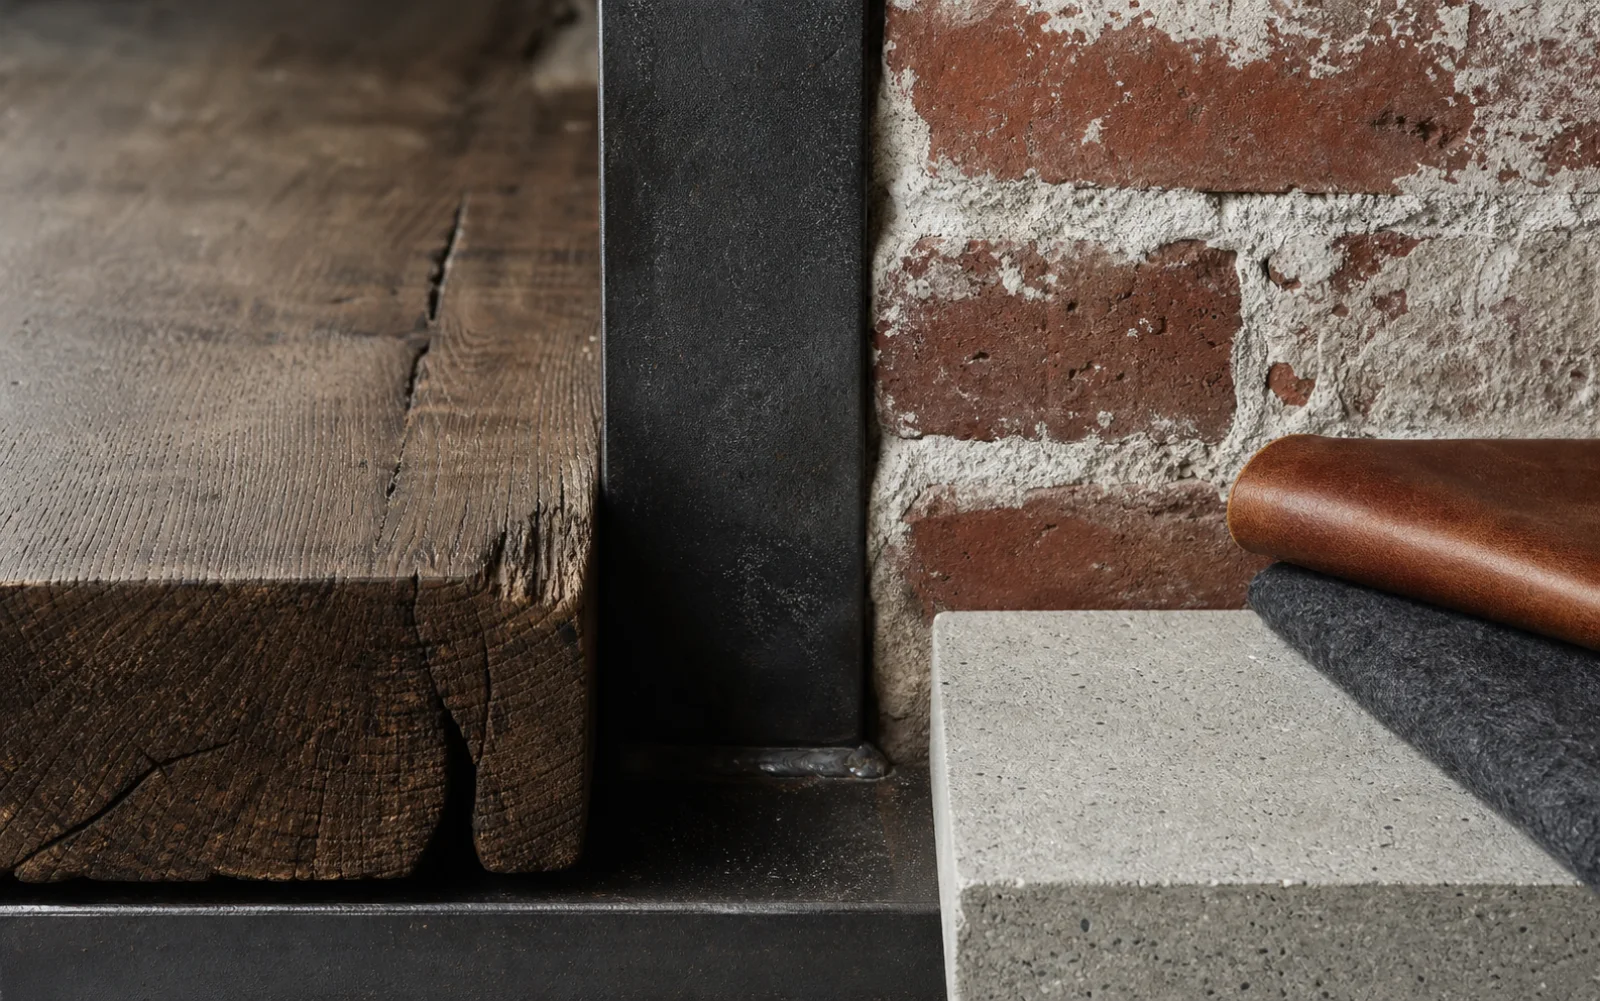
Let masonry and concrete establish the palette. Repeat charcoal in a few structural lines, then add timber, leather and wool where the body touches the room.
A pale mineral neutral that links repaired brick, plaster and concrete.
Use the existing masonry as a focal field rather than repeating rust red on every object.
Frames openings, shelving and furniture with a quiet structural line.
Adds grain and warmth through tables, benches and cabinet fronts.
A restrained cognac accent that develops real patina through use.
Retain irregular color and tooling while replacing failed mortar with a compatible lime mix.
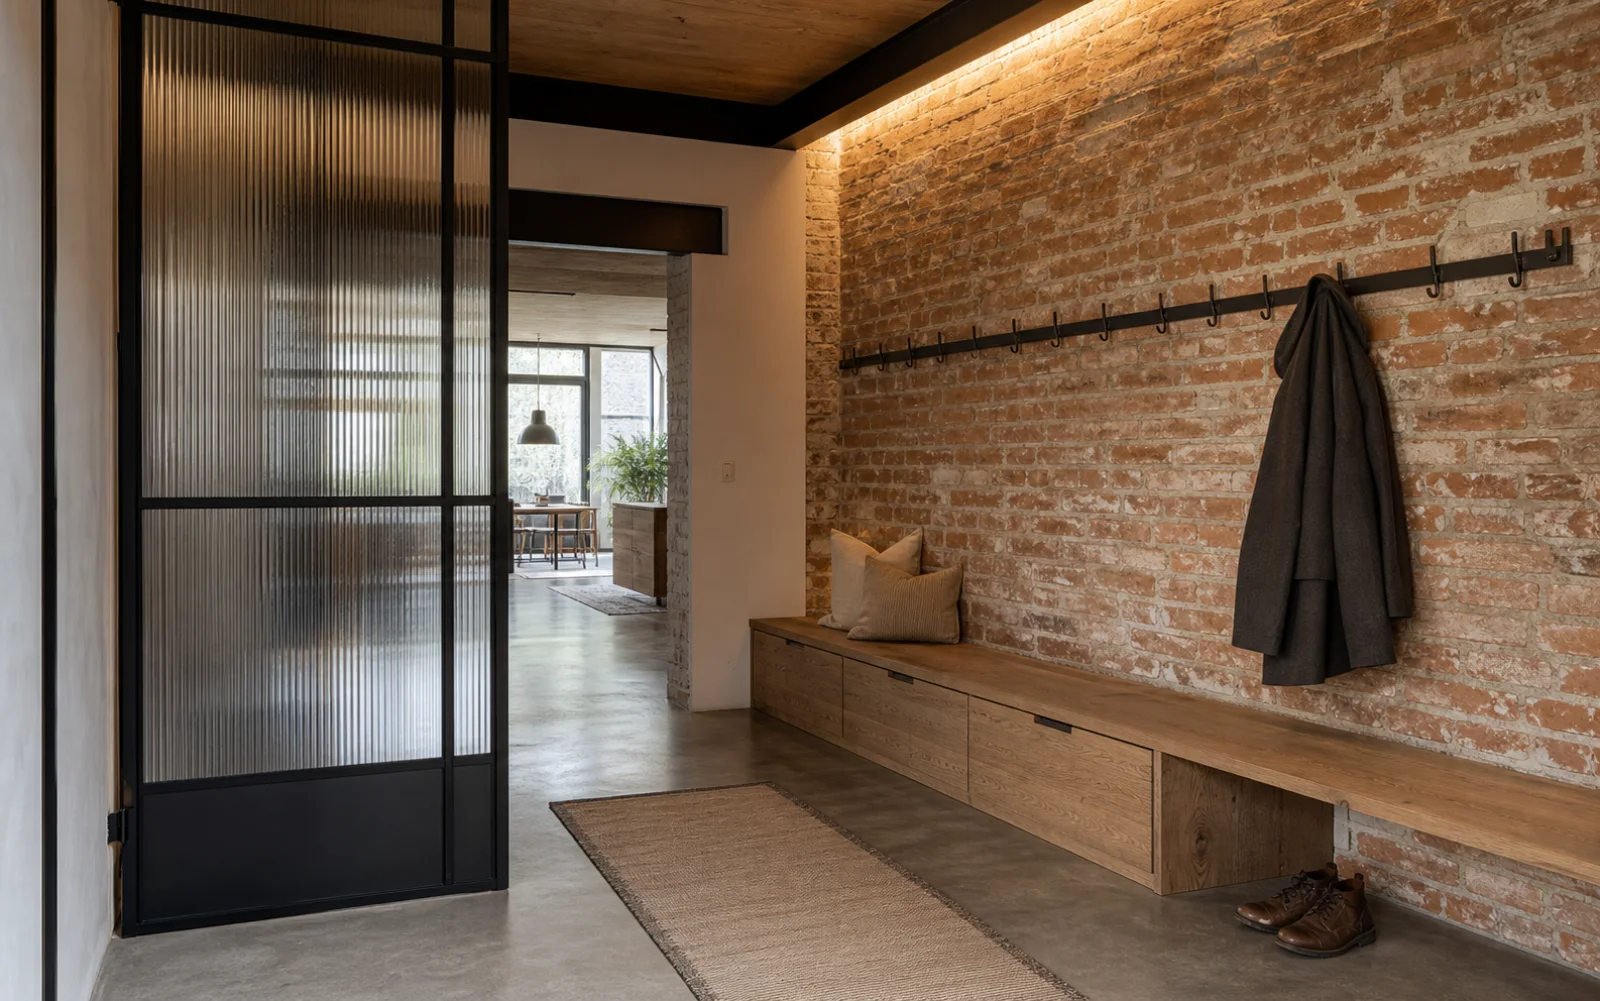
A waxed or matte finish preserves scale and fabrication marks without glossy glare.
A low-sheen sealer controls dust while allowing aggregate and construction history to remain visible.
Grain and soft fiber provide tactile and acoustic relief from the mineral shell.
Begin with what is genuinely worth preserving. The design becomes clearer when every exposed surface has a structural, historic or practical reason to remain.
Record masonry, structure, windows and services; test condition before committing to exposed finishes.
Stabilize old surfaces and route new power, lighting and ventilation in a small number of deliberate runs.
Use rugs, lighting, storage and glazed screens to give each activity an edge without building unnecessary walls.
Balance hard area with curtains, wool, upholstery and discreet absorption, then test the room while occupied.
When the room feels wrong, change the underlying decision before adding more decor.
Use one honest material or construction detail instead of several themed imitations.
Add full-size rugs, curtains and upholstered pieces sized to the room volume.
Preserve daylight, use pale mortar or plaster and reserve black for structural lines.
Choose domestic seating, concealed storage and warm ambient light over signage and novelty fixtures.
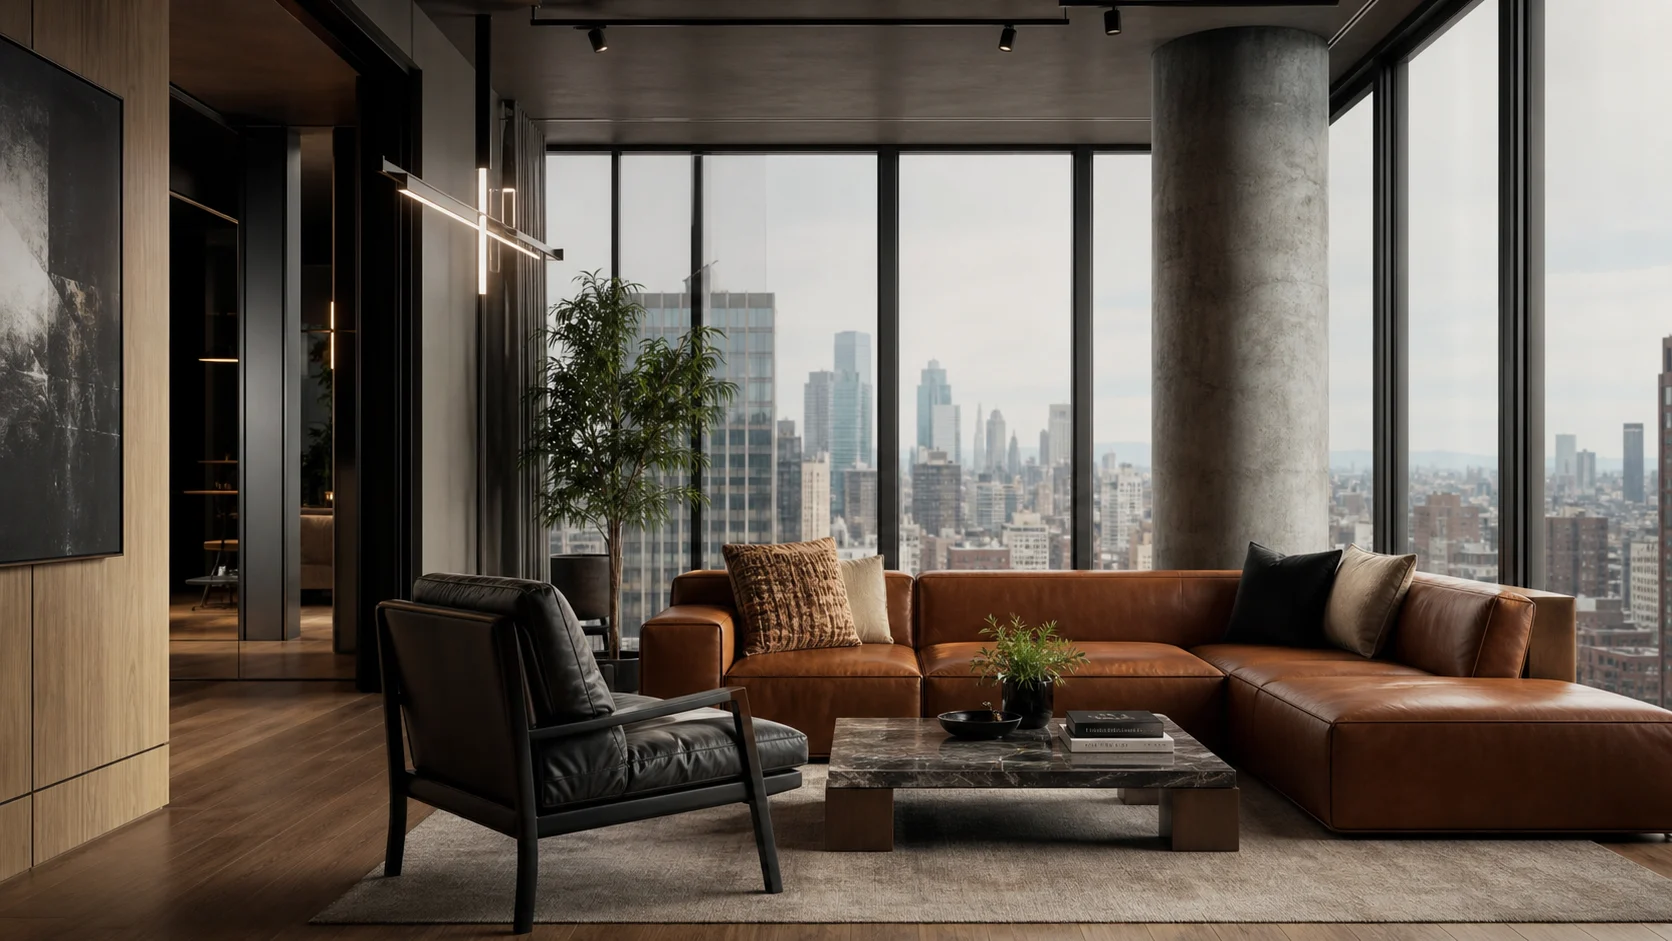
Industrial overlaps with several dark modern styles, but its identity comes from adaptive reuse and readable construction—not simply charcoal paint, metal furniture or warehouse-themed accessories.
More finished, tailored and driven by metropolitan color, art and contemporary furniture.
Choose industrial when the original shell and construction should remain the main visual evidence.
Repaired brick, exposed structure and workshop-scale elements replace polished city layering.
Softer and more decorative, with refined finishes and a stronger luxury layer.
Choose industrial for visible age and robust utility; choose industrial chic for a more polished interpretation.
Industrial keeps rough masonry and workmanlike junctions instead of smoothing every contrast.
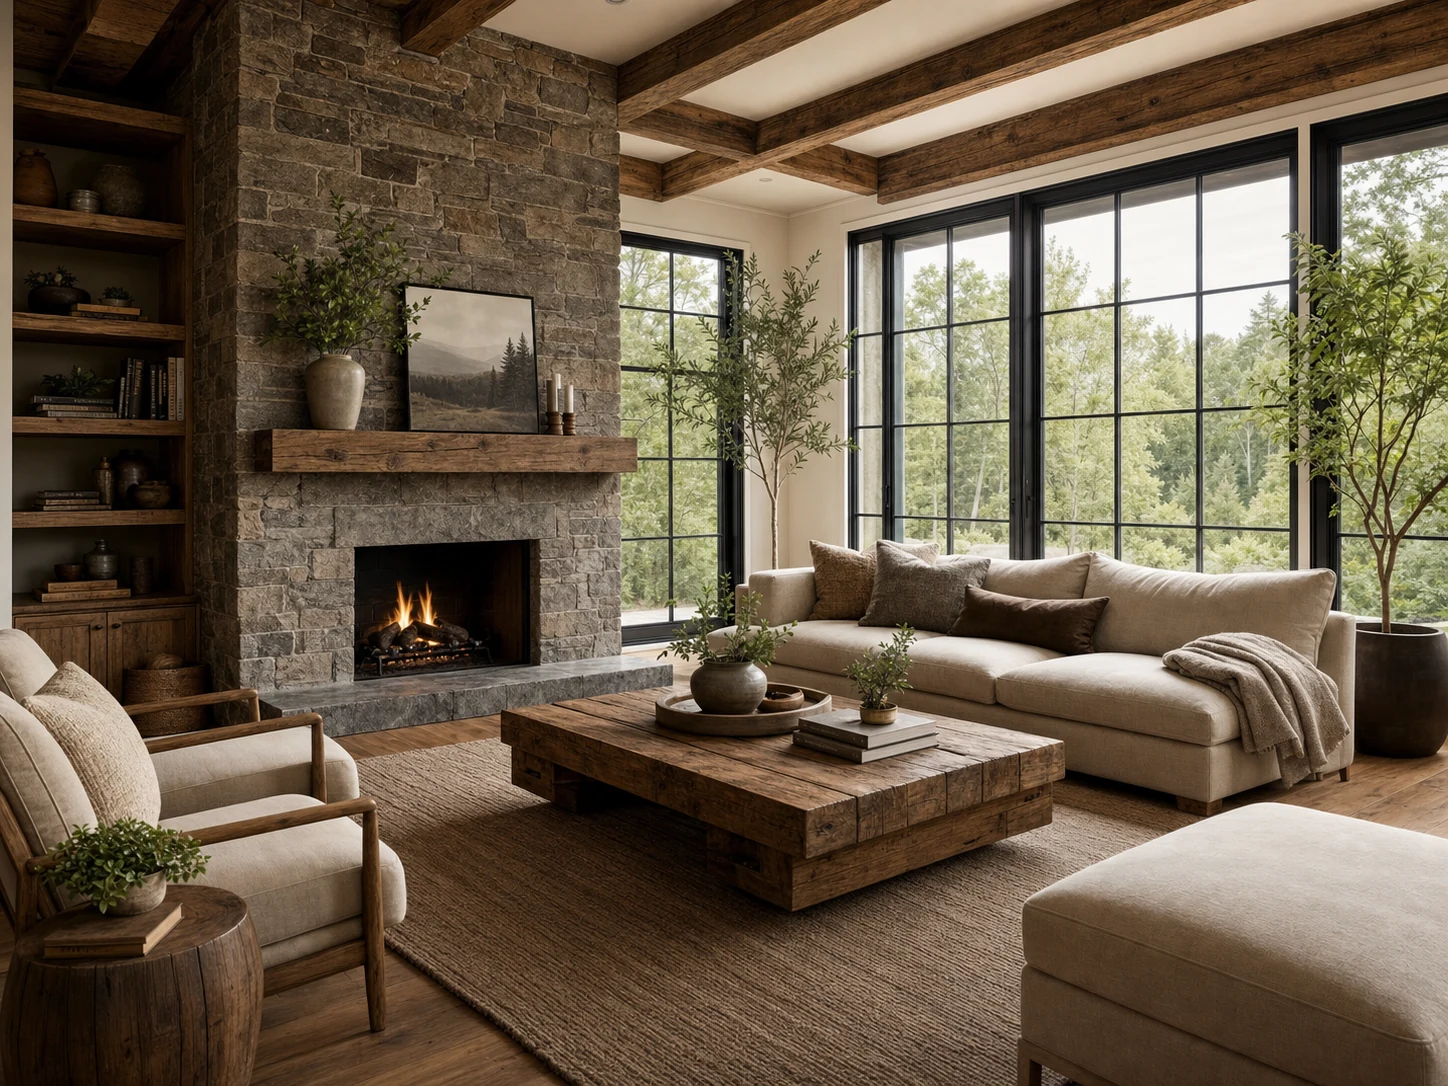
More rural, crafted and centered on timber, stone and a connection to landscape.
Choose industrial when steel, brick and an urban production history matter more than pastoral warmth.
Factory windows and metal structure replace beams, fieldstone and lodge-like textiles.
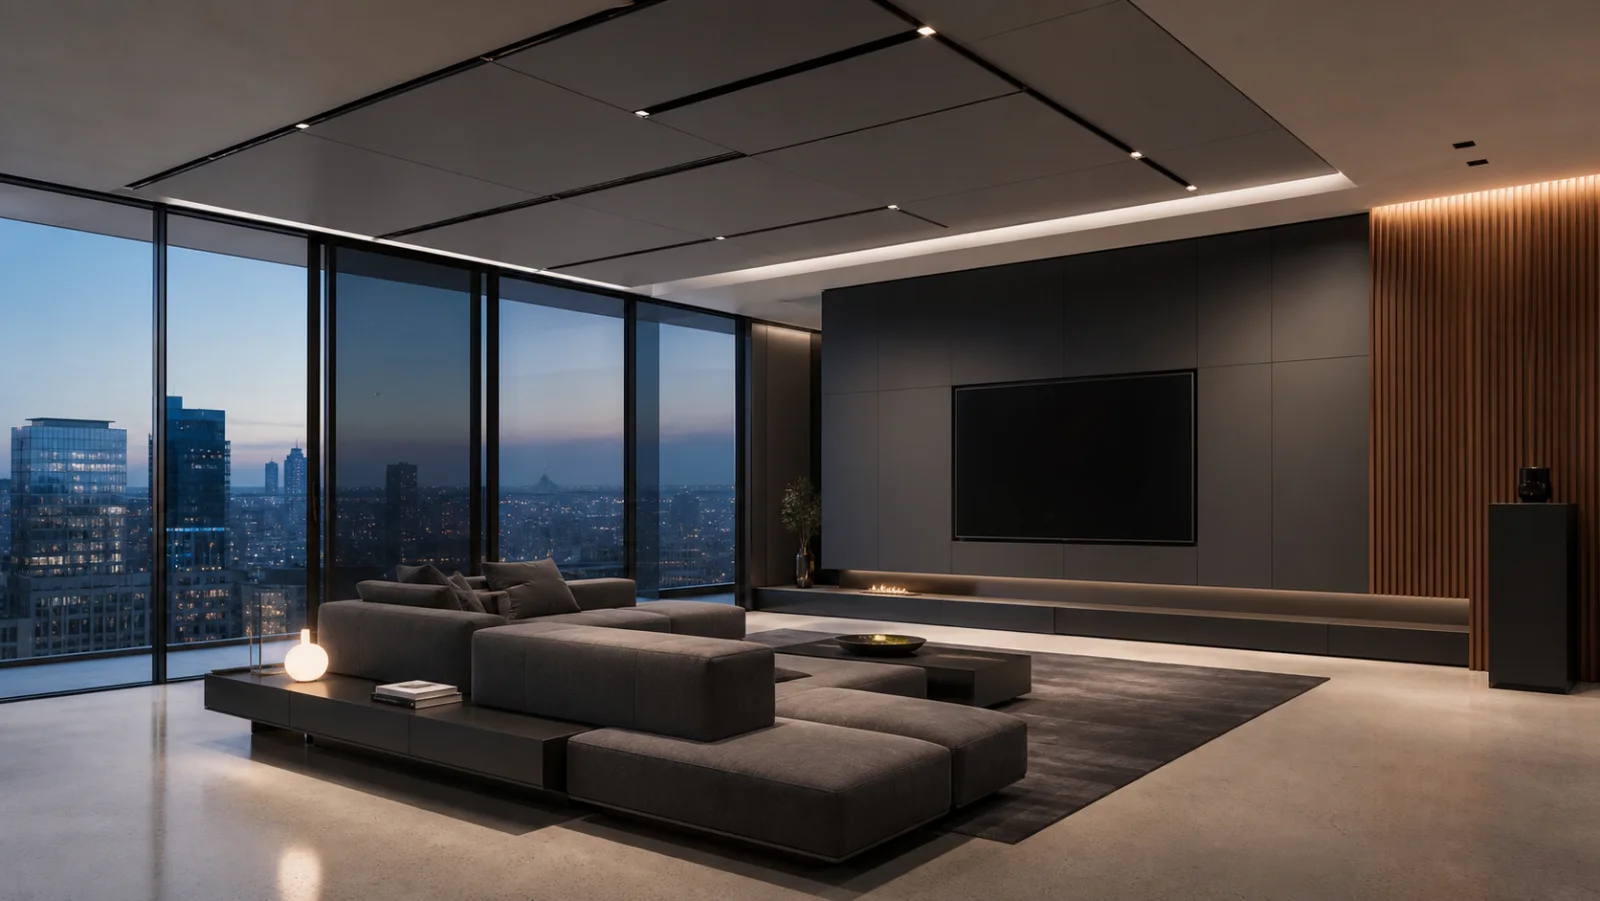
More precise, integrated and focused on responsive contemporary systems.
Choose industrial to reveal physical construction; choose high-tech to coordinate and often conceal technical systems.
Patina and exposed structure replace flush panels, smart glass and engineered interfaces.
Buy fewer, heavier-working pieces. Scale, repairability and tactile comfort matter more than collecting objects that merely look industrial.
Use generous upholstery to define the living zone and absorb sound without blocking factory windows.
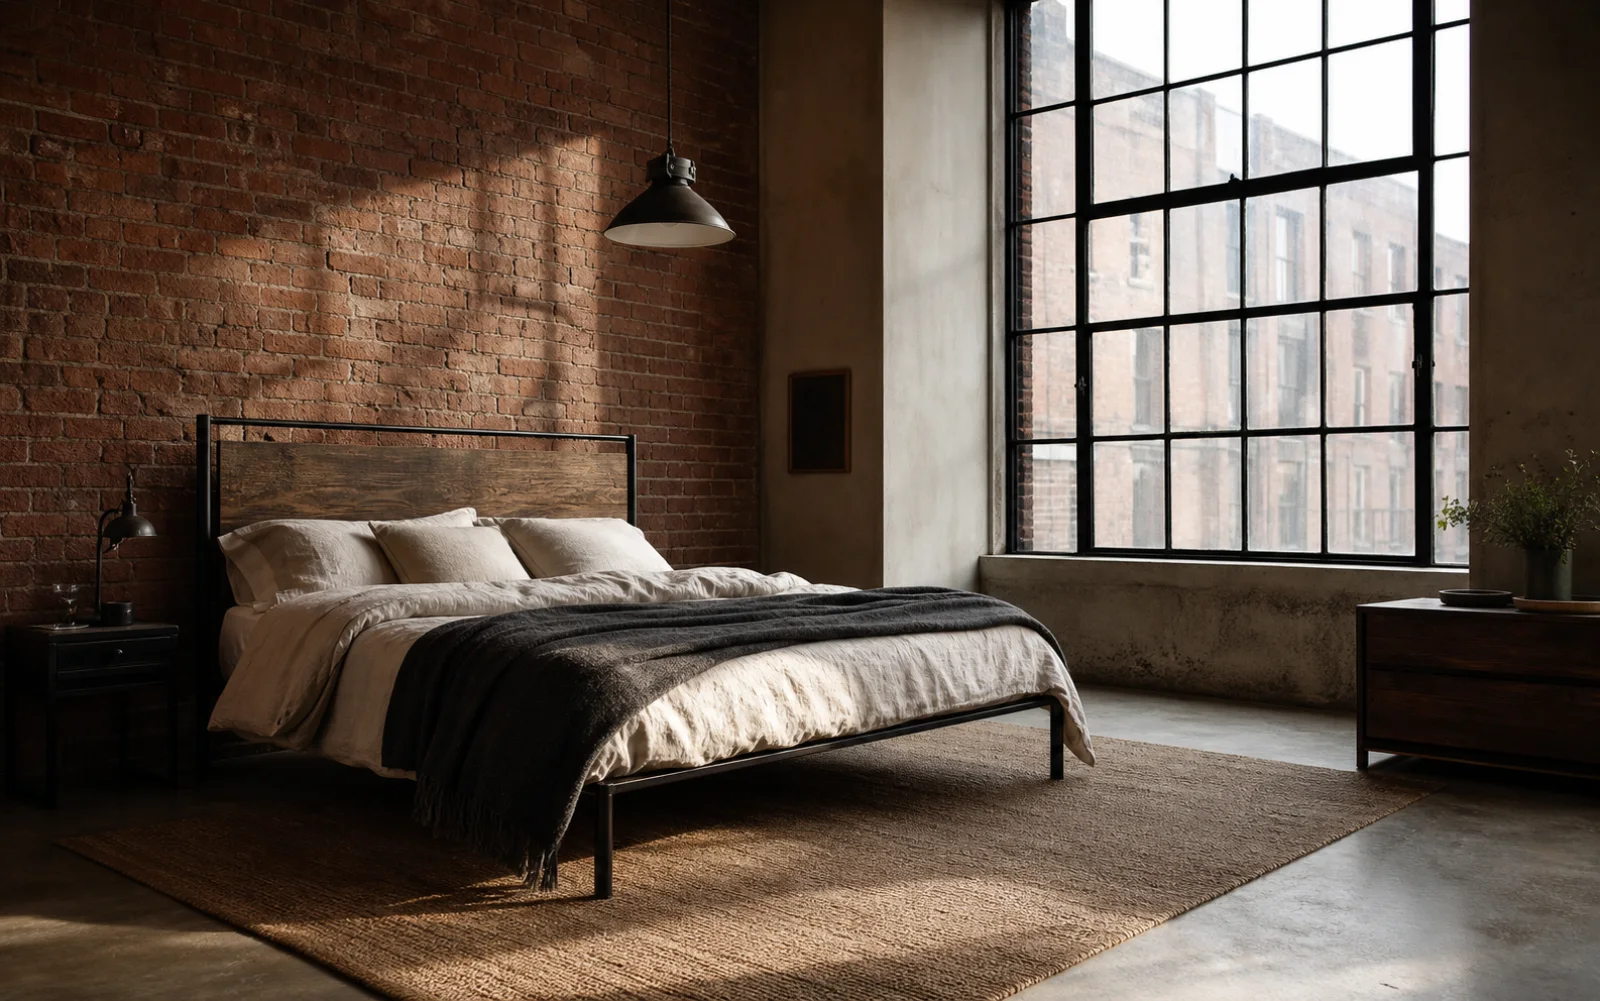
A quiet frame and layered natural bedding let the masonry remain the focal surface.
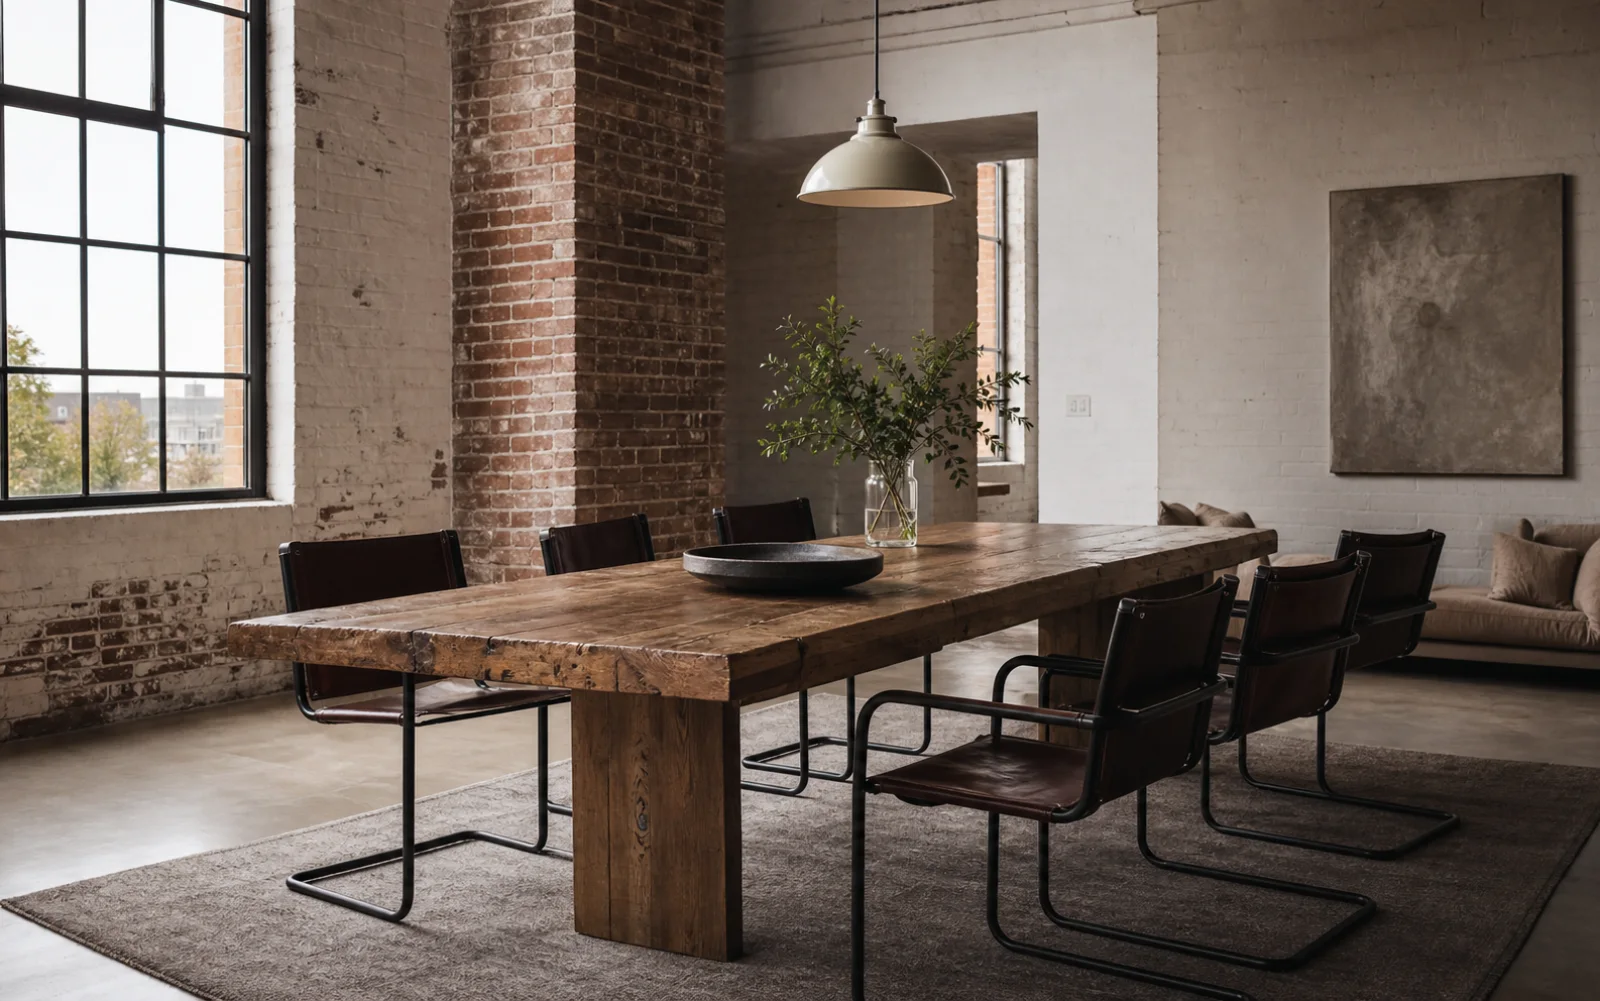
Check stability, comfortable edge height and credible repair history rather than buying artificial distressing.

Confirm ergonomic height and add discreet cable management before adapting workshop furniture.
Specify a brushed finish and rounded working edges for a durable, non-theatrical kitchen surface.
Use it to control drafts, coats or privacy while sharing light through the loft.