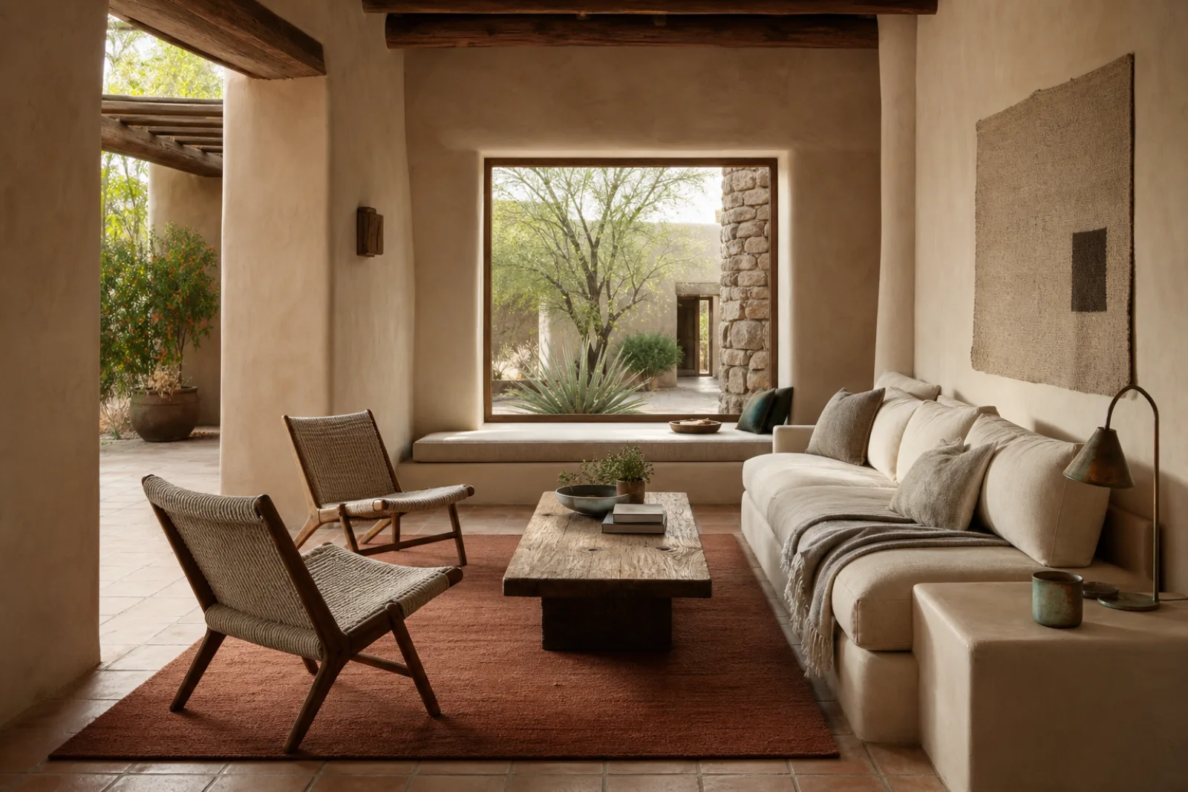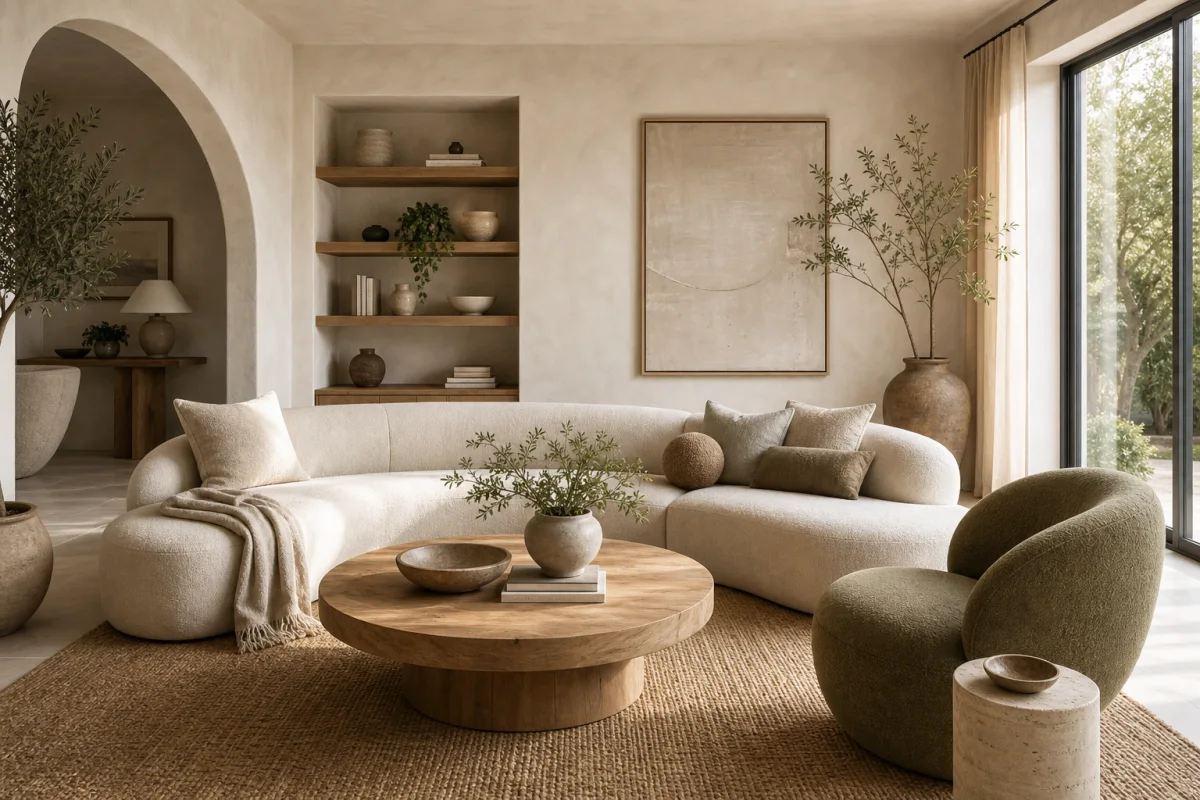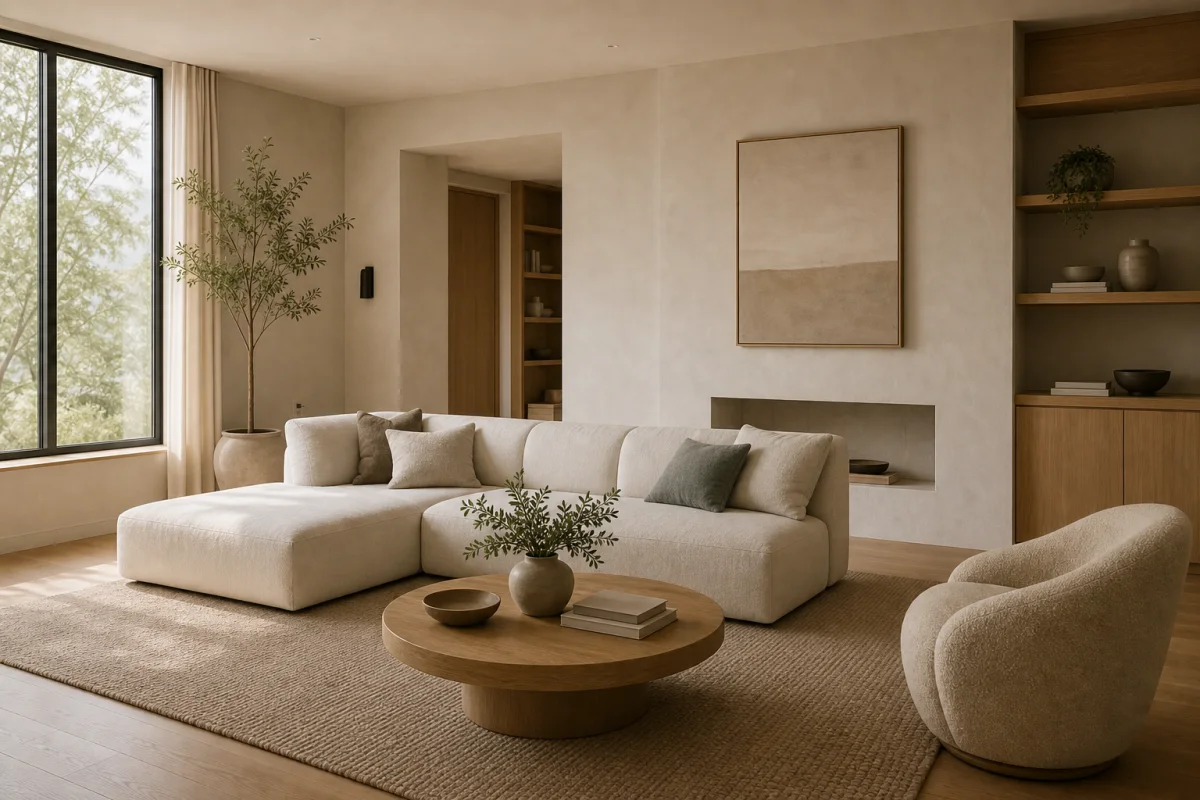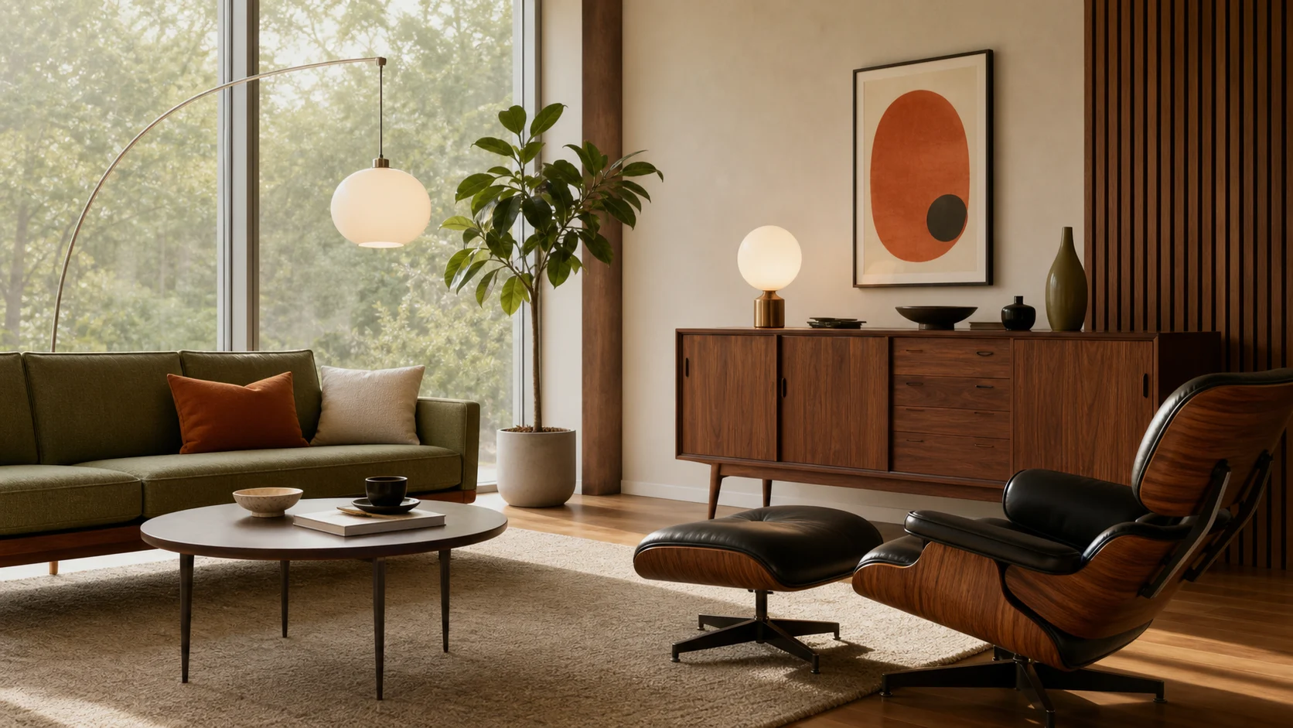
Wool-upholstered low sofa
Check supportive depth, durable natural fiber and acoustic contribution rather than selecting the lowest silhouette.
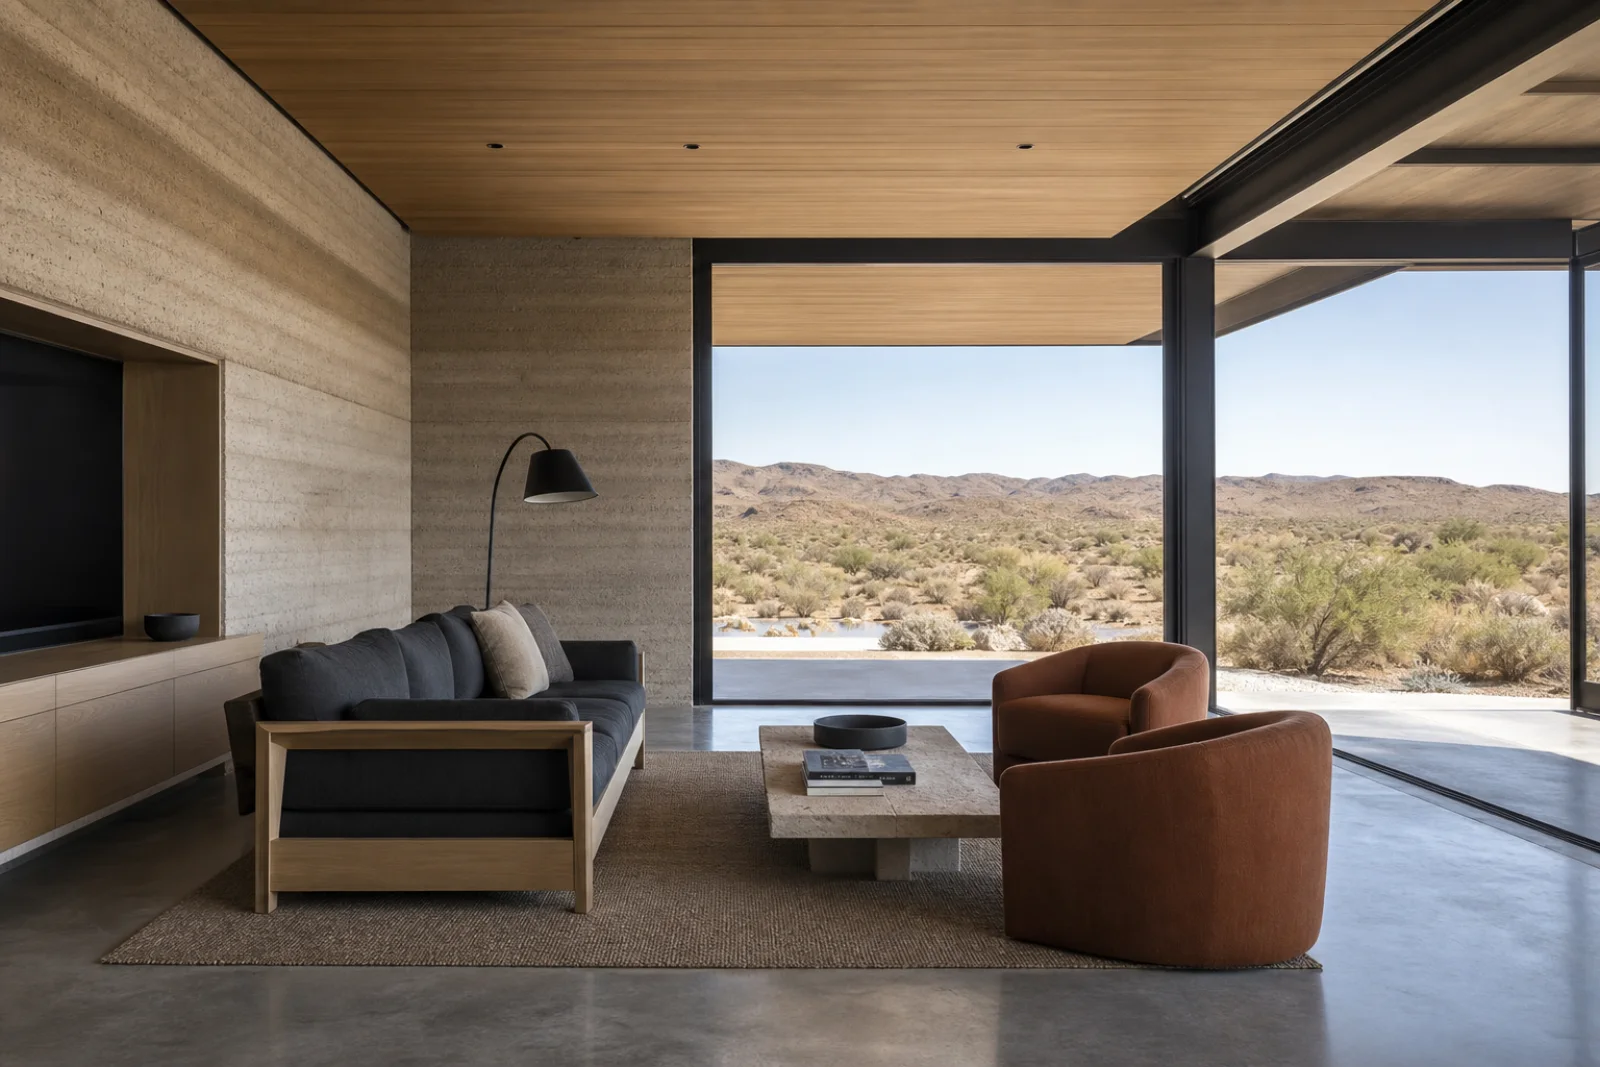
Frame the landscape without importing it indoors: orientation, exterior shade and a disciplined envelope create the calm.
Desert Modern design uses contemporary architectural clarity to make extreme light, heat, wind and large daily temperature swings manageable. Long roof planes, selective glazing, exterior shade and a compact material palette create the visual identity; sand-colored finishes alone do not. This guide uses a current Mojave house as its frame, distinct from both historic Palm Springs modernism and regional adobe revival.
Rammed earth, concrete and stone can provide useful mass, but they are not automatically high-performance. Insulation, airtightness, thermal bridges, glazing specification, roof design and mechanical systems must be engineered for the site. Inside, oak, wool and muted clay soften the mineral shell while concealed storage and precise lighting prevent minimalism from becoming an empty showroom.
Set opening size and overhang depth from orientation and seasonal solar exposure, not a desire for maximum glass.
Specify a complete wall and roof assembly; heavy material alone does not guarantee comfort or low energy use.
Frame native landscape through the openings instead of staging indoor cacti, boulders and themed objects.
Deep roof edges and exterior fins stop high-angle sun before it reaches the glass.
A few deliberate openings capture important views while limiting glare and heat gain.
Concrete, earth and limestone create quiet planes with carefully coordinated joints.
Oak cabinetry and wool add touch comfort without turning the architecture Southwestern.
Concentrate glazing under a proven overhang, preserve a clear circulation edge and use wool upholstery to correct hard-surface acoustics.
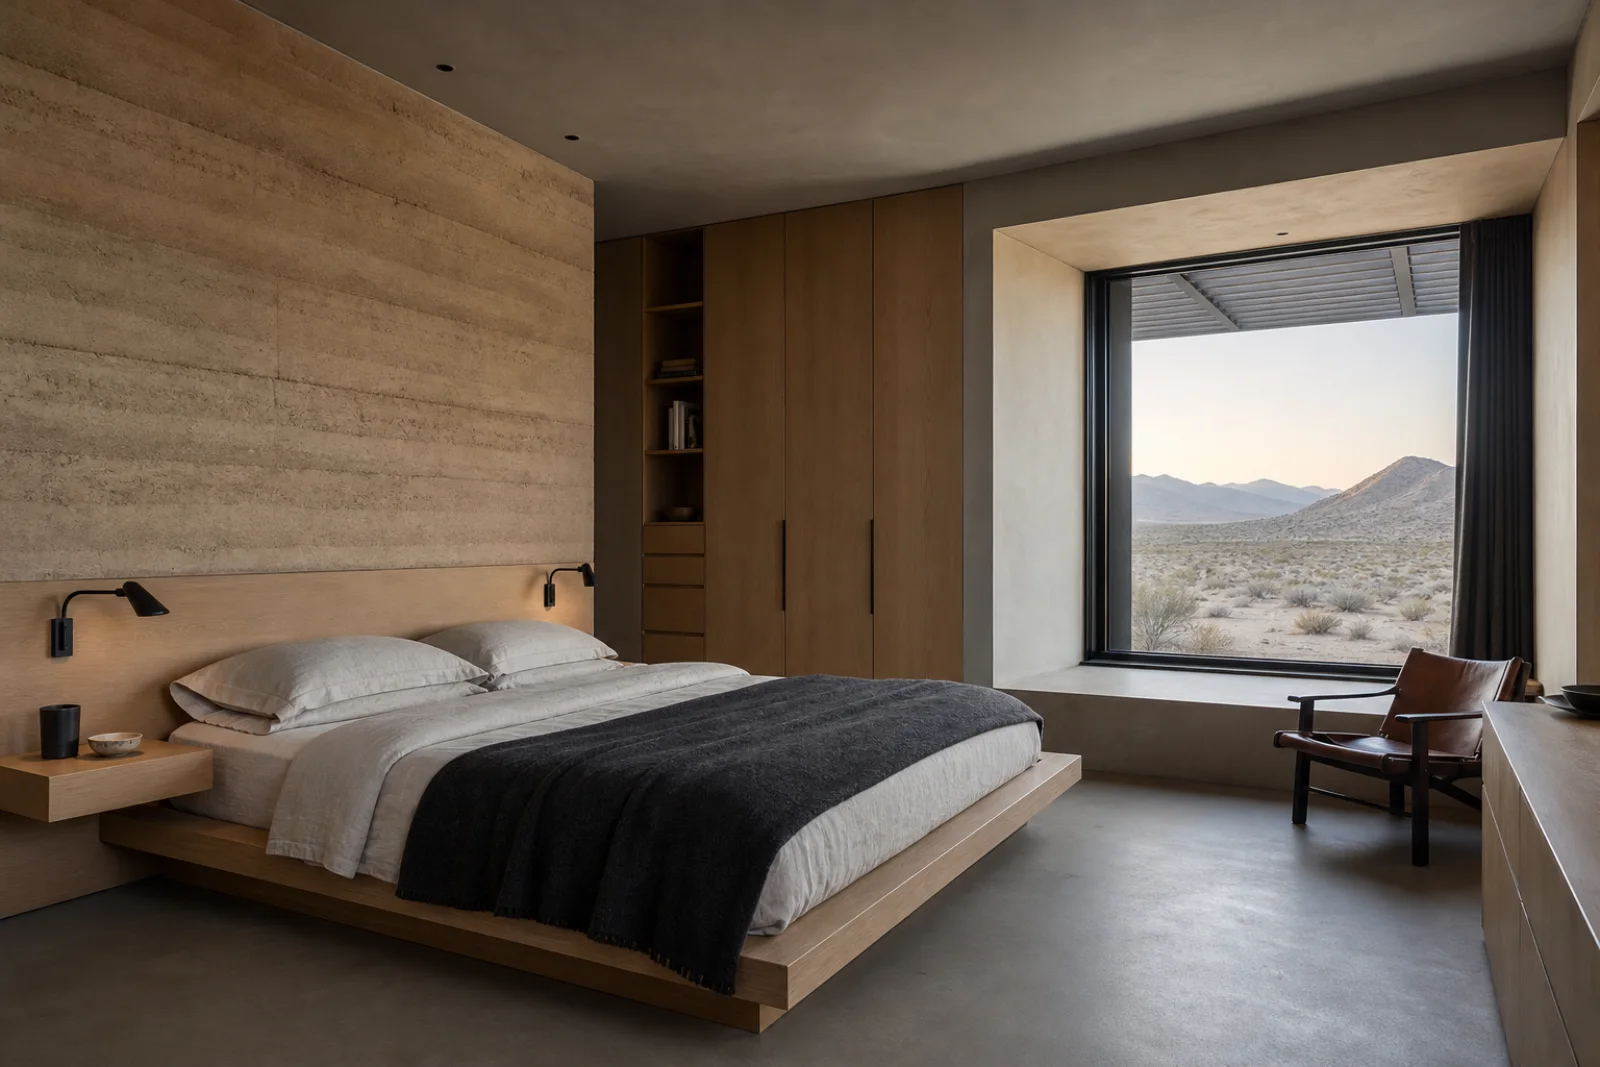
Favor a smaller shaded morning opening, a true blackout layer and quiet full-height storage over a panoramic glass wall.
Place the table beside an operable but fully shaded opening and confirm that the cross-breeze will not create glare or dust problems.
Orient the monitor across the window, use exterior fins and provide even ambient light for early or late work.
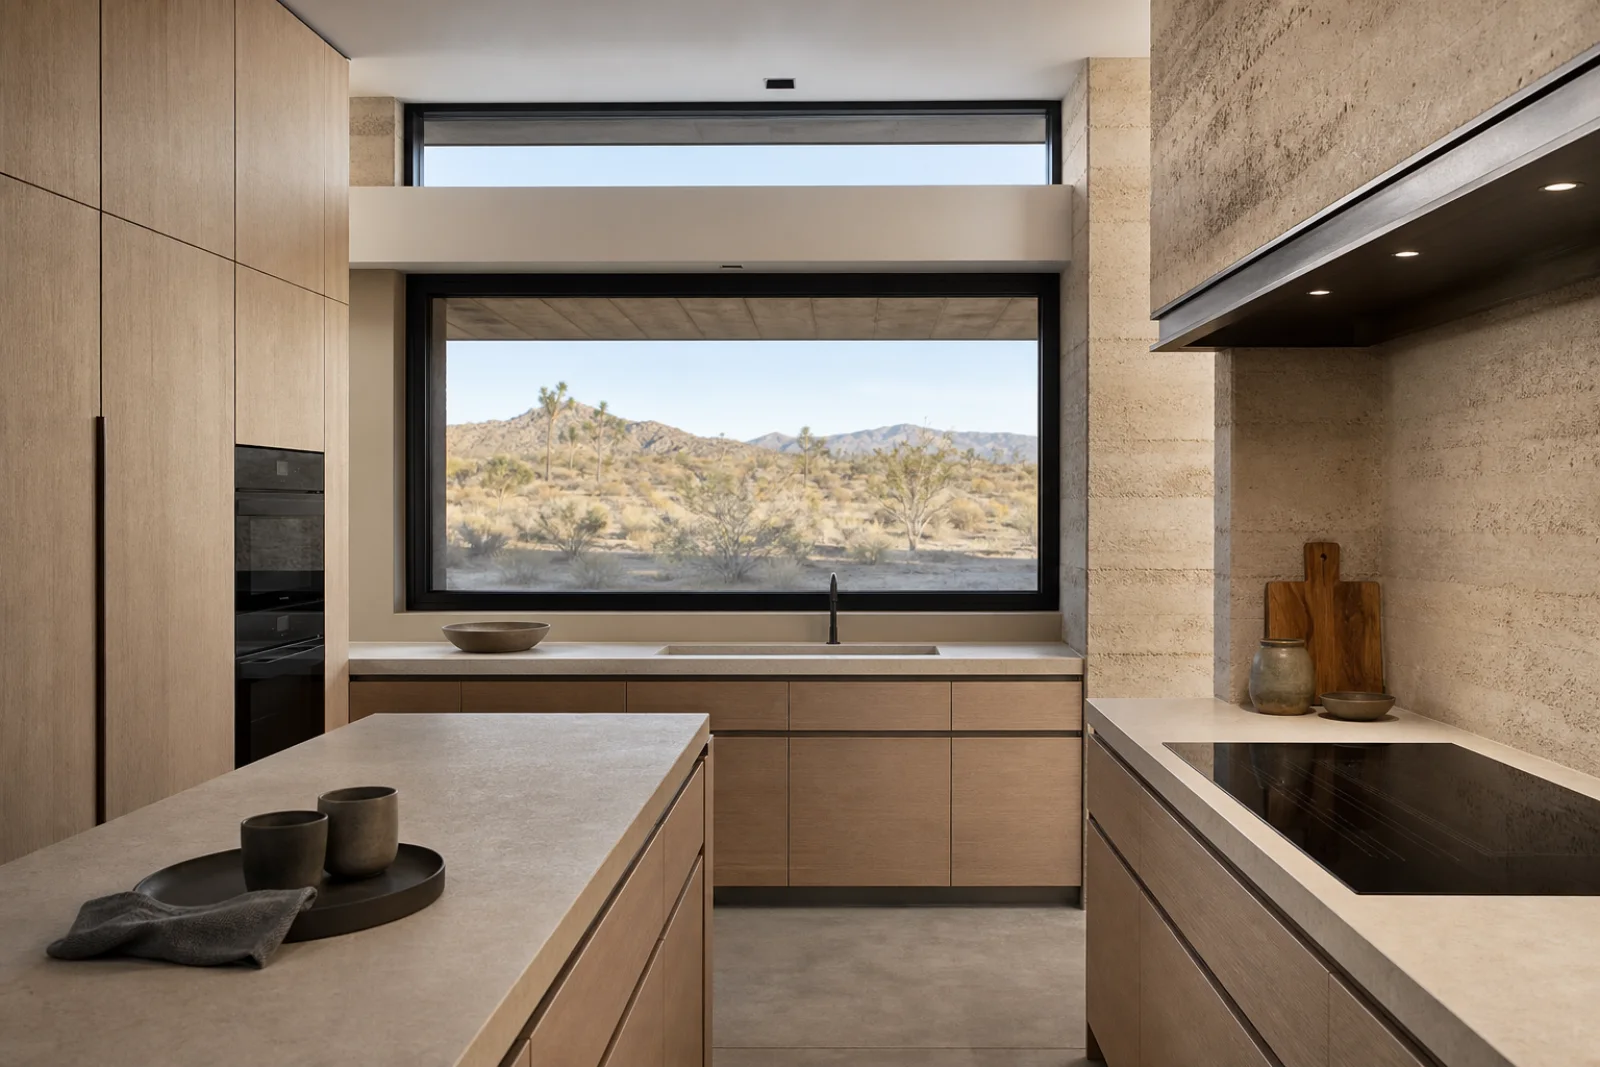
Use a shaded view or clerestory, durable pale worktops and integrated equipment rather than decorative desert objects.
Compress the bright exterior into a shaded threshold with closed storage before opening the view toward the main room.
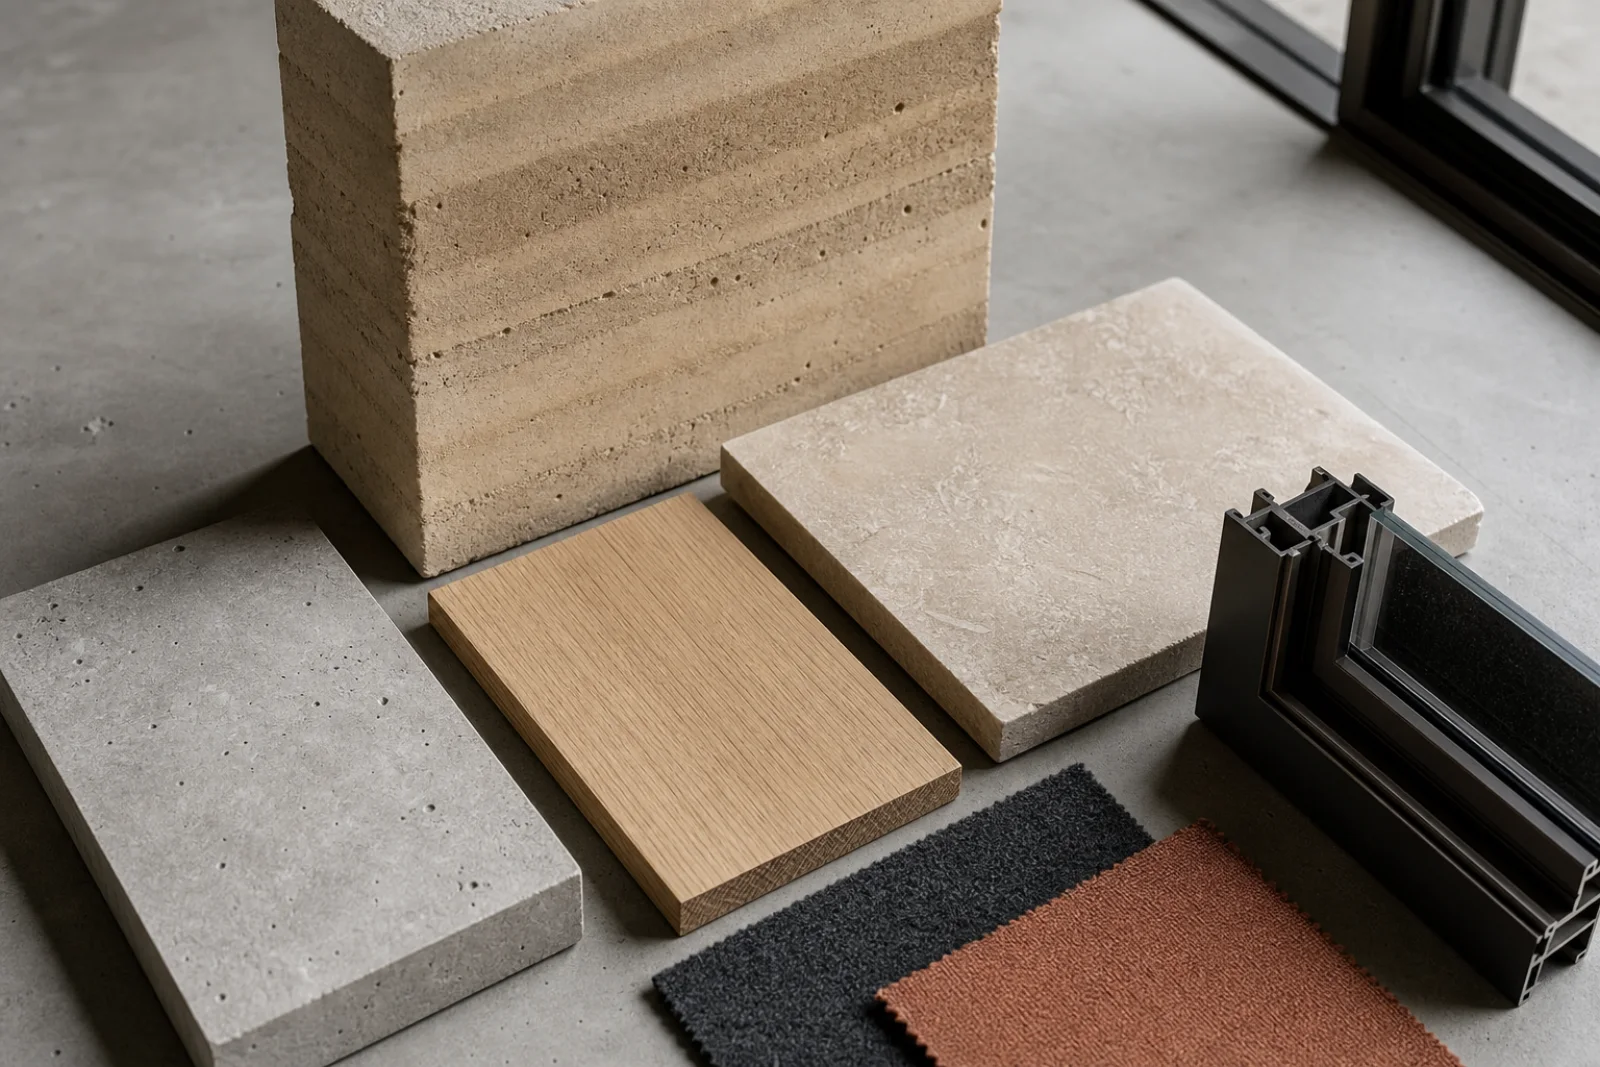
Let earth and limestone define the shell, oak organize storage and charcoal sharpen frames and upholstery. Use muted clay on one chair or textile plane; avoid repeating tan objects merely to make the room look desert-like.
A softly stratified mineral anchor for one major wall, never a synthetic stripe effect.
A light honed surface for counters and tables that reflects daylight without glare.
A linear warm insertion for storage, ceilings and furniture against the mineral shell.
A precise tone for frames, seating and wool where depth and glare control are useful.
One dry warm textile accent that keeps the palette from dissolving into beige.
Confirm structural role, insulation strategy, moisture details, mock-up color and the expected variation of each lift.
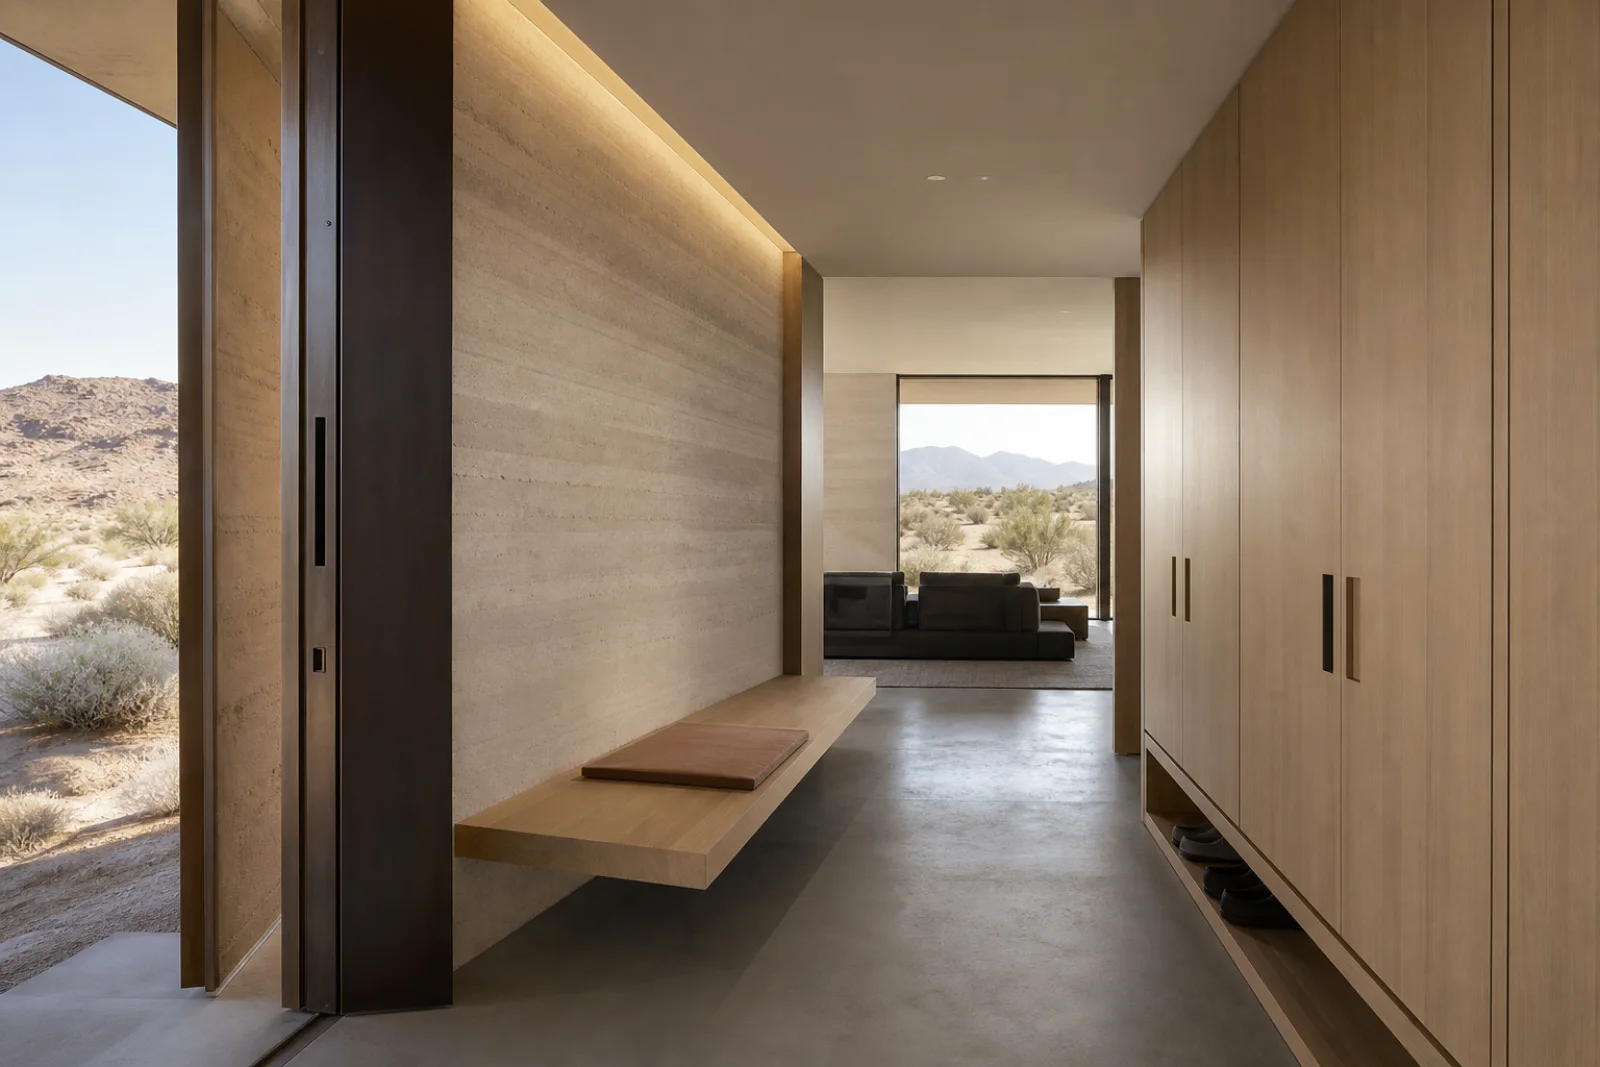
Coordinate mix, joints, curing, finish and underfloor systems before treating concrete as a seamless backdrop.
Warm touch surfaces and acoustic fiber balance the mineral architecture without rustic ornament.
Test stone porosity and review the actual thermally broken frame profile, coatings and glass build-up.
Begin with climate data, orientation and the envelope. Only after glass, shade and thermal systems are resolved should material color, furniture and landscape framing be finalized.
Review seasonal sun, temperature swing, wind, dust, rainfall and nighttime cooling potential.
Give each opening a view, daylight or ventilation job and remove glass that performs none of them.
Test overhangs and fins through the year, including low east and west sun.
Resolve insulation, airtightness, bridges, glazing, roof and mechanical loads as one system.
When the room feels wrong, change the underlying decision before adding more decor.
Reduce glass, improve its specification and add external shade tailored to orientation.
Design the complete assembly and place insulation and vapor control for the actual climate.
Add wool, curtains where required and timber touch surfaces while retaining clear planes.
Remove indoor cacti and boulders; frame the living landscape beyond a controlled opening.
Desert Modern is not simply Southwestern with fewer objects. Its defining layer is contemporary environmental control: each plane, opening and material junction should moderate exposure while preserving a deliberate relationship to the arid landscape.
More regionally layered, using clay floors, earth plaster, mesquite and documented craft within shaded vernacular transitions.
Choose Desert Modern for stricter geometry, engineered openings and a reduced contemporary material system.
Abstract performance replaces visible regional craft.
Uses rounded forms and natural materials in a broadly place-neutral language, often prioritizing tactile softness.
Choose Desert Modern when harsh solar exposure and a specific arid landscape must directly shape the architecture.
Climate control replaces universal organic calm.
A general reduction-based approach that can apply in any climate and may use a much whiter, more abstract envelope.
Choose Desert Modern when shade, mass and landscape frames are inseparable from the minimal composition.
Arid-site performance replaces generic reduction.
Rooted in twentieth-century modernism, with recognizable period furniture, post-and-beam structures and stronger indoor-outdoor openness.
Choose Desert Modern for a current high-performance interpretation without reproducing a historical furniture vocabulary.
Contemporary envelope precision replaces period reference.
Prioritize assemblies and comfort over photogenic objects. Request solar and thermal data for glazing, full samples for mineral surfaces and ergonomic testing for the few pieces of furniture the room keeps.
Check supportive depth, durable natural fiber and acoustic contribution rather than selecting the lowest silhouette.
Confirm mattress ventilation, both-side access and an integrated blackout system at the recessed window.
Review the actual slab for porosity, sealing, edges and heat or stain response before fabrication.
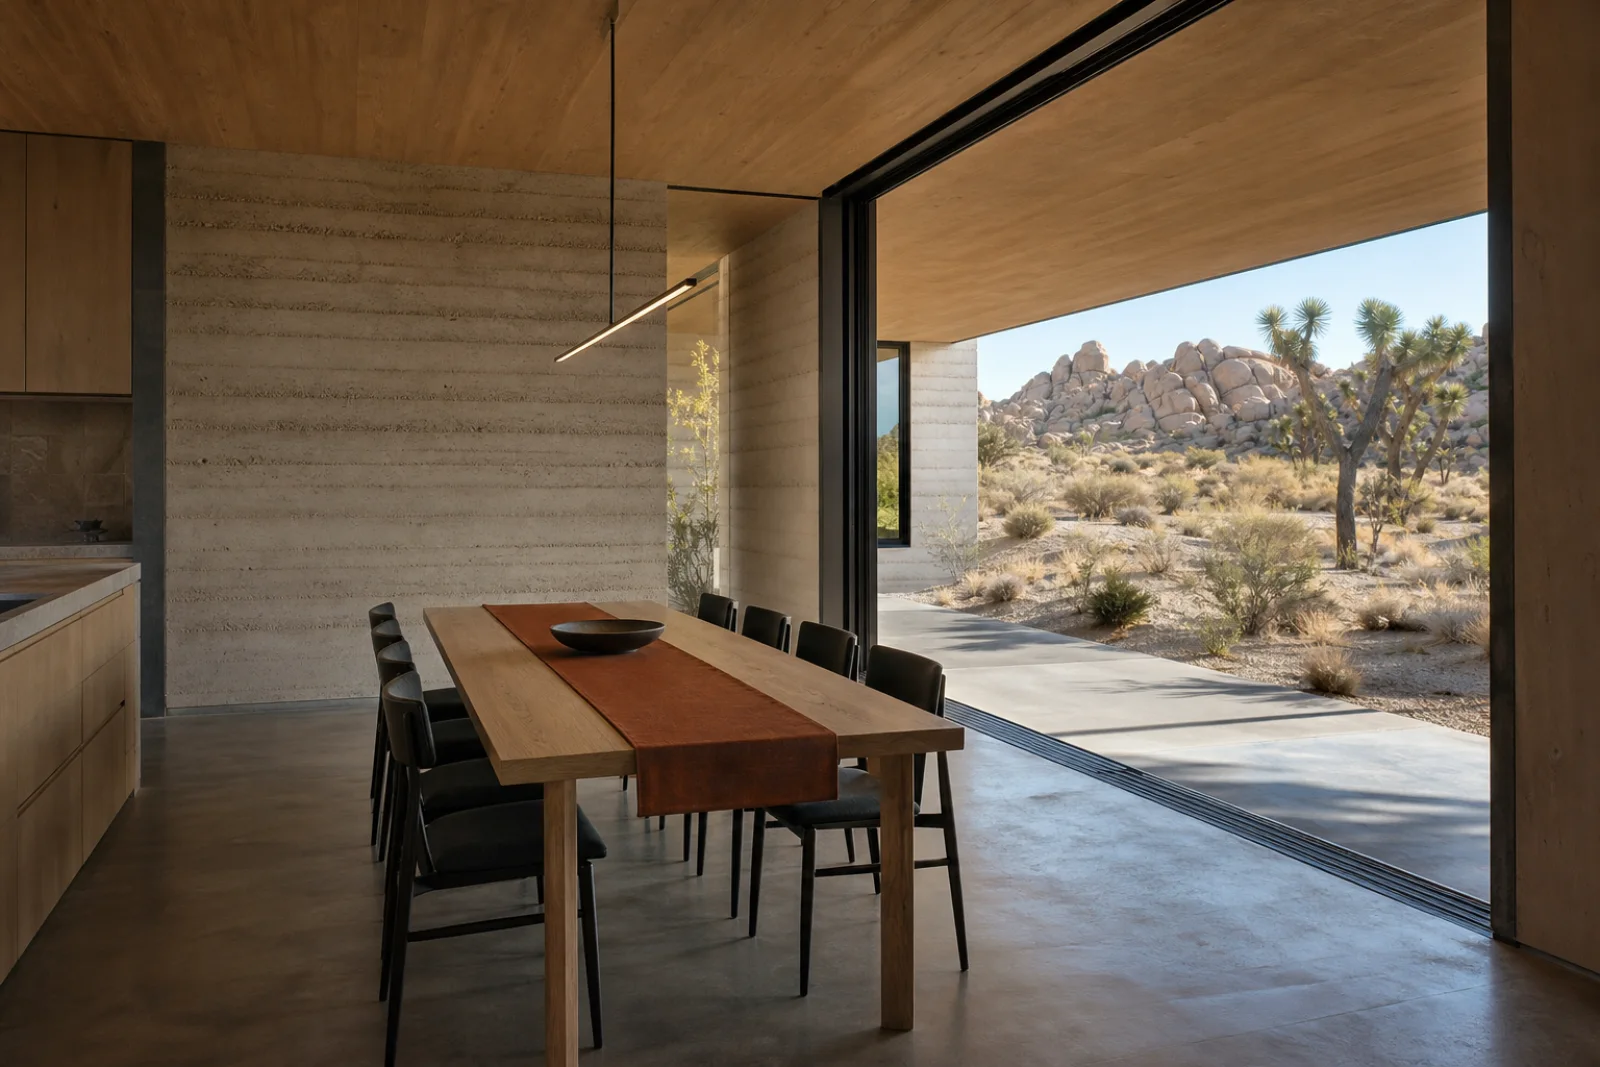
Choose a supportive, repairable chair whose narrow profile does not sacrifice comfort during long meals.
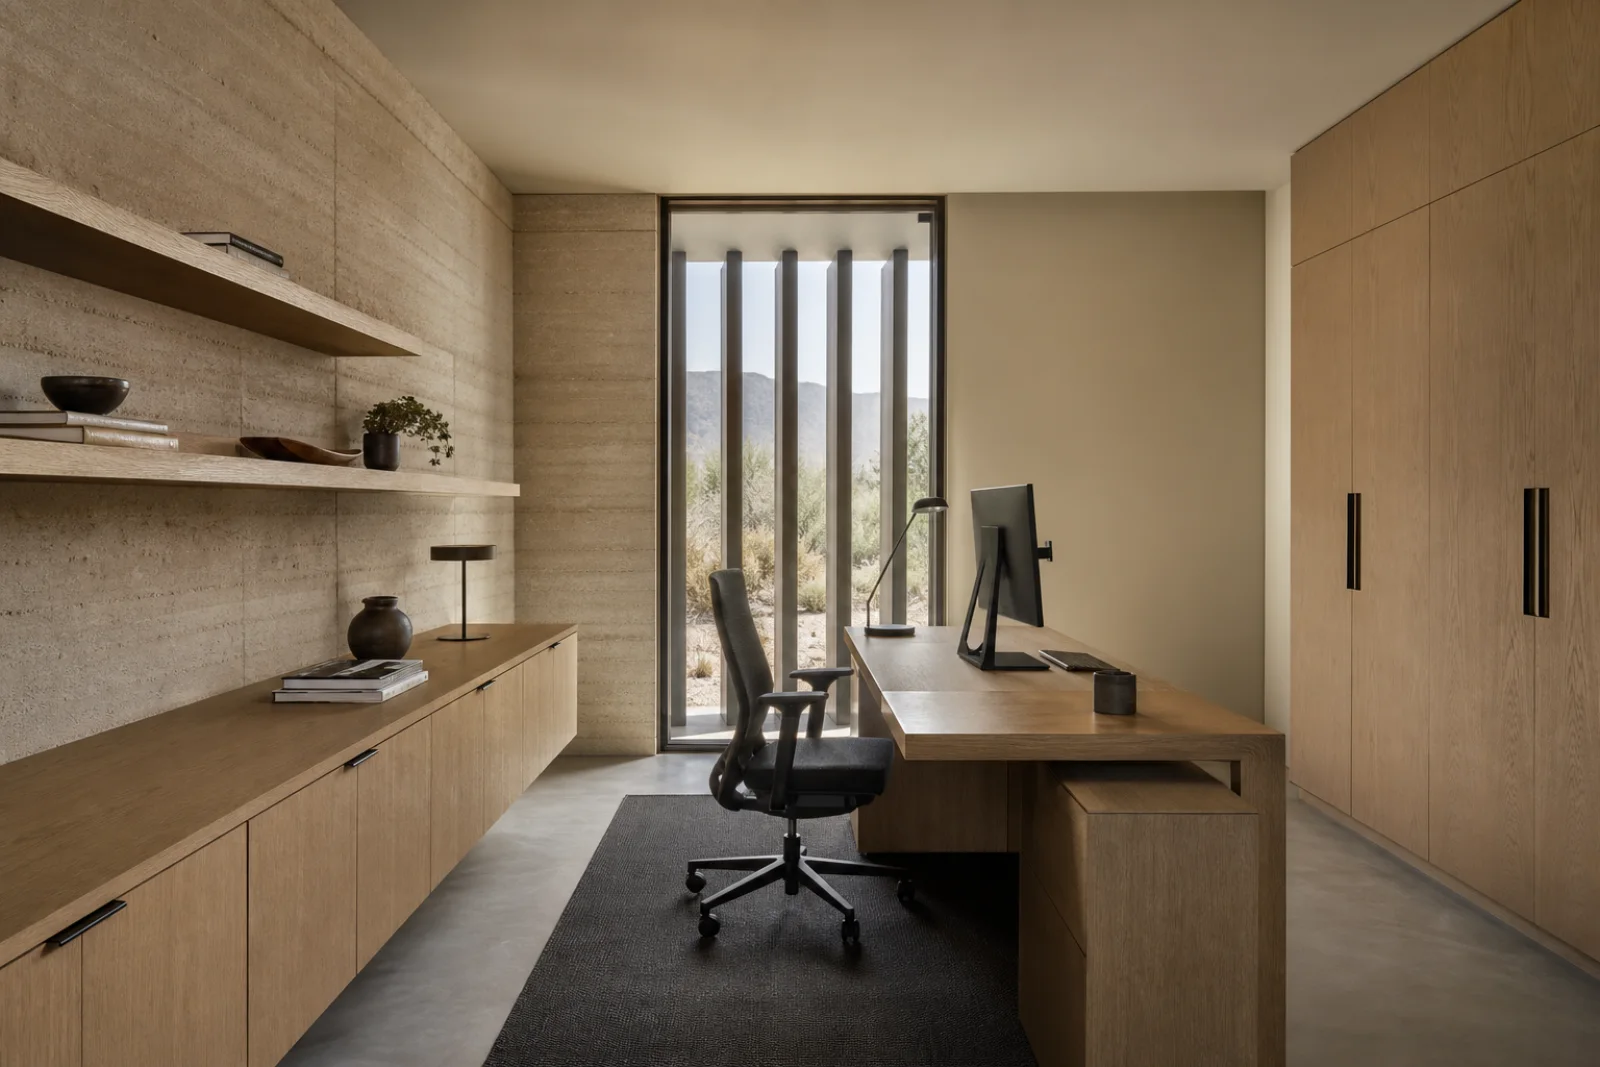
Specify orientation, depth, finish, fixing and maintenance using modeled sun angles rather than appearance alone.
Review earth, concrete, oak, limestone, wool, clay textile and the real window profile together.