01
Smart Lock
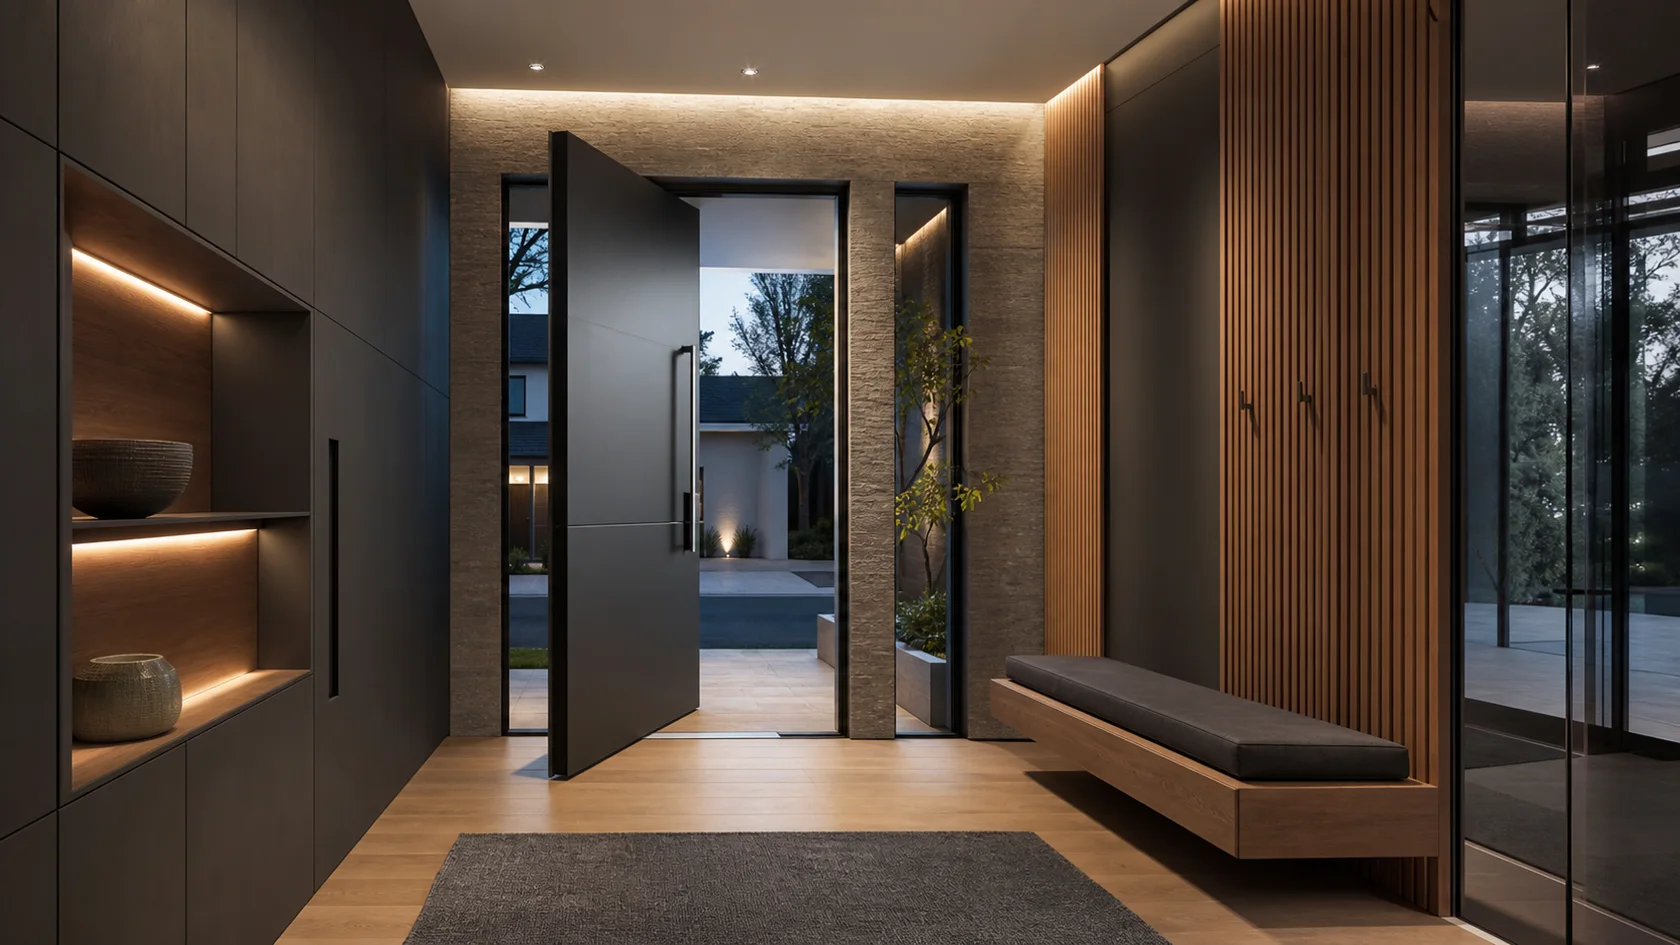
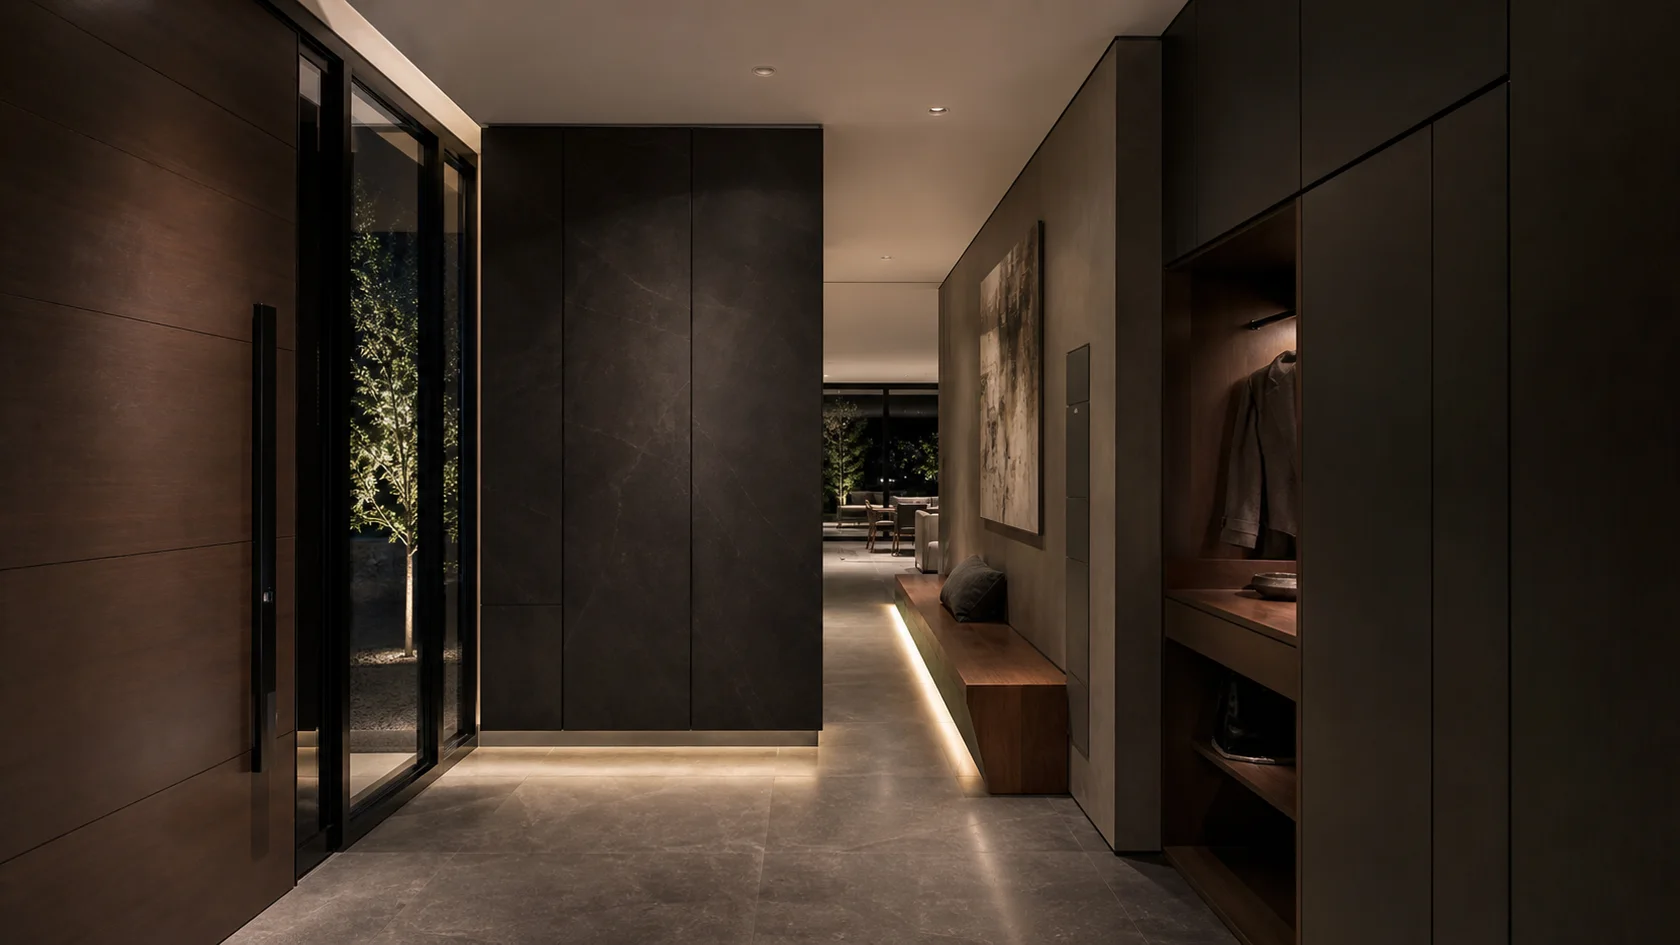
A flush service wall integrates media, ventilation and storage while keeping maintenance access credible. Protect the door swing and give shoes, coats and keys a defined place at the point of arrival.
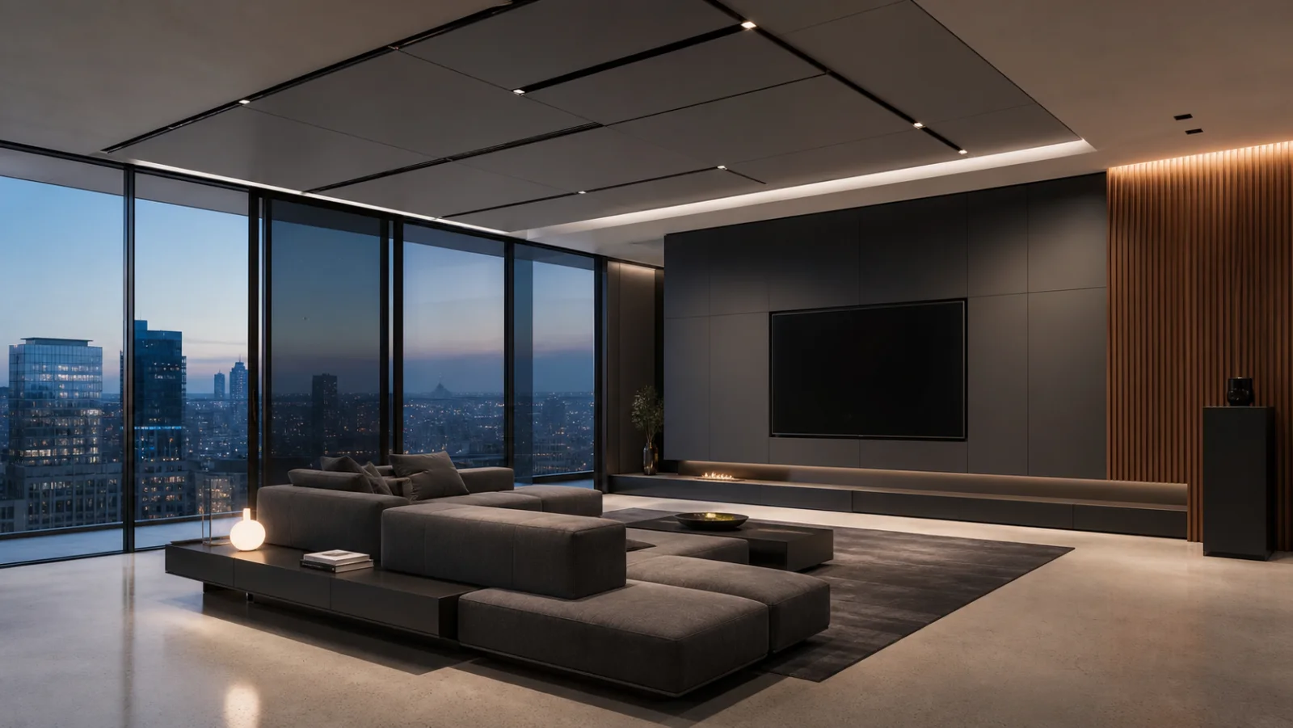
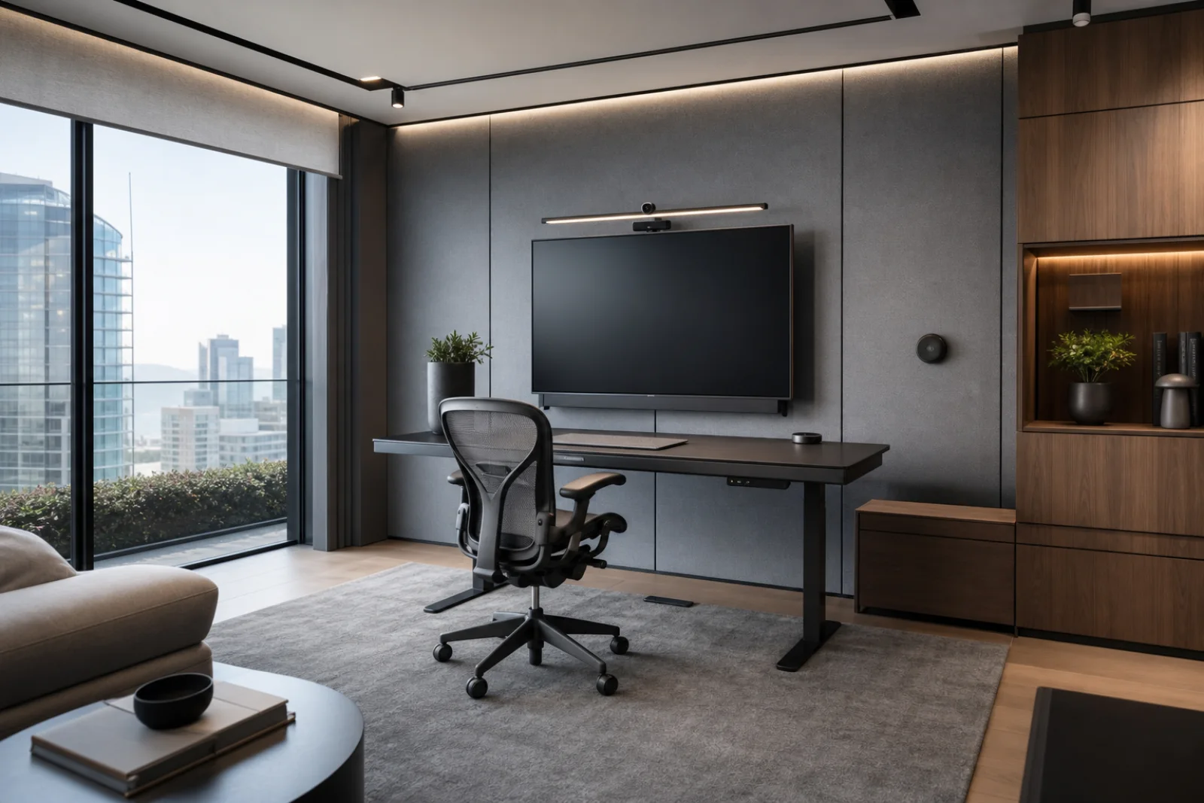
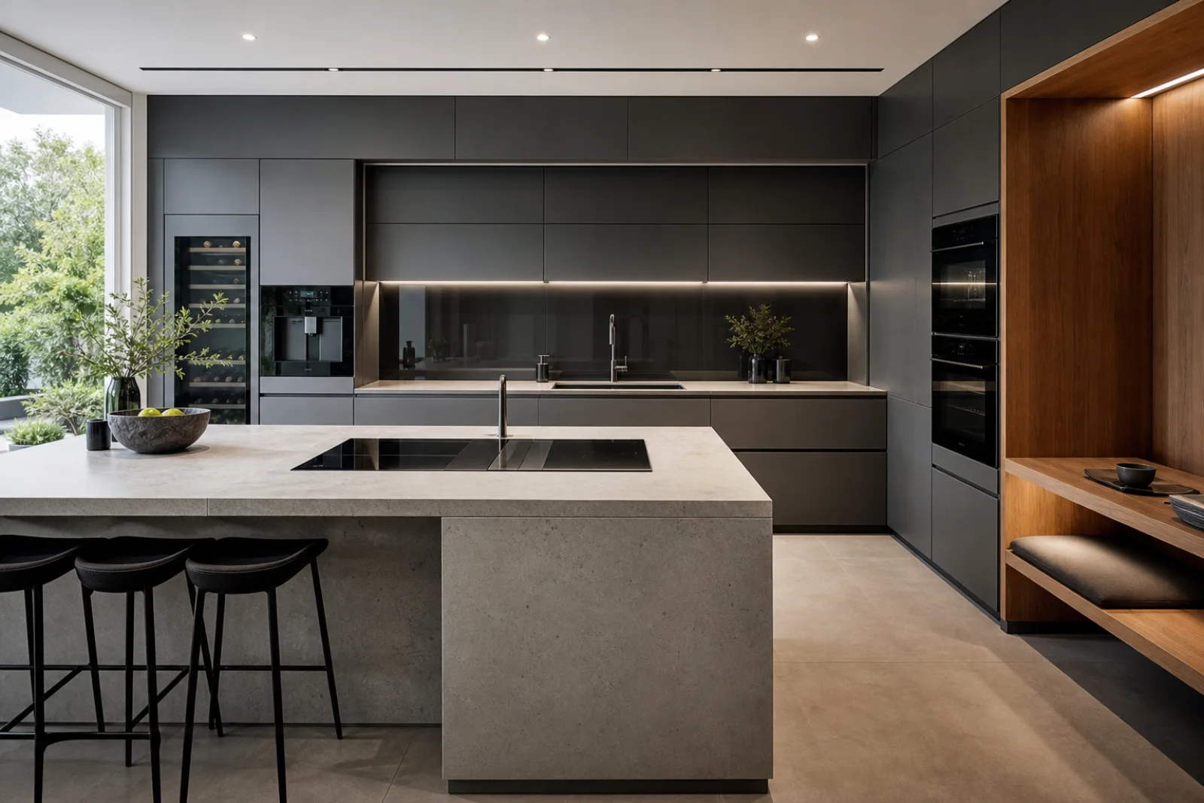
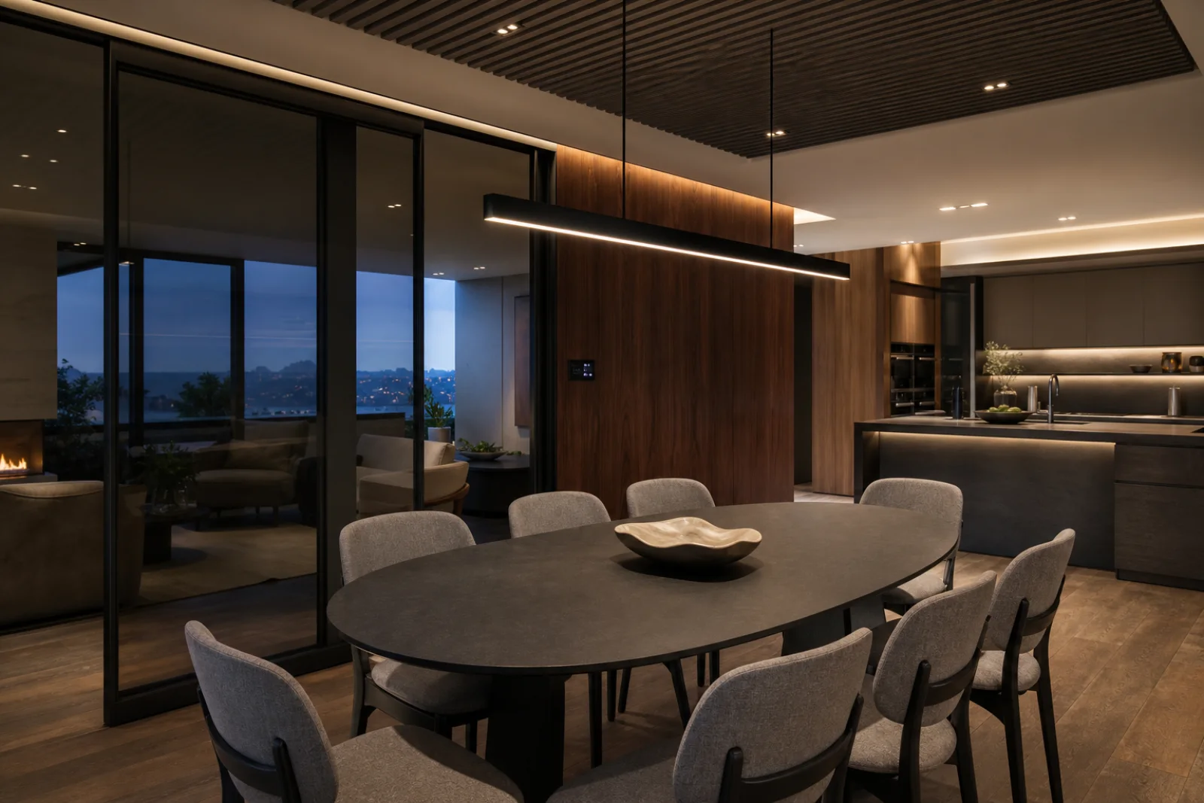
Five genuinely different high-tech approaches to the entryway, each built around a new plan, architectural condition or time of day.
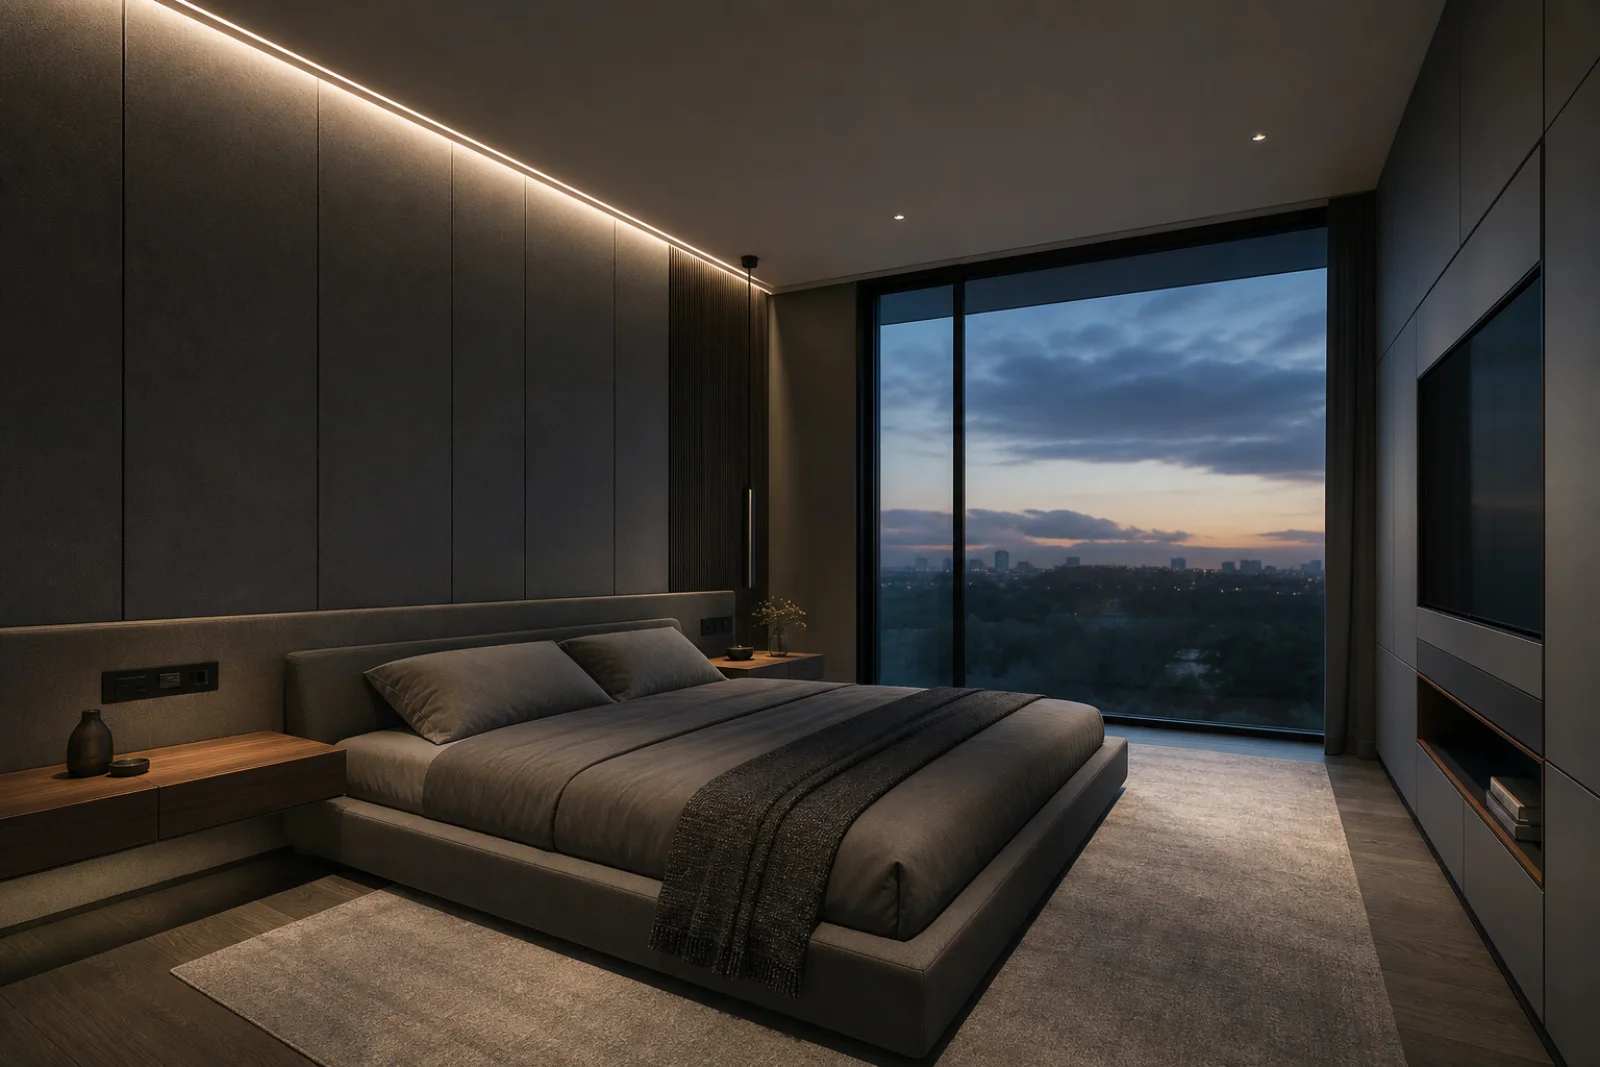
High-Tech treats automation, media, acoustics and climate as invisible infrastructure integrated into precise residential architecture. In the entryway, that idea must still support arrival, quick storage and an uncluttered transition into the home.
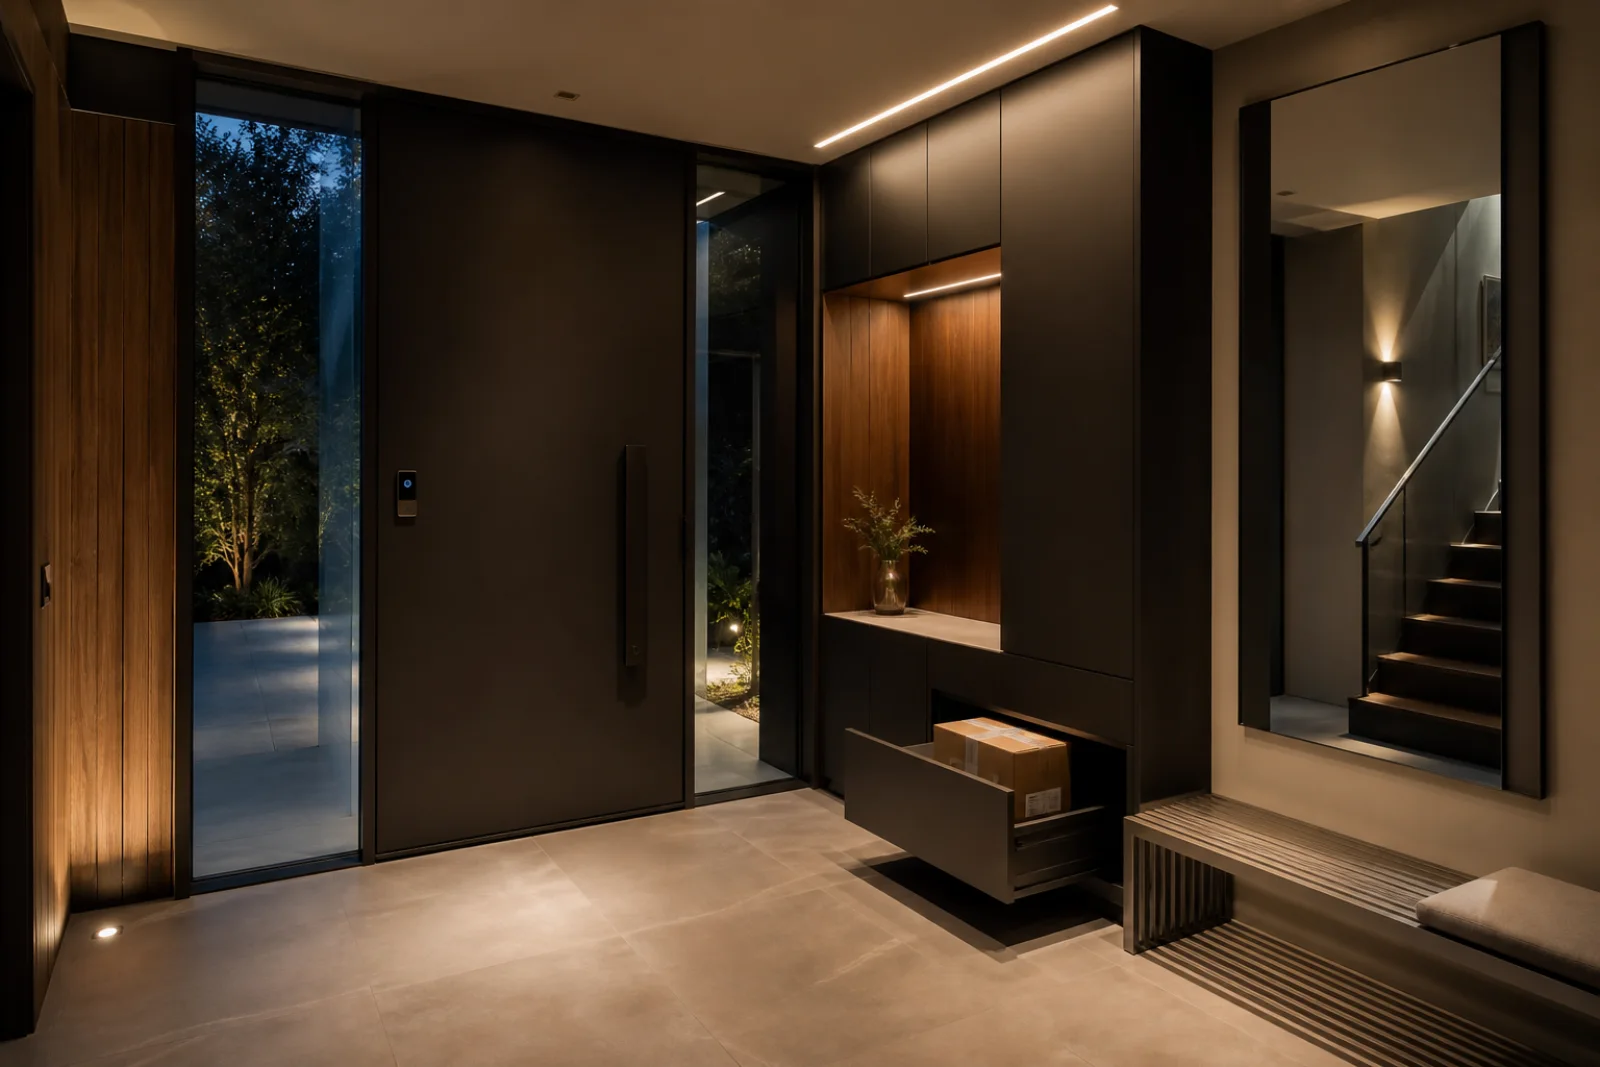
Integrate access, security, charging and delivery storage into the threshold without making arrival feel like a control room. Design cable routes, controls, ventilation and access panels before surfaces; technology should simplify the room rather than advertise itself.
Use these examples to choose the version of the style that fits your architecture, light and square footage.
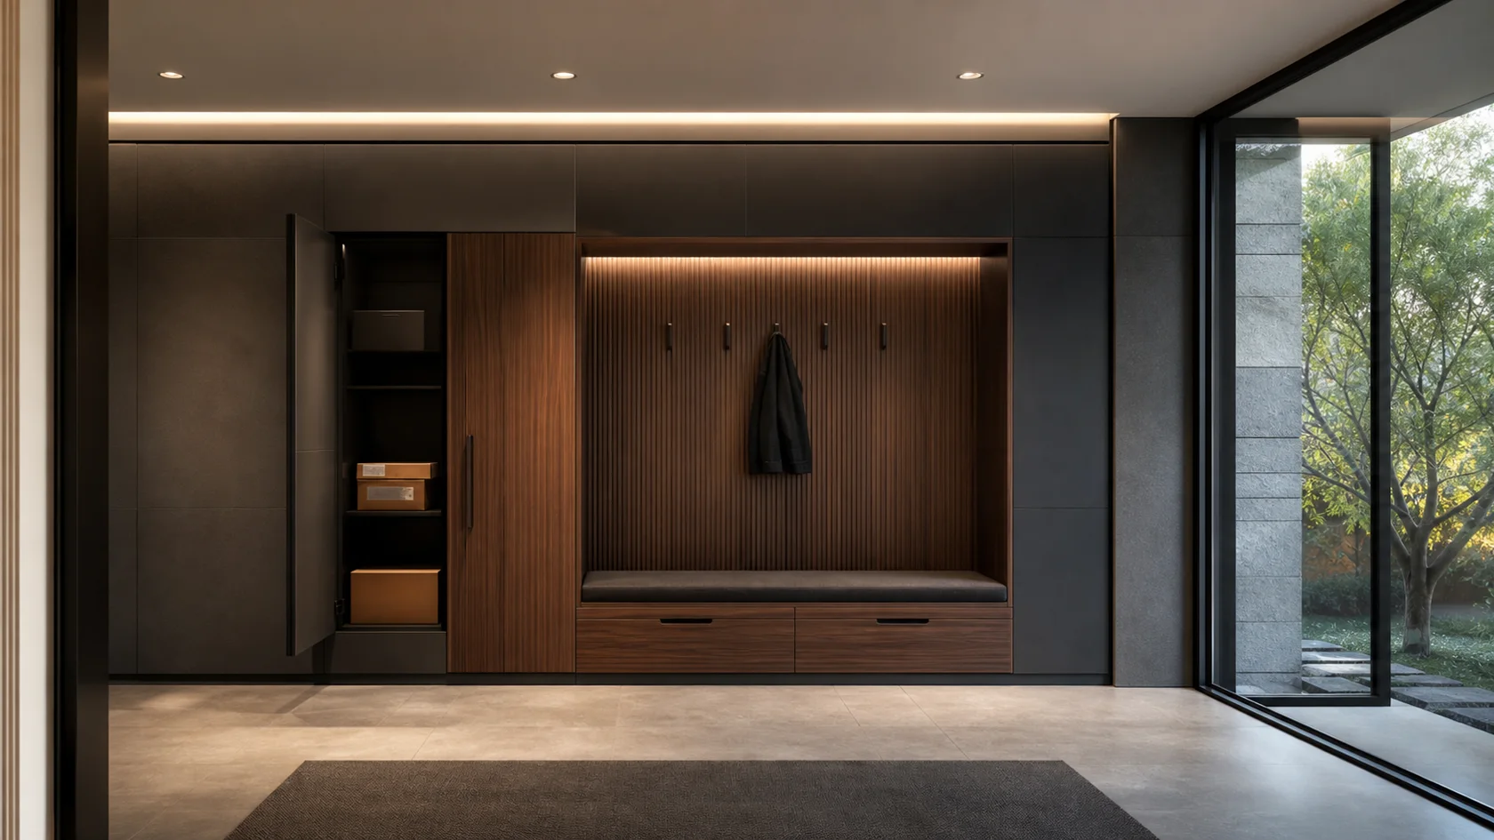
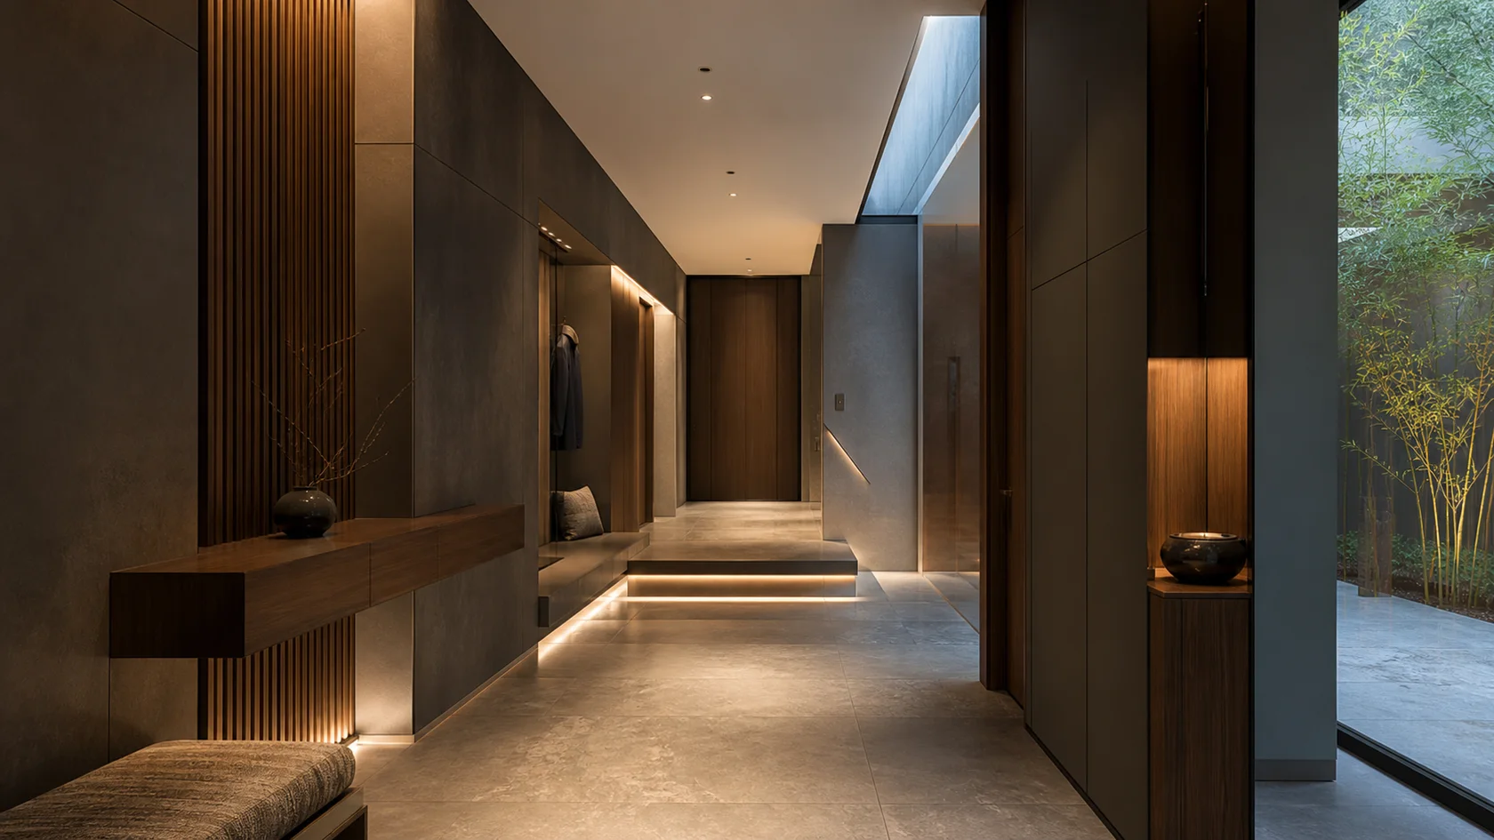
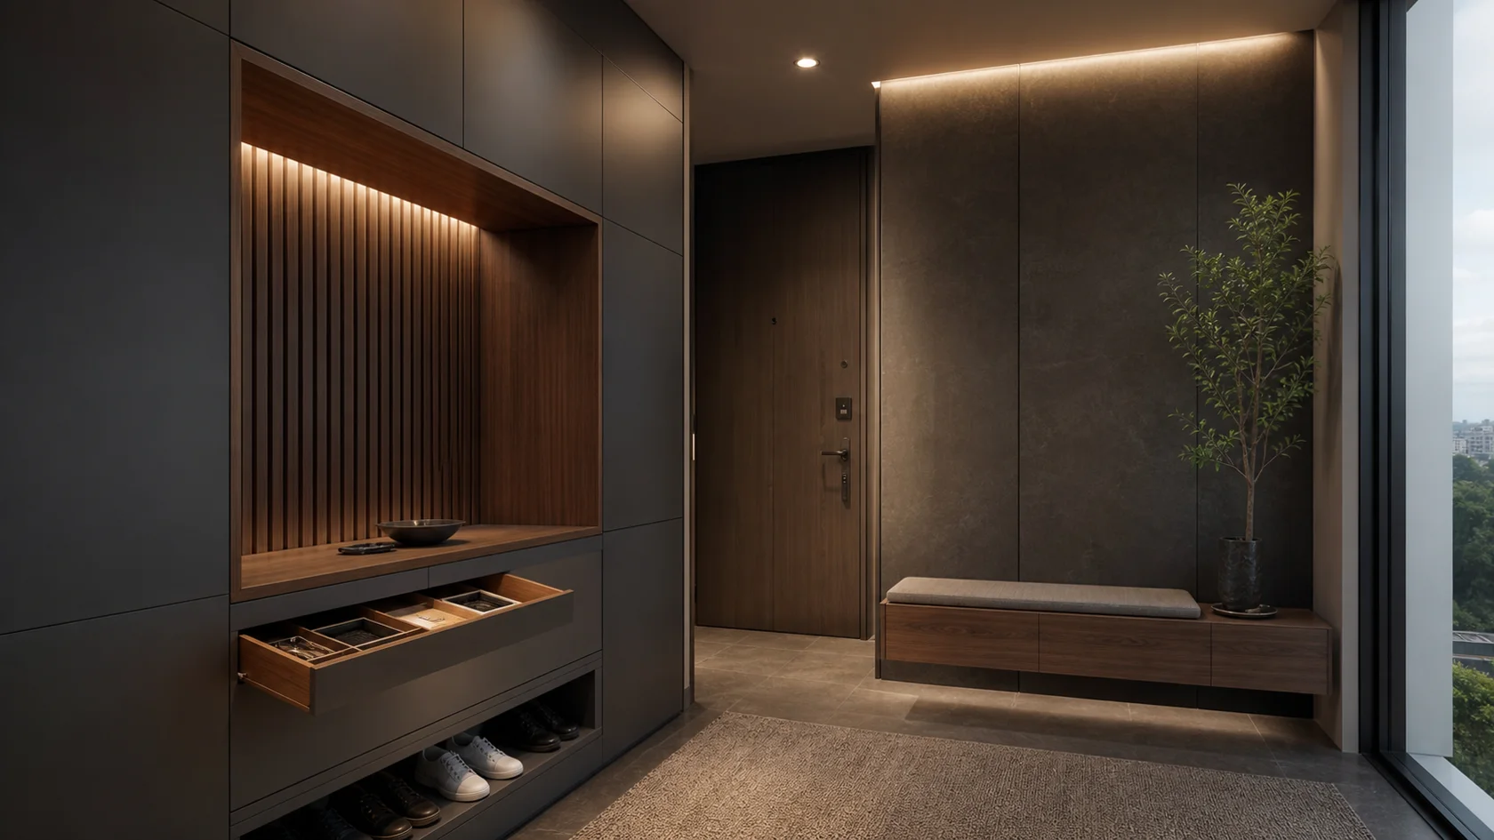
Use the style where it helps the room work: seating, circulation, focal point and material balance.
Place benches, cabinets and baskets outside the full arc of the front door.
Give shoes, coats, keys and bags a specific place close to where each item is used.
Shallow storage and one strong object make a narrow hall feel intentional without crowding it.
Combine practical threshold light with a washable runner or resilient floor at the highest-wear zone.
Use dark and metallic values to unify technical elements, then introduce acoustic gray and one warm timber so the room remains comfortable when every screen is off.
The matte structural base for cabinetry, media walls and technical ceiling panels.
A precise mid-gray for frames, tracks, hardware and durable furniture components.
Allows inactive displays and control surfaces to recede into darker planes.
A softer textile value that reduces echo and breaks up metal and glass.
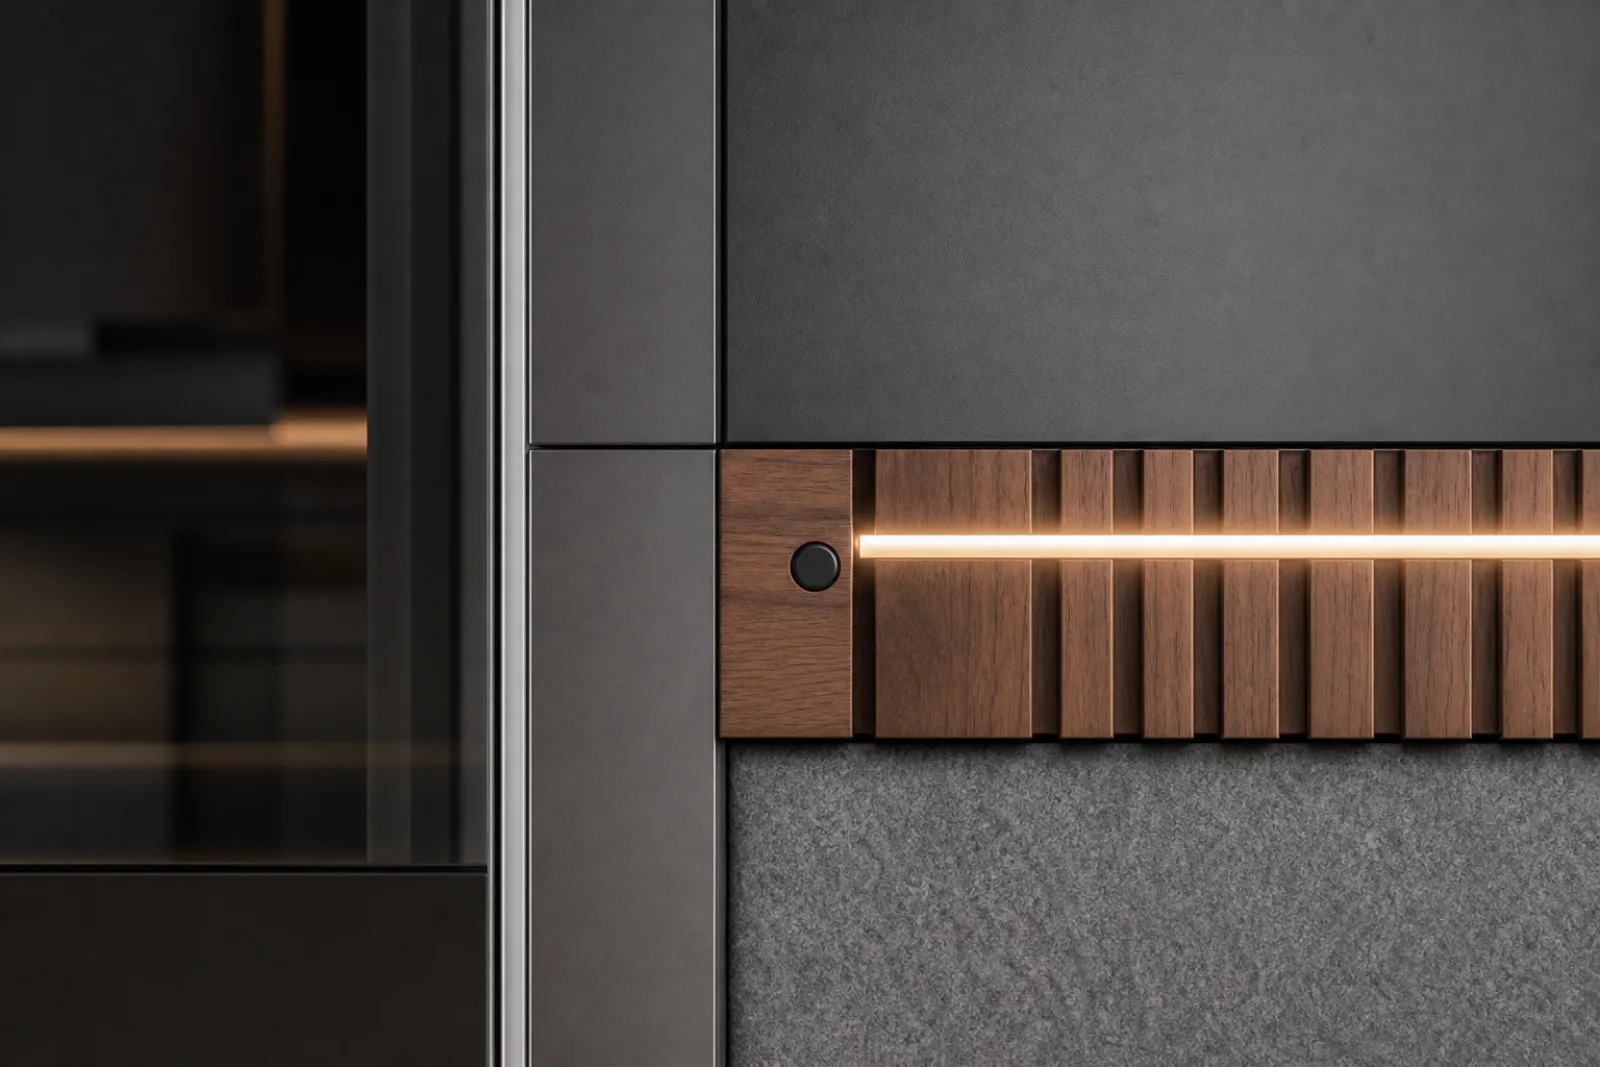
Use in one niche or slatted plane to keep the technical palette residential.
Soft graphite, mineral gray and warm white keep technical planes legible without creating a laboratory.
Walnut, saddle leather or dense wool should counter aluminum, glass and composite surfaces.
Screens and controls work best as dark, flush elements that disappear when inactive.
Use tunable indirect white light for tasks and atmosphere; avoid colored LED outlines as decoration.
For this room, a few strong choices can carry the style better than adding more decor.
Integrate access, security, charging and delivery storage into the threshold without making arrival feel like a control room. Choose this bench or console by real dimensions, comfort and maintenance needs before judging its finish.
Design cable routes, controls, ventilation and access panels before surfaces; technology should simplify the room rather than advertise itself.
Design cable routes, controls, ventilation and access panels before surfaces; technology should simplify the room rather than advertise itself.
Design cable routes, controls, ventilation and access panels before surfaces; technology should simplify the room rather than advertise itself.
Use these checks to keep the high-tech character clear without compromising how the entryway & hallway works.
Choose shallow wall-mounted storage and protect the minimum walking width.
Add ventilated drawers or a cabinet so the floor remains clear.
Provide a small tray or ledge for keys before adding art or objects.