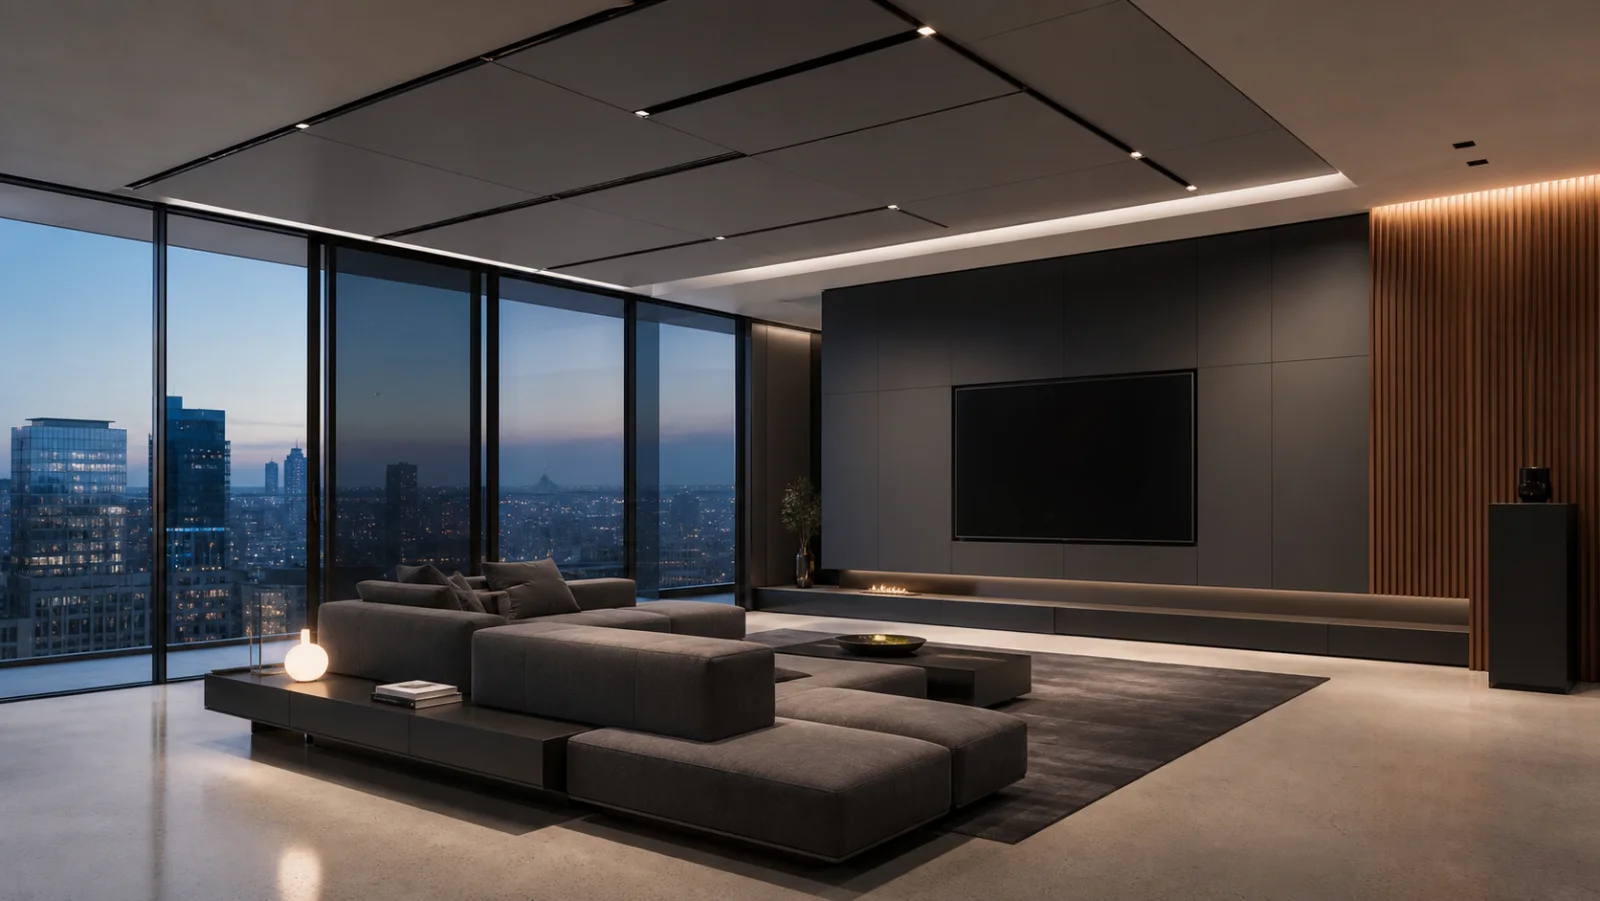
Modular acoustic sofa
Dense upholstery and flexible modules soften the technical shell and adapt to viewing or conversation.
Residential spaces where automation, lighting, climate, acoustics and media are resolved as part of the architecture—not displayed as gadget collections.
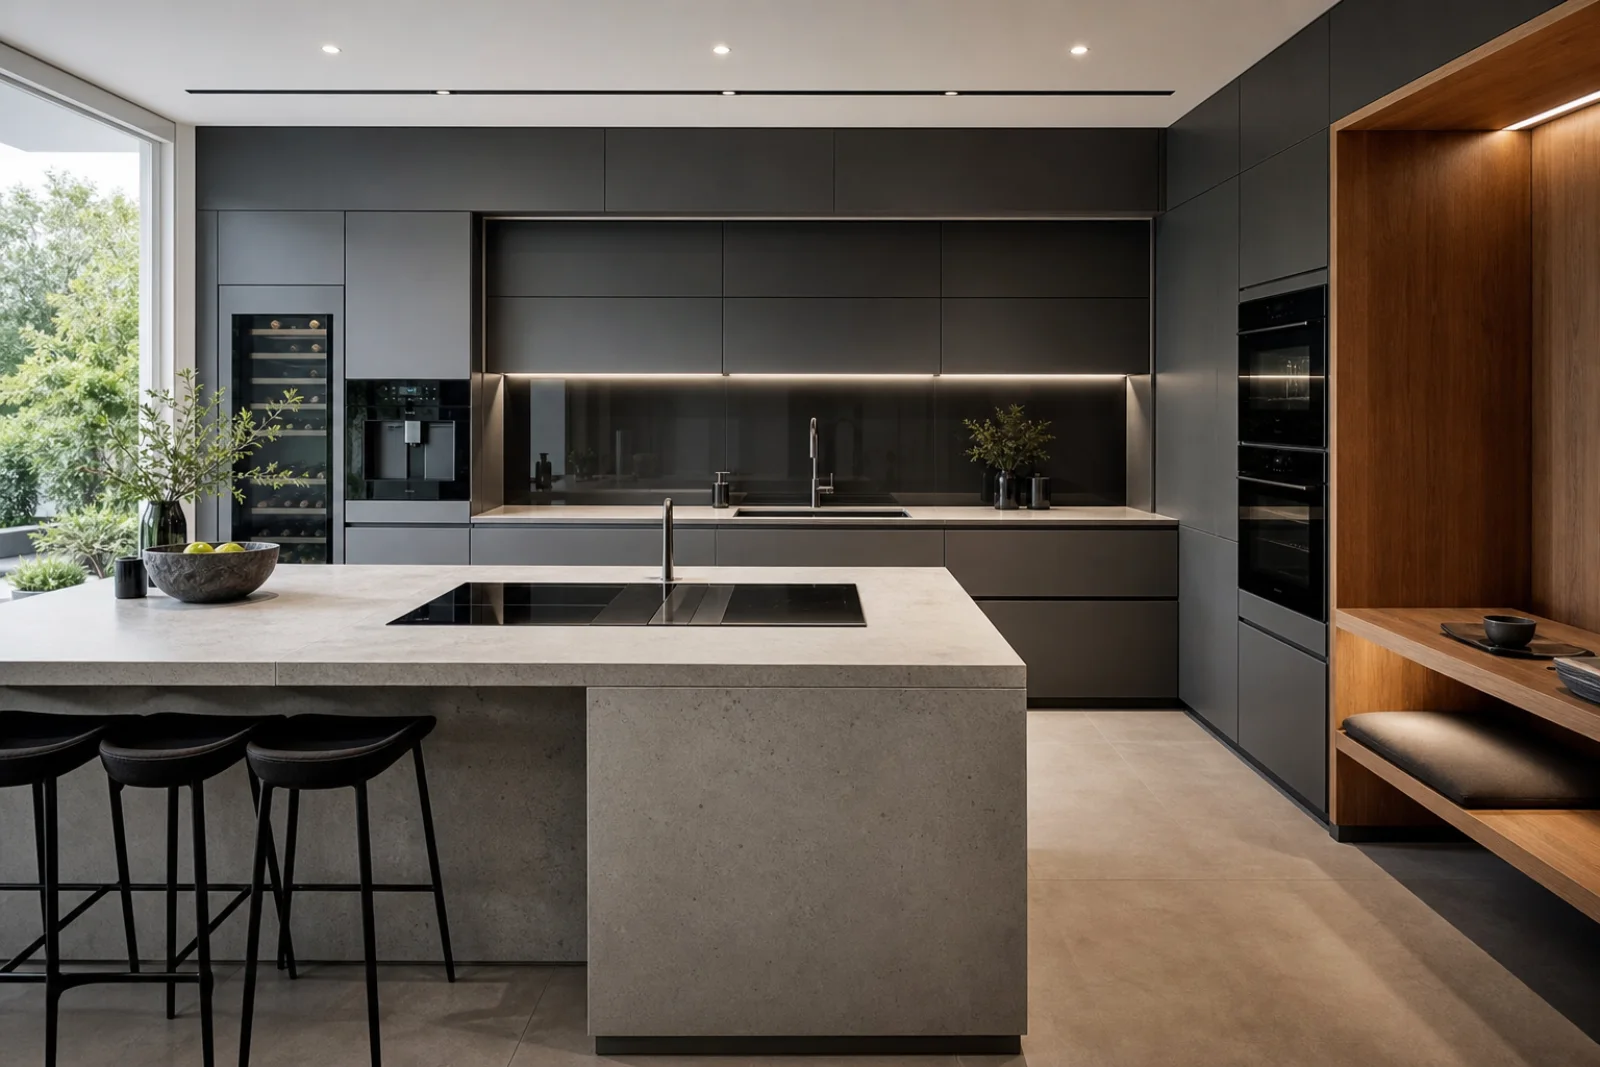
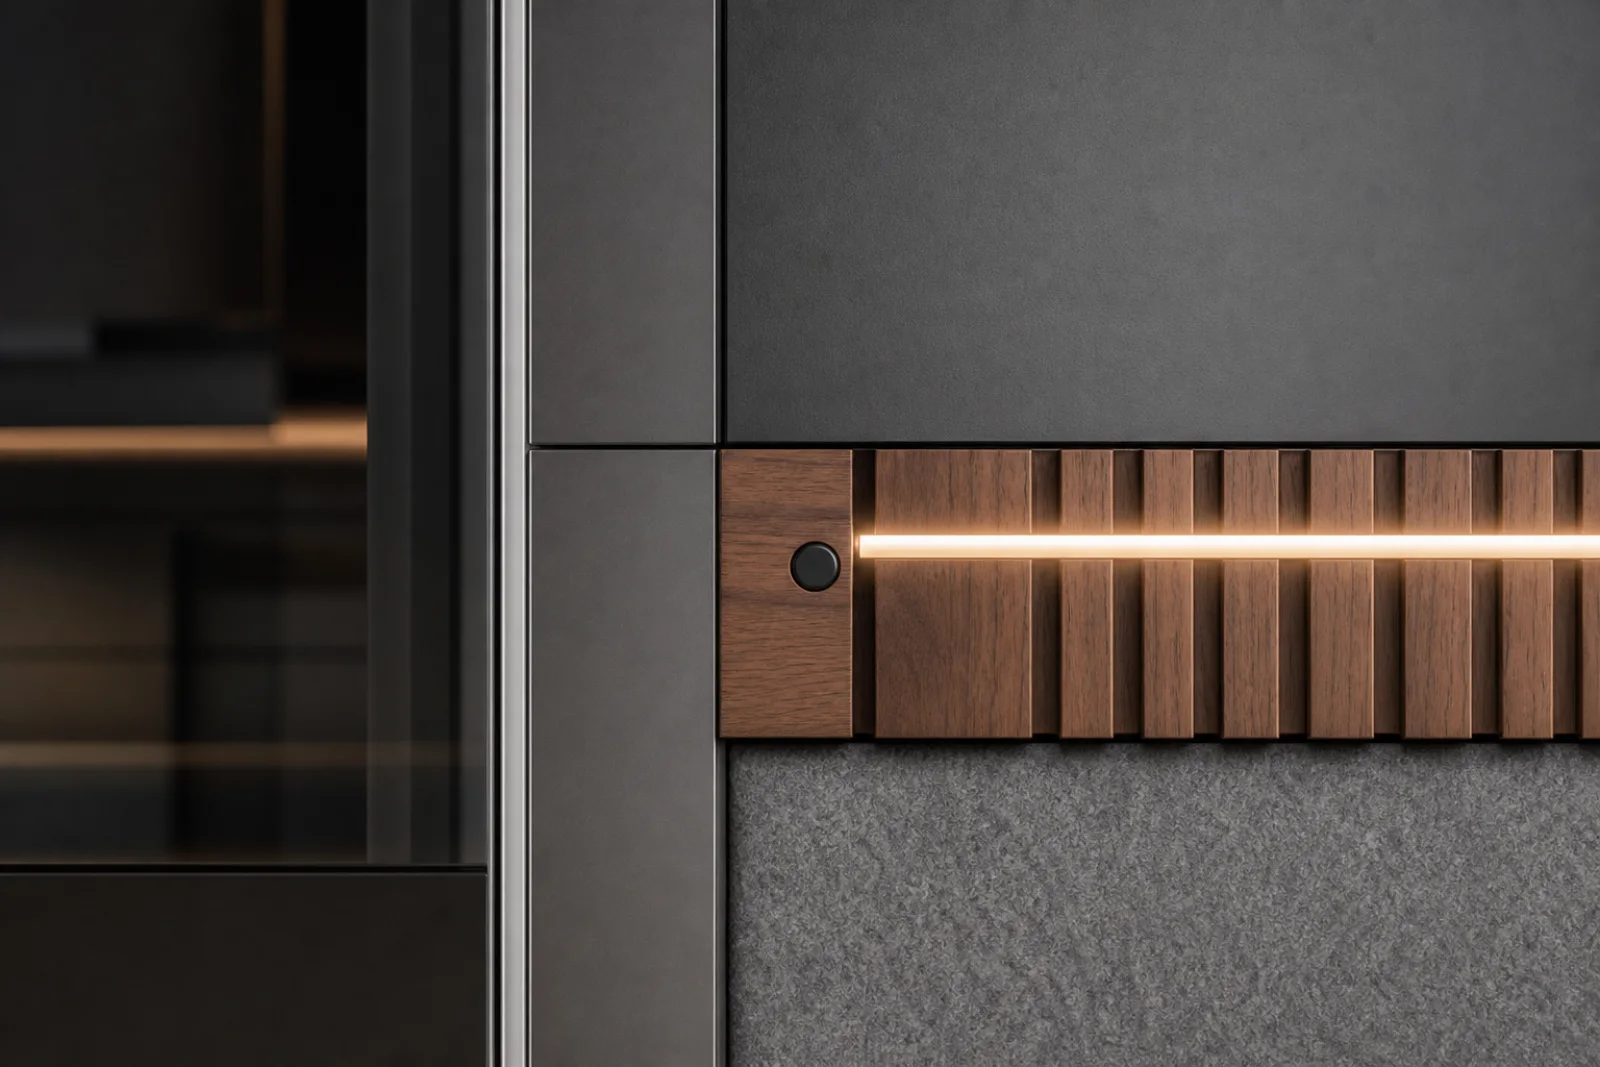
High-tech interior design treats building systems and digital control as part of the spatial concept. Lighting, shading, climate, media, security and acoustics are coordinated with walls, ceilings and furniture instead of being added as visible devices after construction. Materials tend to be precise and durable: aluminum, glass, composites, technical textiles and sintered stone.
A convincing residential version is not a spaceship or server room. Technology should reduce friction, support comfort and remain understandable when automation fails. Warm wood, acoustic fabric and domestic furniture are essential because they make precision surfaces feel suitable for everyday life rather than a corporate environment.
Power, data, ventilation and access panels need a maintainable plan before screens and controls are selected.
Lights, shades and climate should remain usable through simple physical controls if a network or app is unavailable.
Felt, perforated panels and soft furniture control reverberation around glass, displays and hard surfaces.
Shading, light and temperature respond as coordinated systems rather than isolated smart accessories.
Displays, speakers, sensors and access panels align with wall and ceiling planes to reduce visual noise.
Smart glass, sliding partitions and modular furniture allow one room to shift between work, dining and privacy.
Anodized aluminum, matte composite, black glass and technical felt create fine seams and repeatable details.
Integrate media, speakers and shades into one serviceable architectural wall.
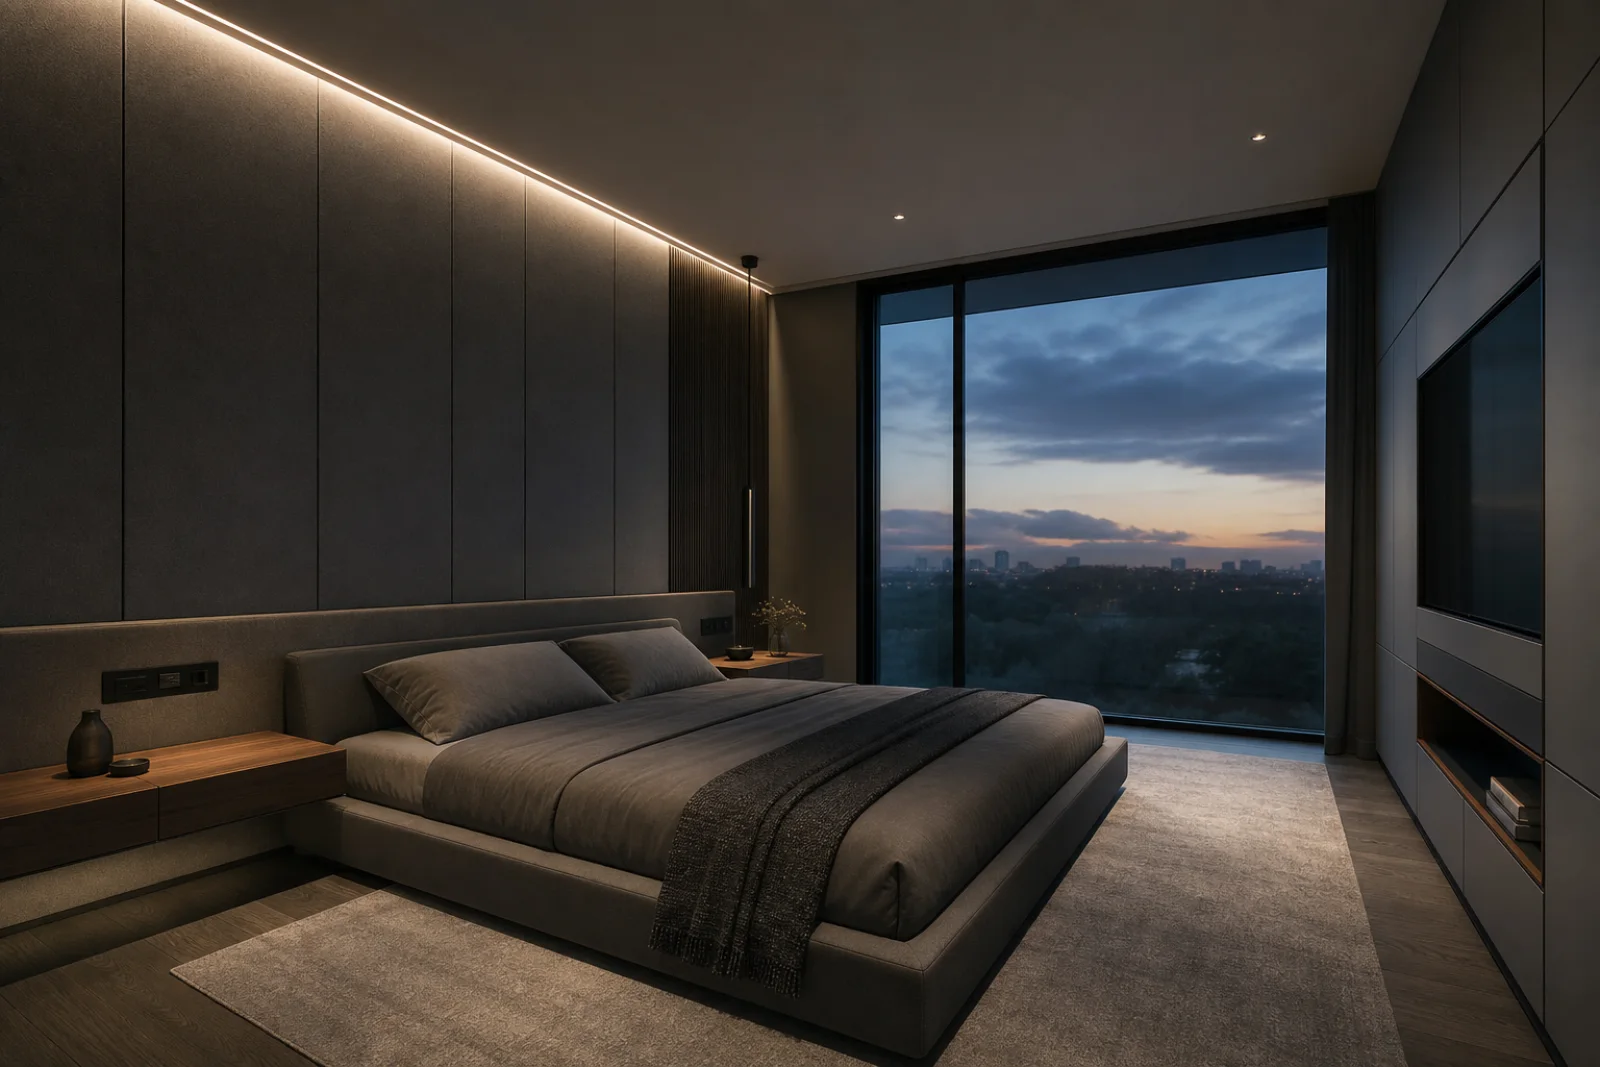
Use sleep scenes for light and shading, but keep physical controls beside the bed.
Combine adaptive light with acoustic treatment so conversation remains comfortable.
Plan camera, display, power and sound before selecting the desk and wall panels.
Prioritize ventilation, task light and flush appliances over novelty touchscreens.
Coordinate access, security, package storage and guidance lighting at one arrival point.
Use dark and metallic values to unify technical elements, then introduce acoustic gray and one warm timber so the room remains comfortable when every screen is off.
The matte structural base for cabinetry, media walls and technical ceiling panels.
A precise mid-gray for frames, tracks, hardware and durable furniture components.
Allows inactive displays and control surfaces to recede into darker planes.
A softer textile value that reduces echo and breaks up metal and glass.
Use in one niche or slatted plane to keep the technical palette residential.
Light, durable frames and tracks create precise repeated junctions without polished glare.
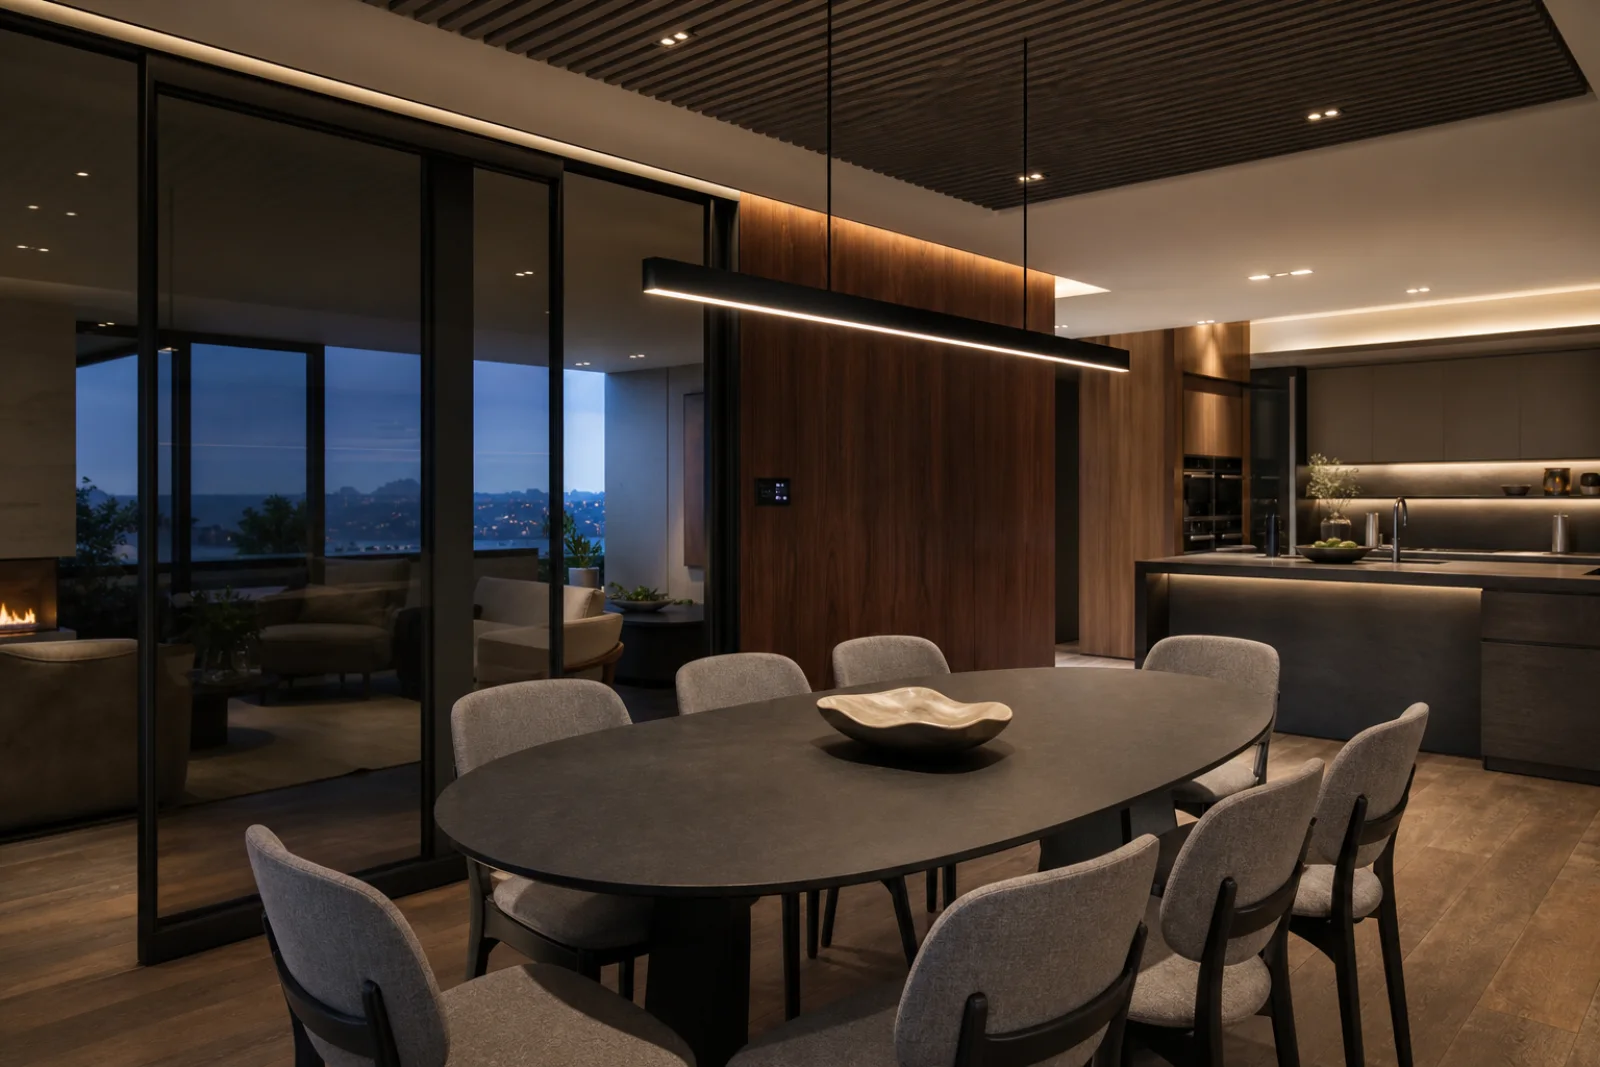
Switchable transparency can provide privacy or zoning without a permanent opaque wall.
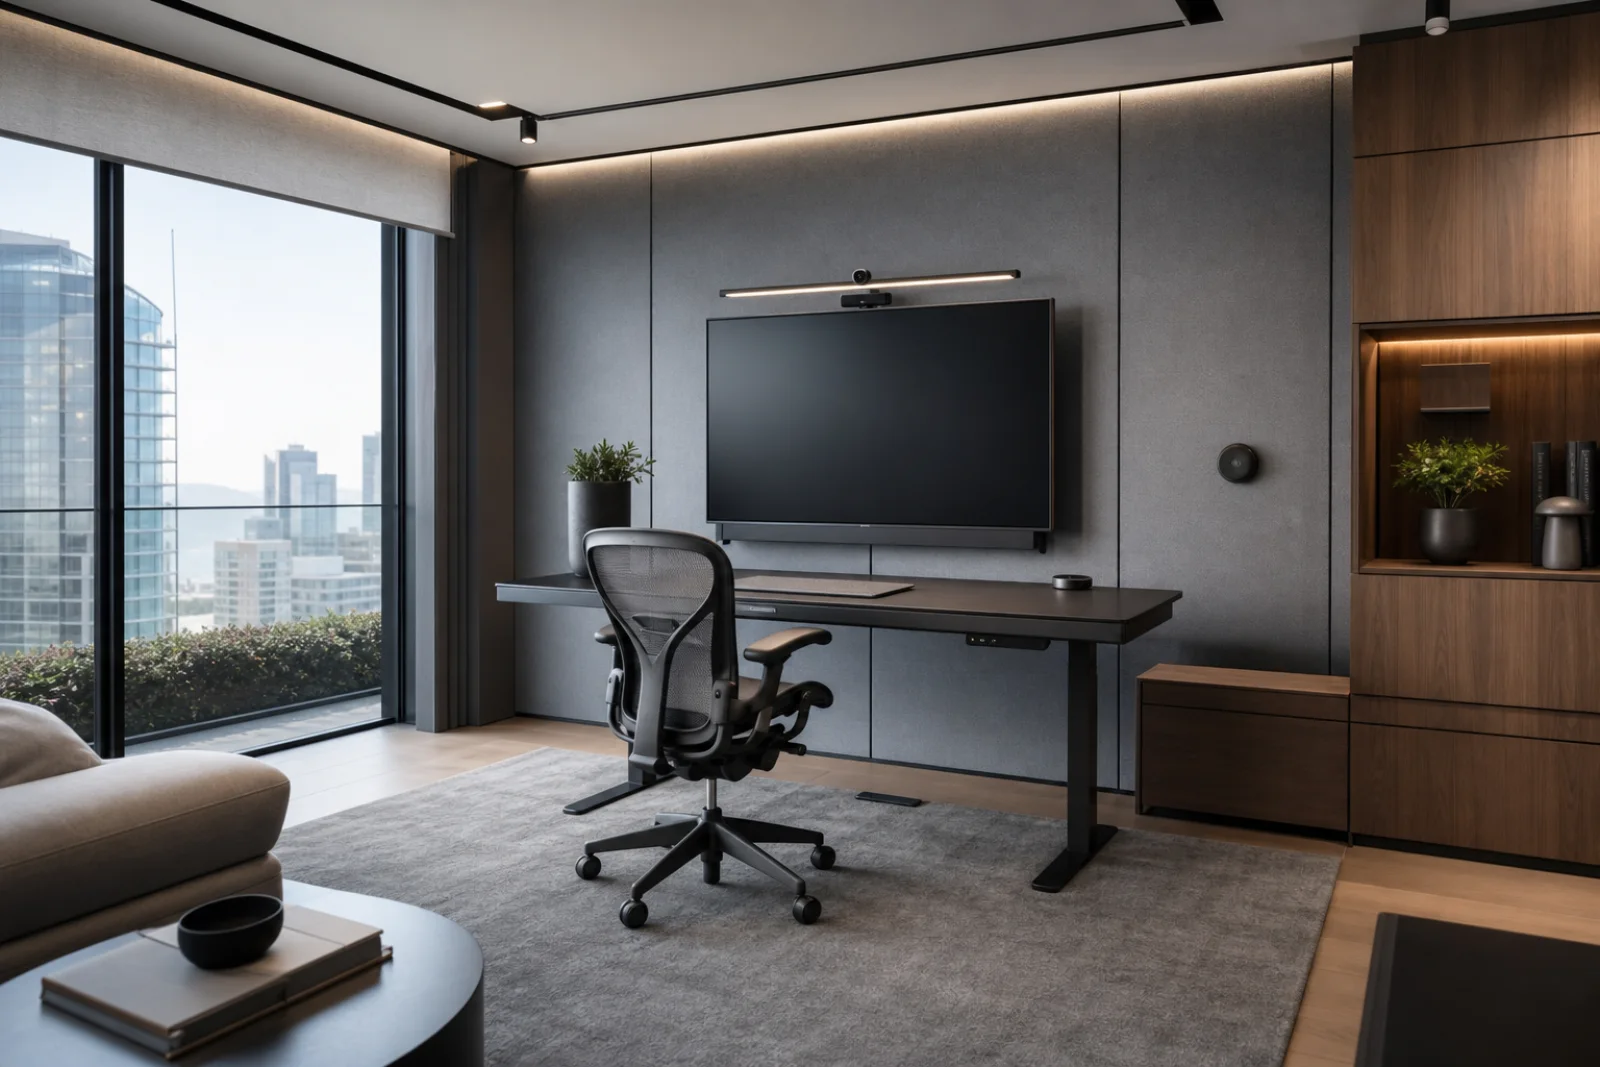
Technical textile absorbs sound and prevents glass-heavy rooms from becoming harsh.
Matte engineered surfaces carry daily wear while timber provides a warm point of contact.
Design the system around daily routines and failure states. A useful high-tech home remains simple when the internet, app or automation is unavailable.
List arrival, work, cooking, viewing and sleep scenarios before choosing devices.
Provide power, data, ventilation and service access without burying critical components.
Use a consistent control logic and retain obvious physical switches for essential functions.
Test scenes at night and add absorption around glass, speakers and open-plan zones.
When the room feels wrong, change the underlying decision before adding more decor.
Consolidate core routines and keep essential controls local and visible.
Add acoustic textile, walnut and genuinely comfortable residential furniture.
Replace colored strips with layered task, ambient and nighttime guidance light.
Add labeled access, replaceable components and documented cable routes.
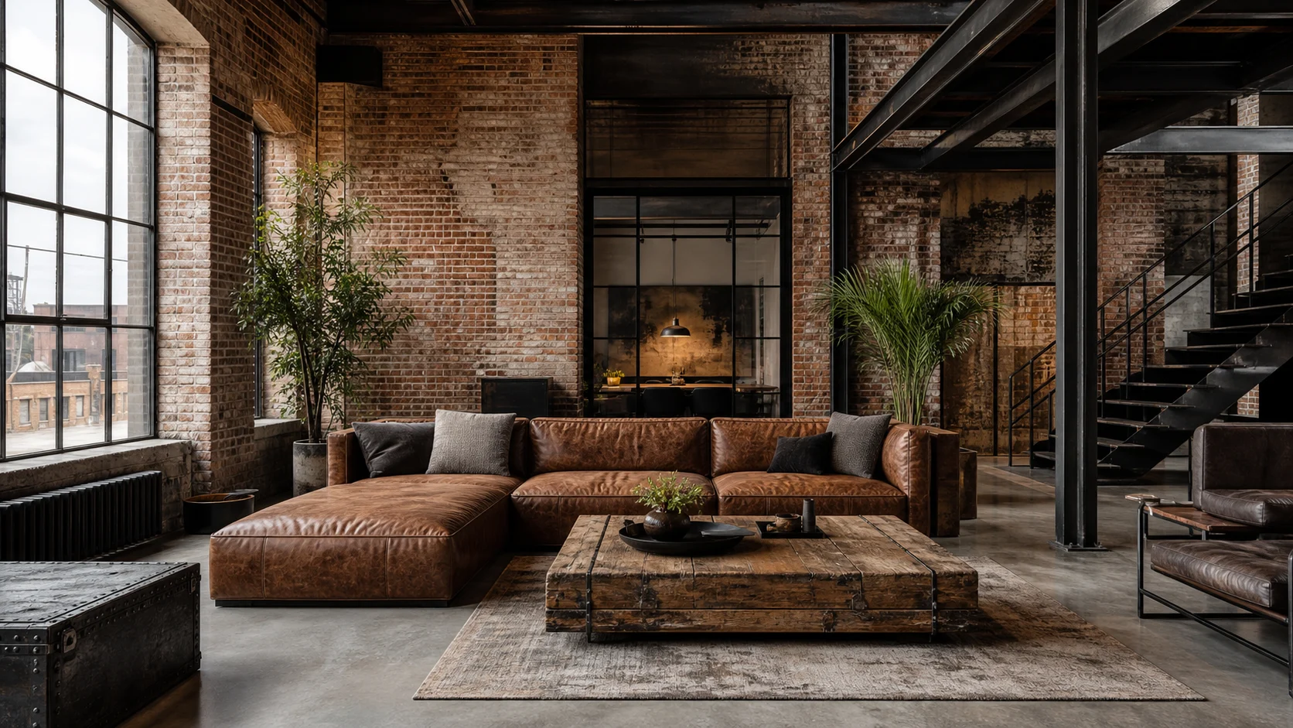
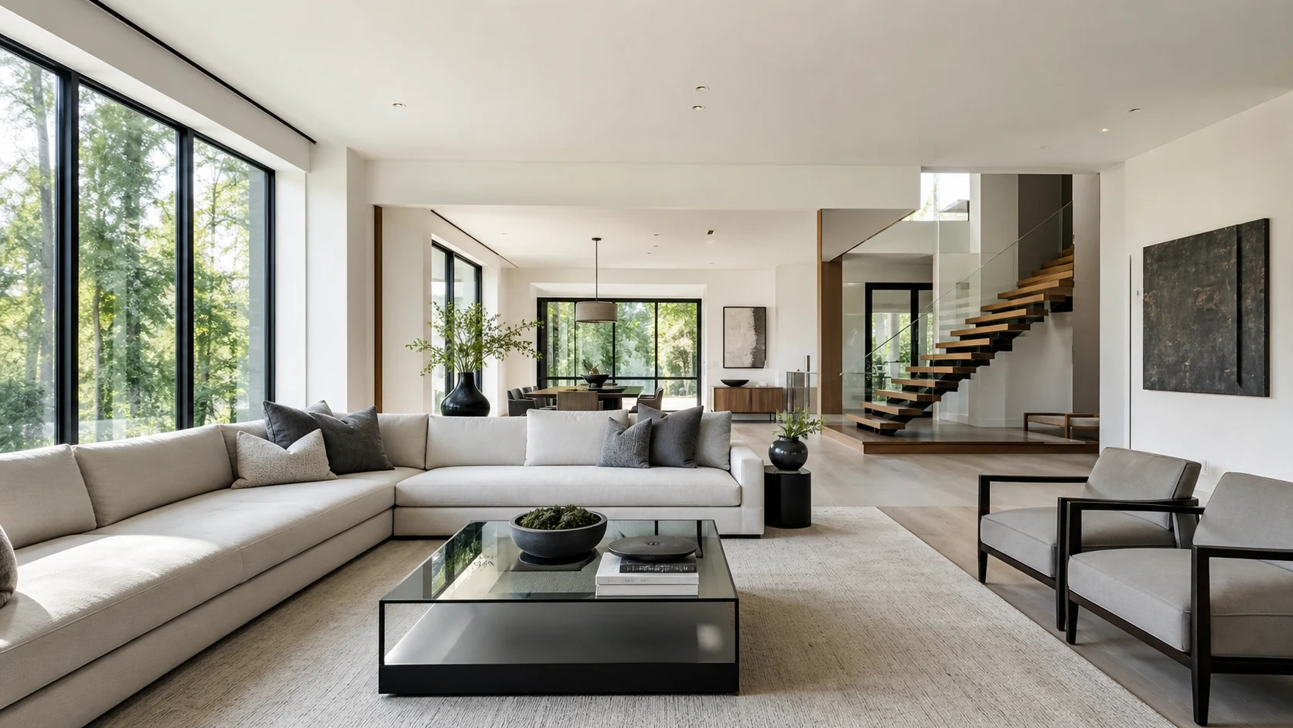
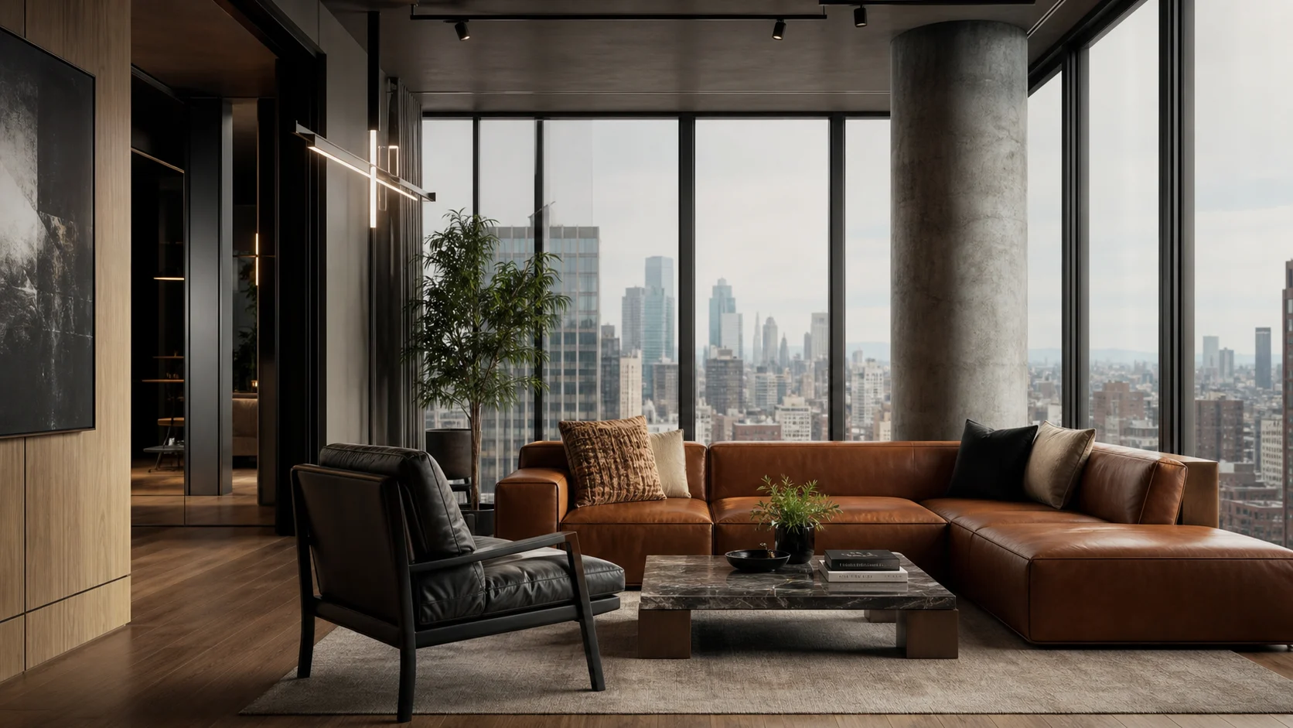
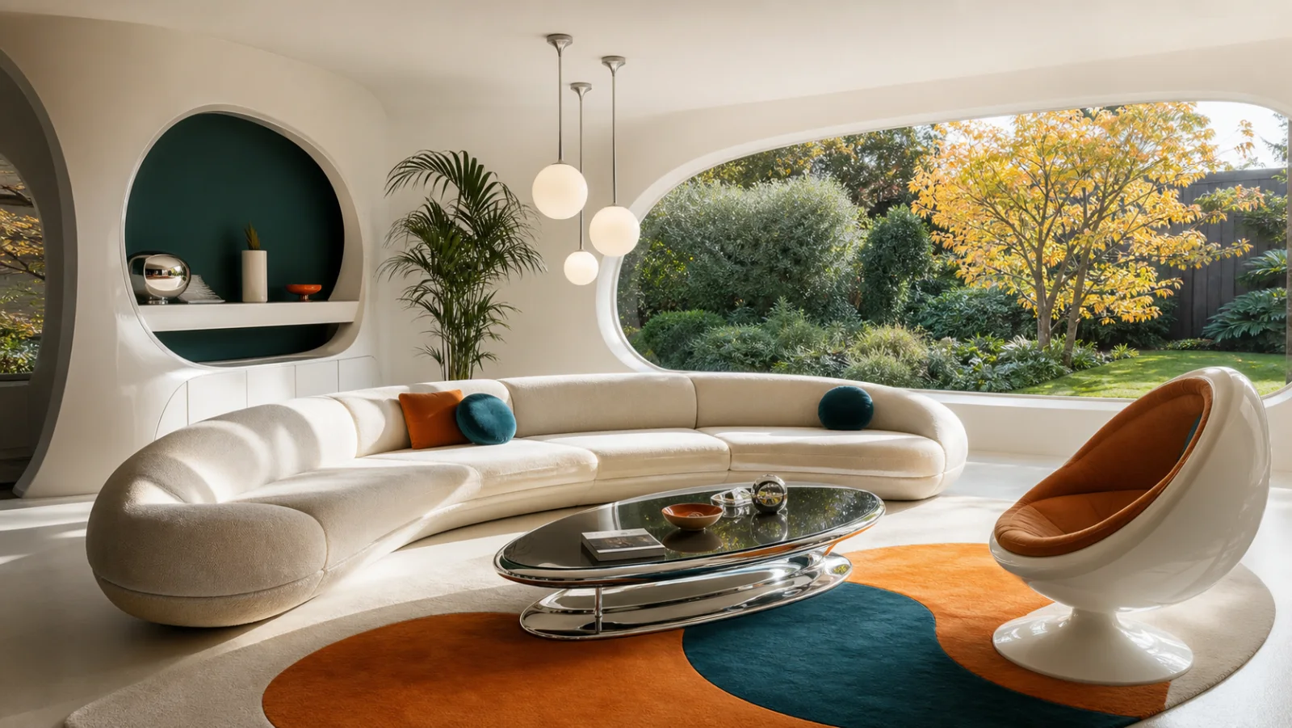
High-tech interiors overlap visually with modern and industrial spaces, but the decisive difference is systems thinking: how light, climate, access, sound and media operate together.
More mechanical, raw and willing to expose structure and services.
Choose high-tech if systems should be integrated, automated and visually precise rather than left exposed.
Flush panels, smart glass and concealed ventilation replace pipes, brick and warehouse fixtures.
More historically grounded in form, planning and material honesty.
Choose high-tech when responsive systems and digital infrastructure are part of the design brief.
Adaptive lighting, motorized shading and integrated media extend the modern geometric base.
More layered, tactile and focused on city character, art and dark residential materials.
Choose high-tech if environmental performance and system integration matter more than metropolitan mood.
Aluminum, smart glass and acoustic felt replace concrete, leather and oversized art as the primary cues.
More imaginative, nostalgic and expressive through space-age curves and color.
Choose high-tech for credible present-day systems and restrained engineering rather than speculative imagery.
Use plausible interfaces and flush infrastructure instead of capsule forms and atomic motifs.
Do not begin with gadgets. Invest first in the infrastructure and components that improve comfort, reliability and control across the whole room.
Dense upholstery and flexible modules soften the technical shell and adapt to viewing or conversation.
Specify quiet operation, manual override and accessible maintenance before concealment.
Integrated cooking and downdraft keep the work plane clear without adding a visible gadget layer.
Use switchable privacy where a room genuinely needs to change function.
Coordinate height adjustment, power, camera and acoustic treatment as one workstation.
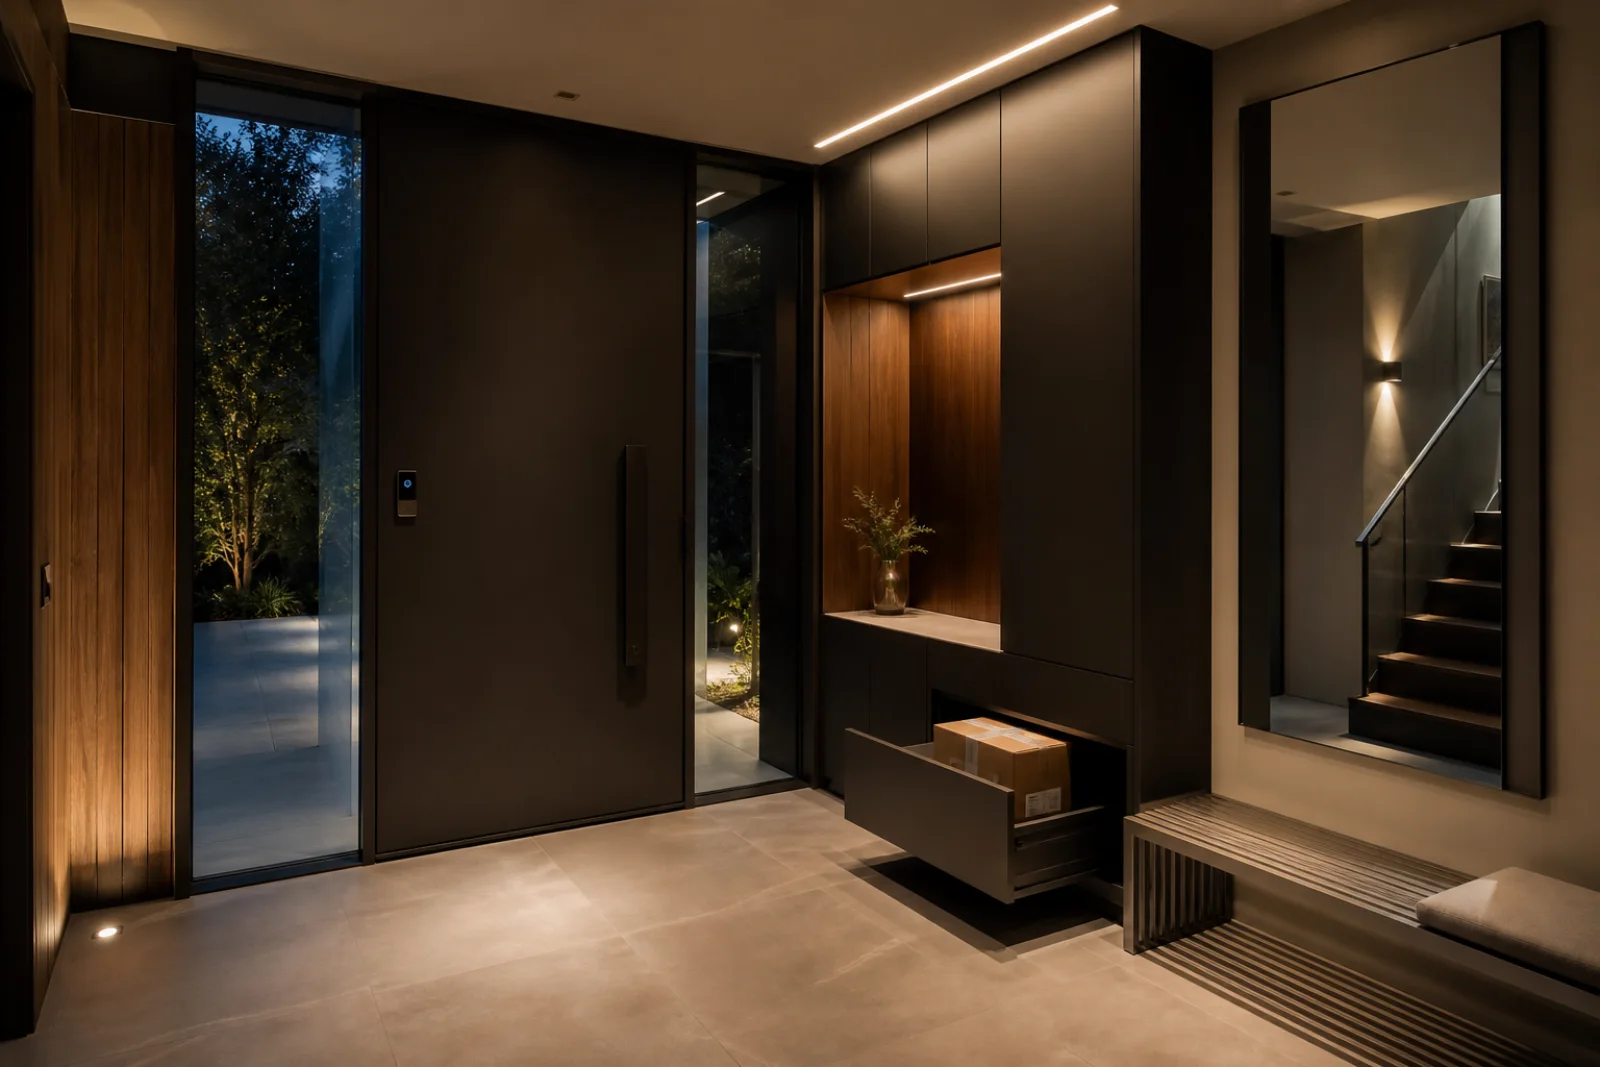
Combine secure entry with a simple physical fallback and concealed package storage.