01
Media Wall
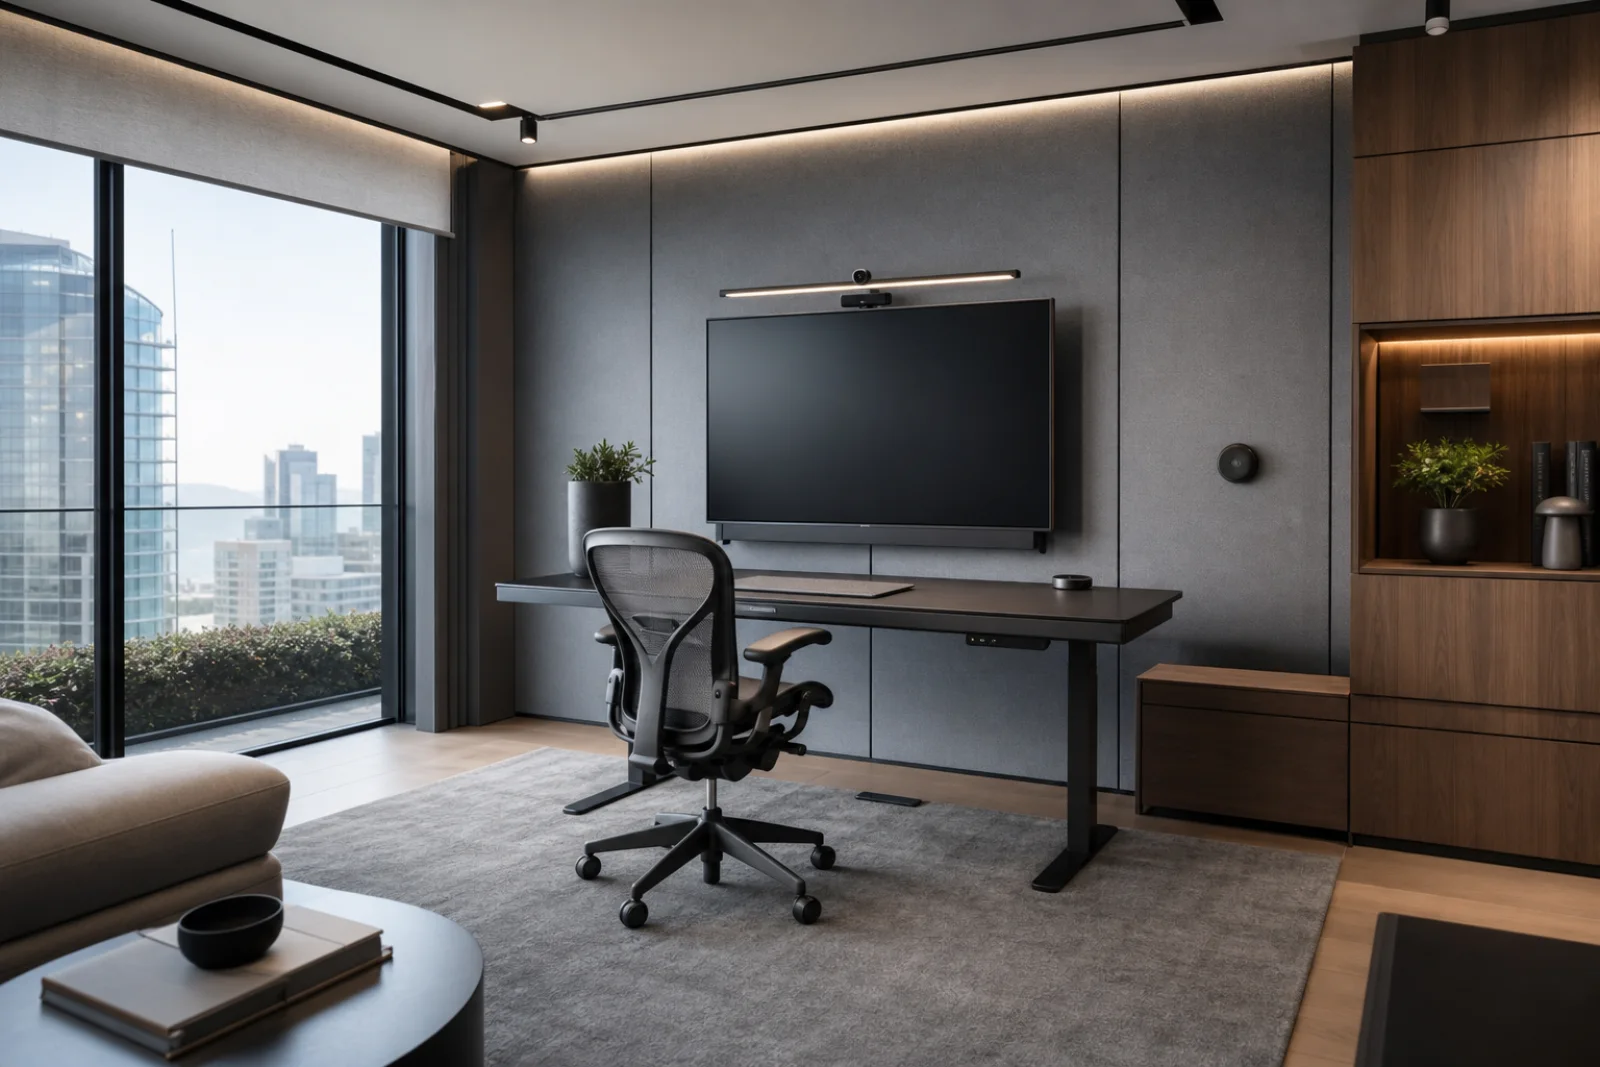
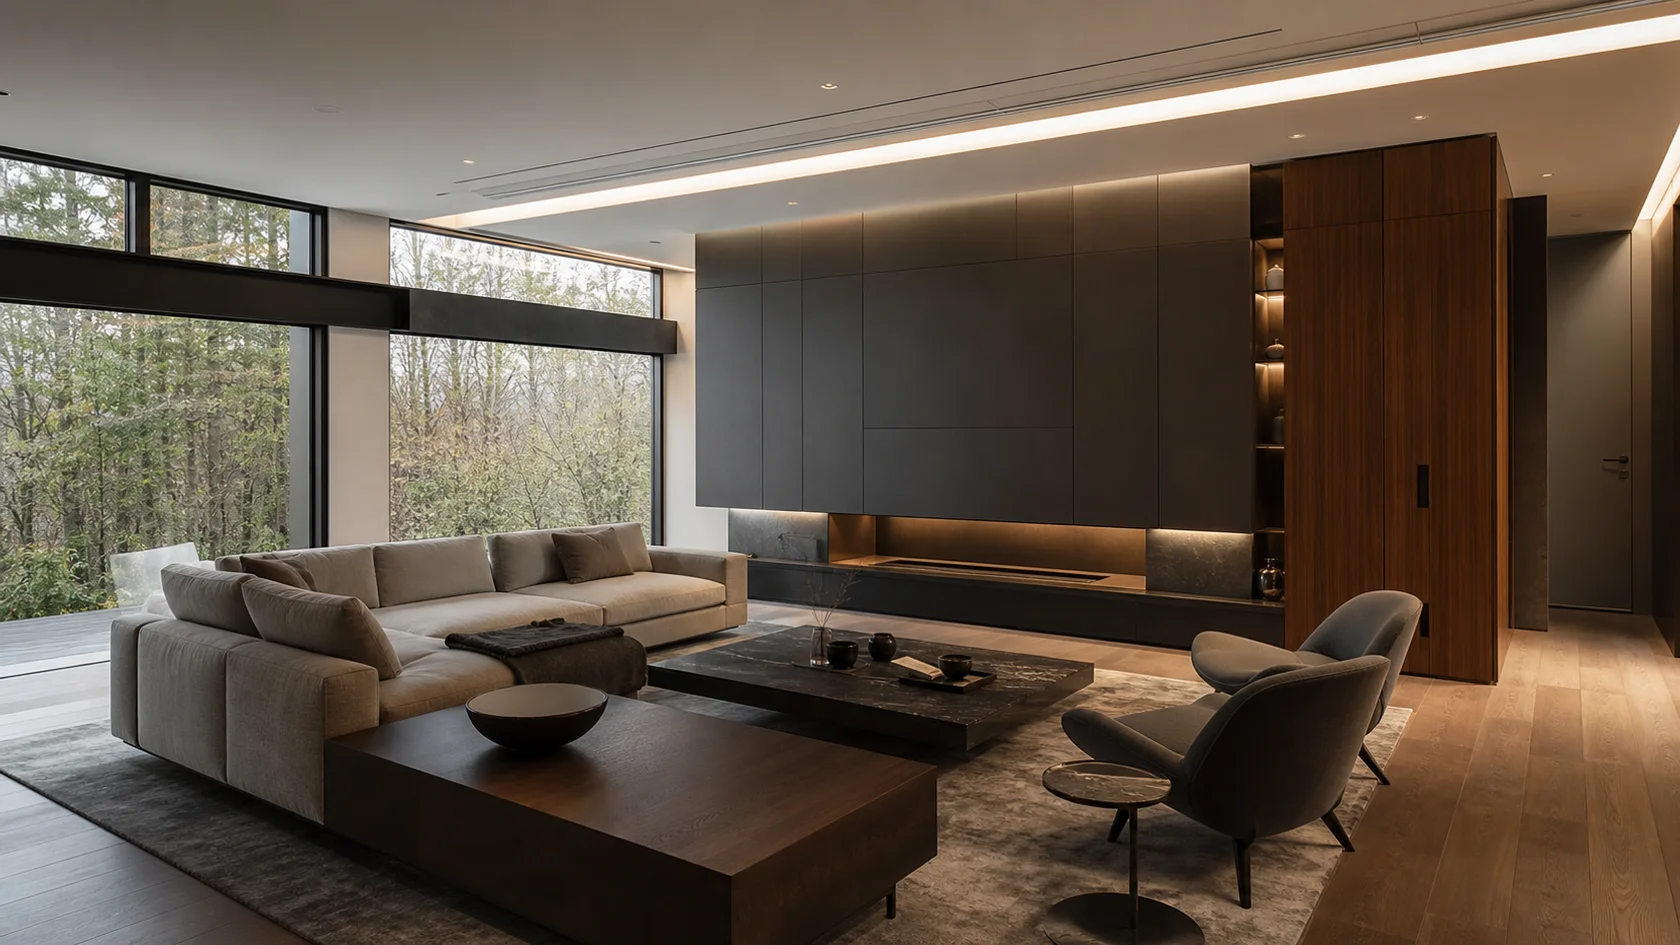
A flush service wall integrates media, ventilation and storage while keeping maintenance access credible. Keep every seat within easy reach of the central table and outside the main walking route.
Five genuinely different high-tech approaches to the living room, each built around a new plan, architectural condition or time of day.
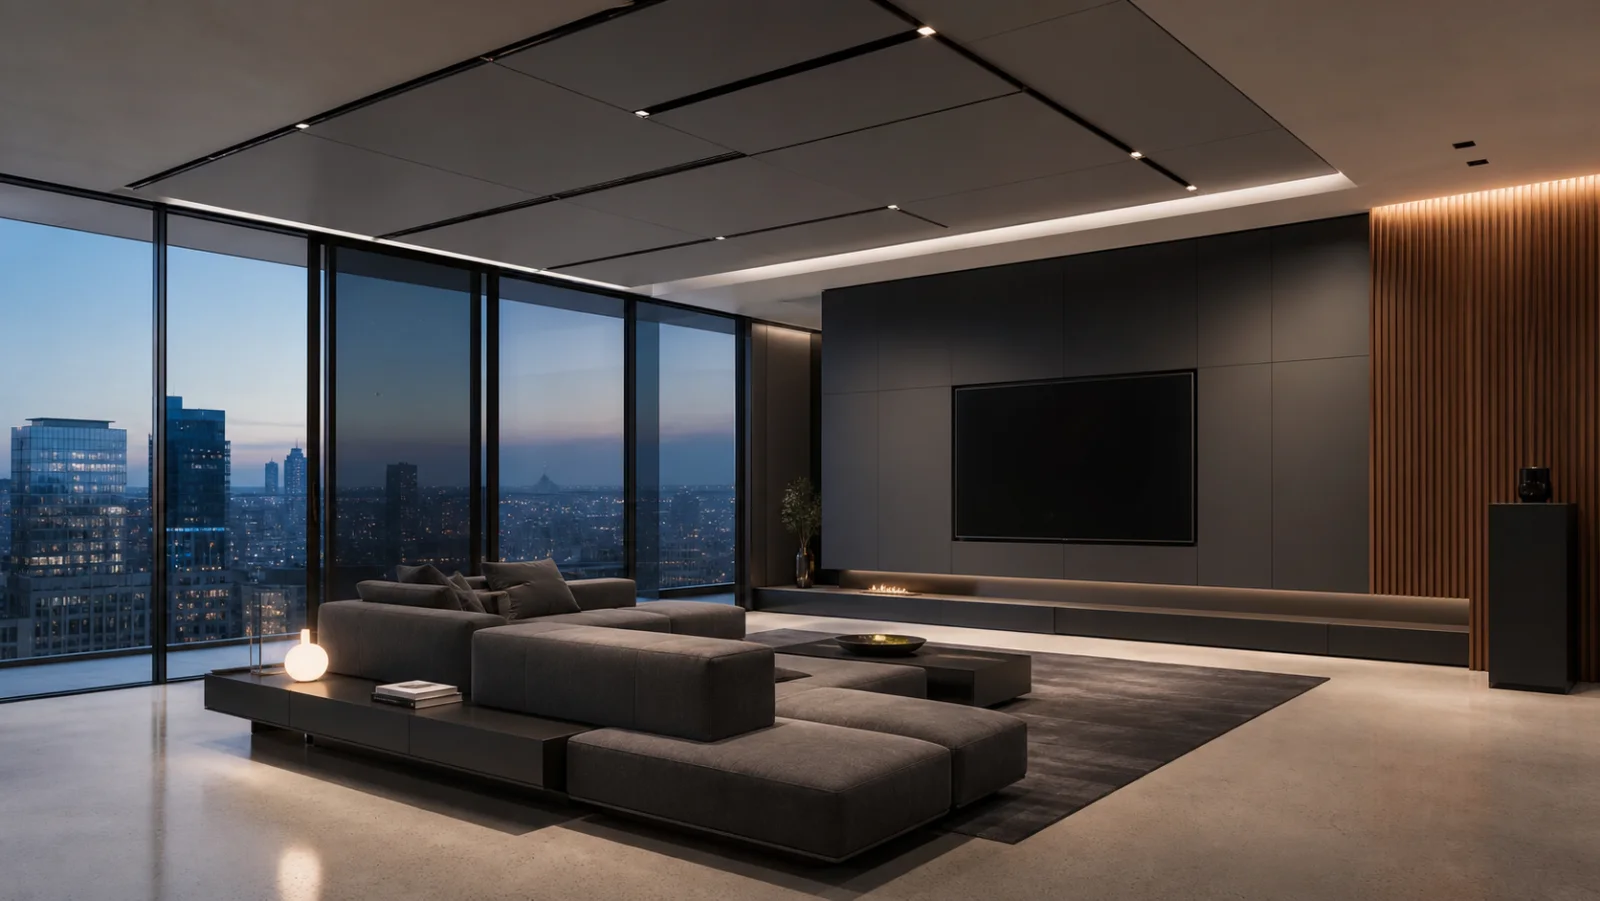
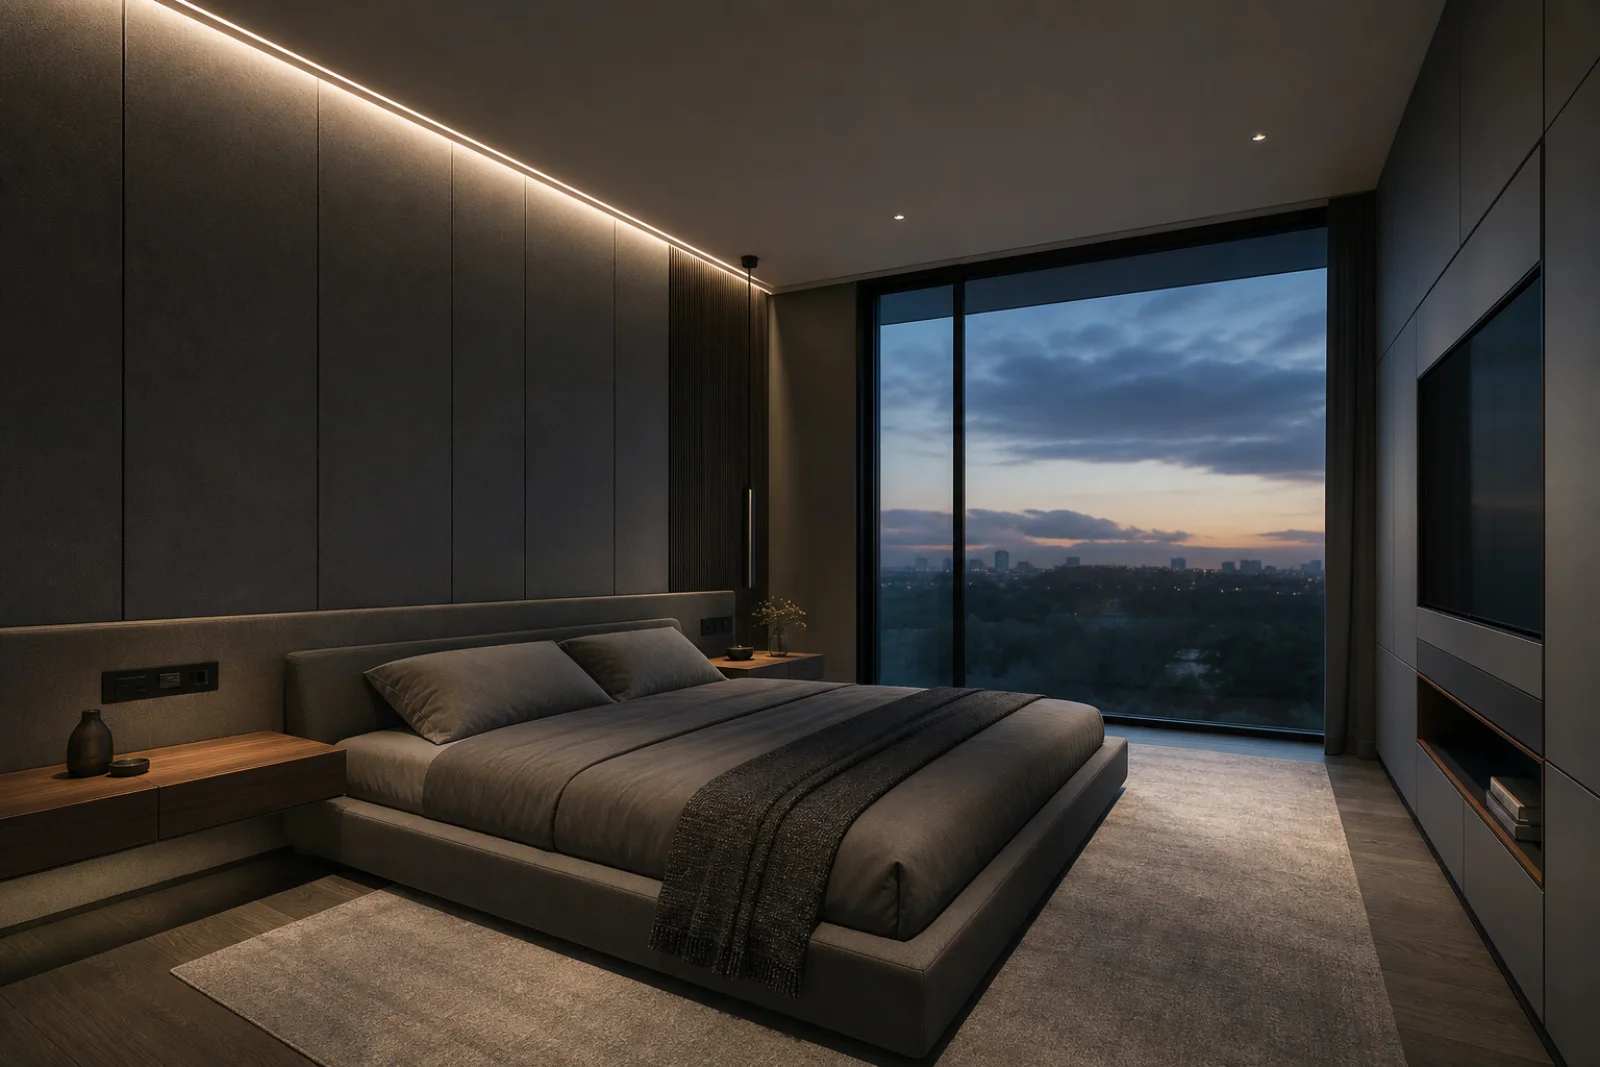
High-Tech treats automation, media, acoustics and climate as invisible infrastructure integrated into precise residential architecture. In the living room, that idea must still support conversation, everyday comfort and one readable focal point.
Coordinate media, glare, speakers and window control as one system so conversation remains comfortable when every screen is off. Design cable routes, controls, ventilation and access panels before surfaces; technology should simplify the room rather than advertise itself.
Use these examples to choose the version of the style that fits your architecture, light and square footage.
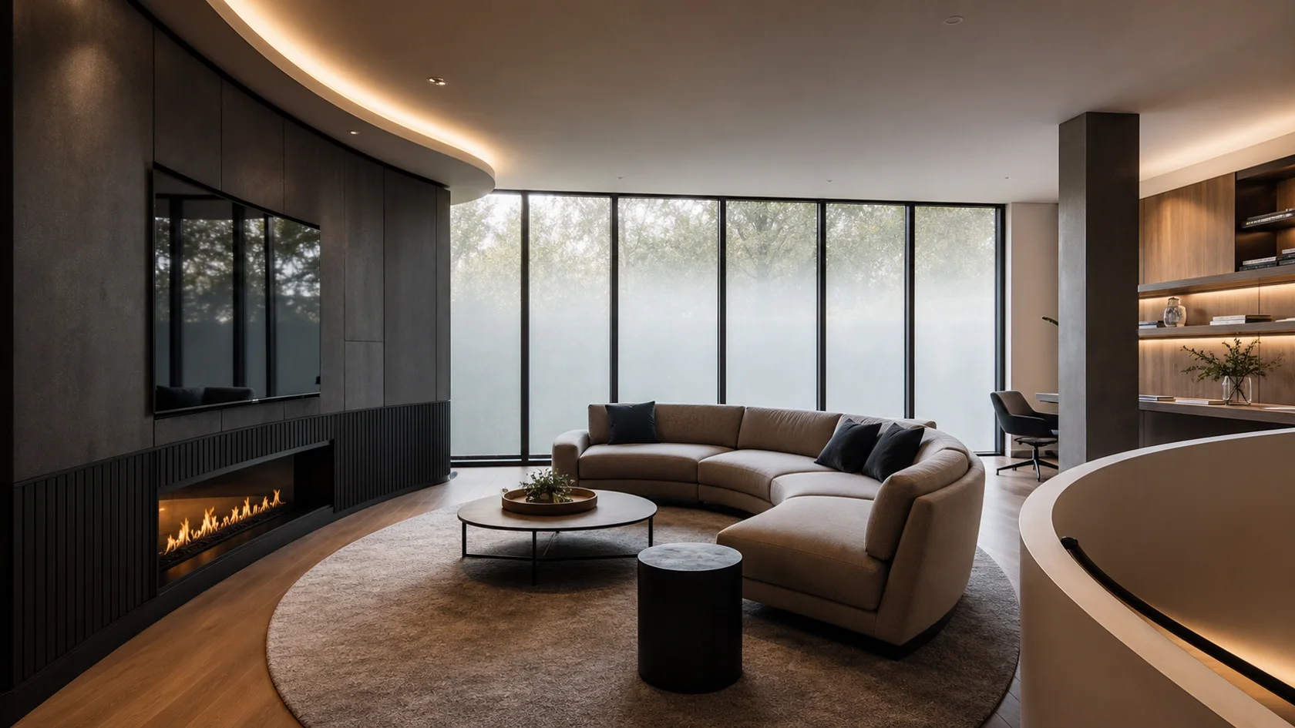
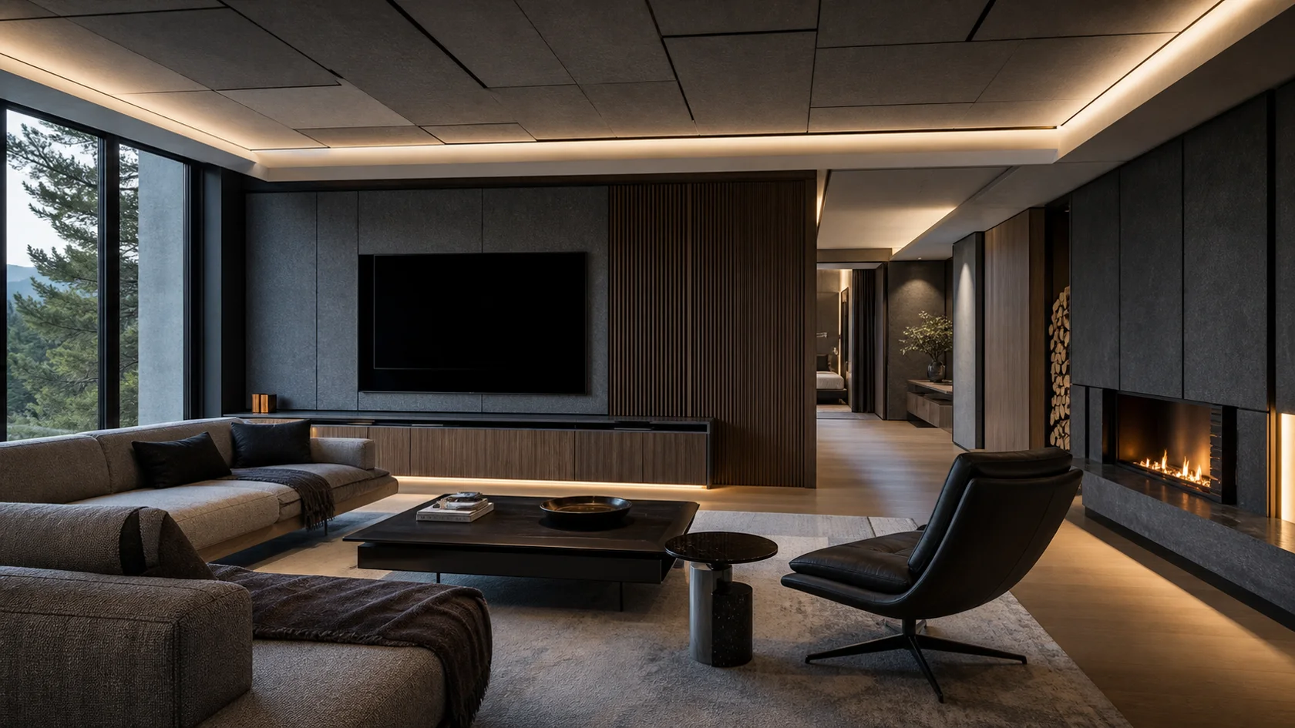
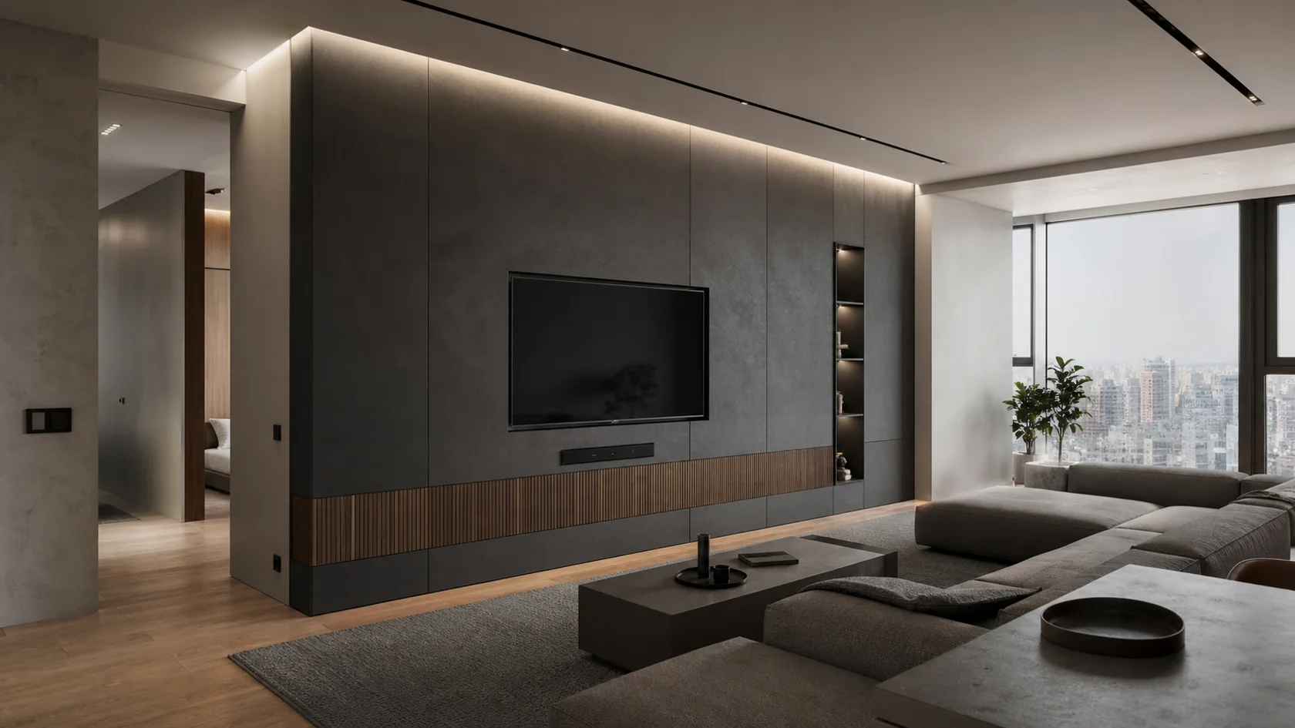
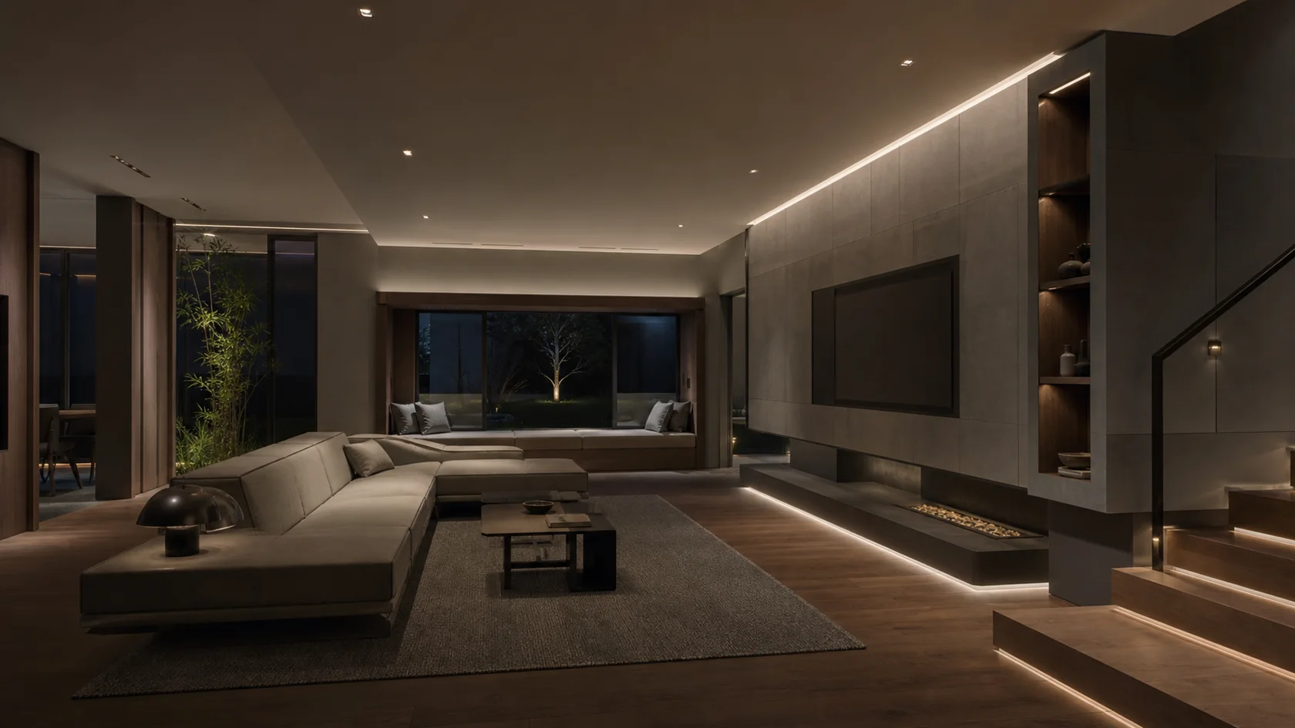
Use the style where it helps the room work: seating, circulation, focal point and material balance.
Keep the main sofa, chairs and table close enough for conversation without closing the route through the room.
Let a hearth, view, artwork or media wall set the furniture direction before adding small objects.
Keep the route from the doorway to adjacent rooms outside the central rug and seating zone.
Use upholstery, a generous rug and curtains to temper stone, timber, glass or metal.
Use dark and metallic values to unify technical elements, then introduce acoustic gray and one warm timber so the room remains comfortable when every screen is off.
The matte structural base for cabinetry, media walls and technical ceiling panels.
A precise mid-gray for frames, tracks, hardware and durable furniture components.
Allows inactive displays and control surfaces to recede into darker planes.
A softer textile value that reduces echo and breaks up metal and glass.
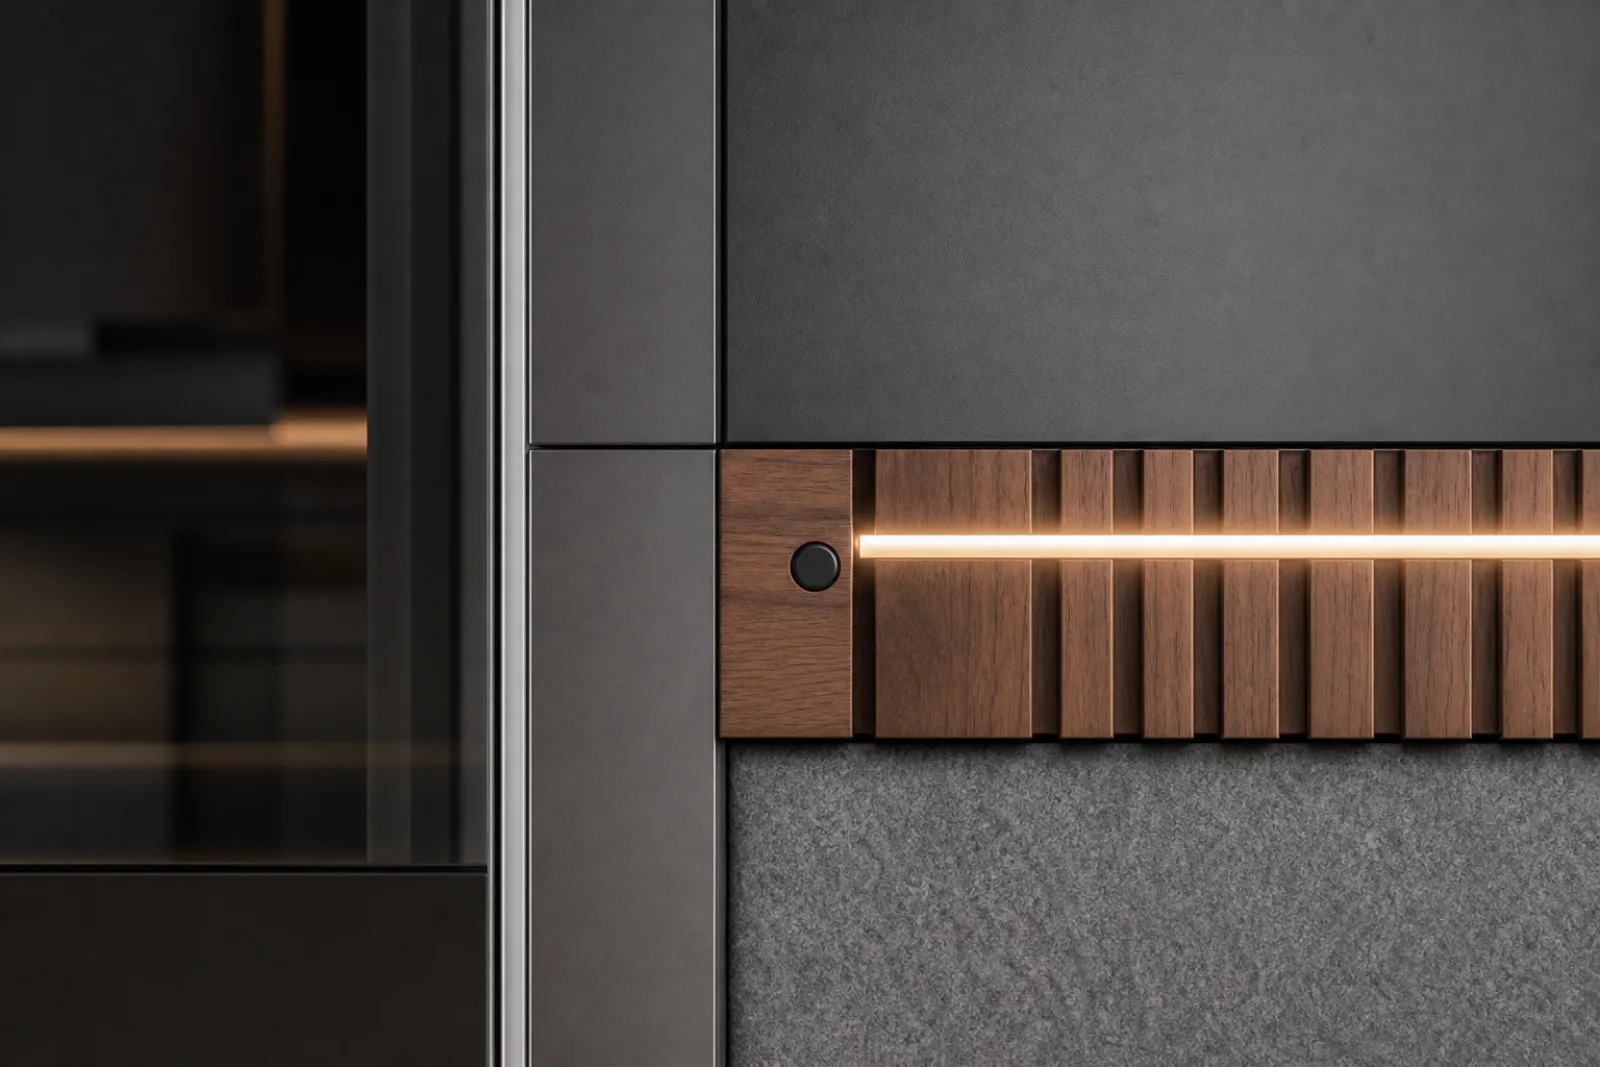
Use in one niche or slatted plane to keep the technical palette residential.
Soft graphite, mineral gray and warm white keep technical planes legible without creating a laboratory.
Walnut, saddle leather or dense wool should counter aluminum, glass and composite surfaces.
Screens and controls work best as dark, flush elements that disappear when inactive.
Use tunable indirect white light for tasks and atmosphere; avoid colored LED outlines as decoration.
For this room, a few strong choices can carry the style better than adding more decor.
Coordinate media, glare, speakers and window control as one system so conversation remains comfortable when every screen is off. Choose this primary seating by real dimensions, comfort and maintenance needs before judging its finish.
Design cable routes, controls, ventilation and access panels before surfaces; technology should simplify the room rather than advertise itself.
Design cable routes, controls, ventilation and access panels before surfaces; technology should simplify the room rather than advertise itself.
Design cable routes, controls, ventilation and access panels before surfaces; technology should simplify the room rather than advertise itself.
Use these checks to keep the high-tech character clear without compromising how the living room works.
Pull at least part of the seating group inward so the room has a clear social center.
Choose one primary focal point and let the television, view and artwork take supporting roles.
Resolve seat depth, table reach and lighting before adding decorative layers.