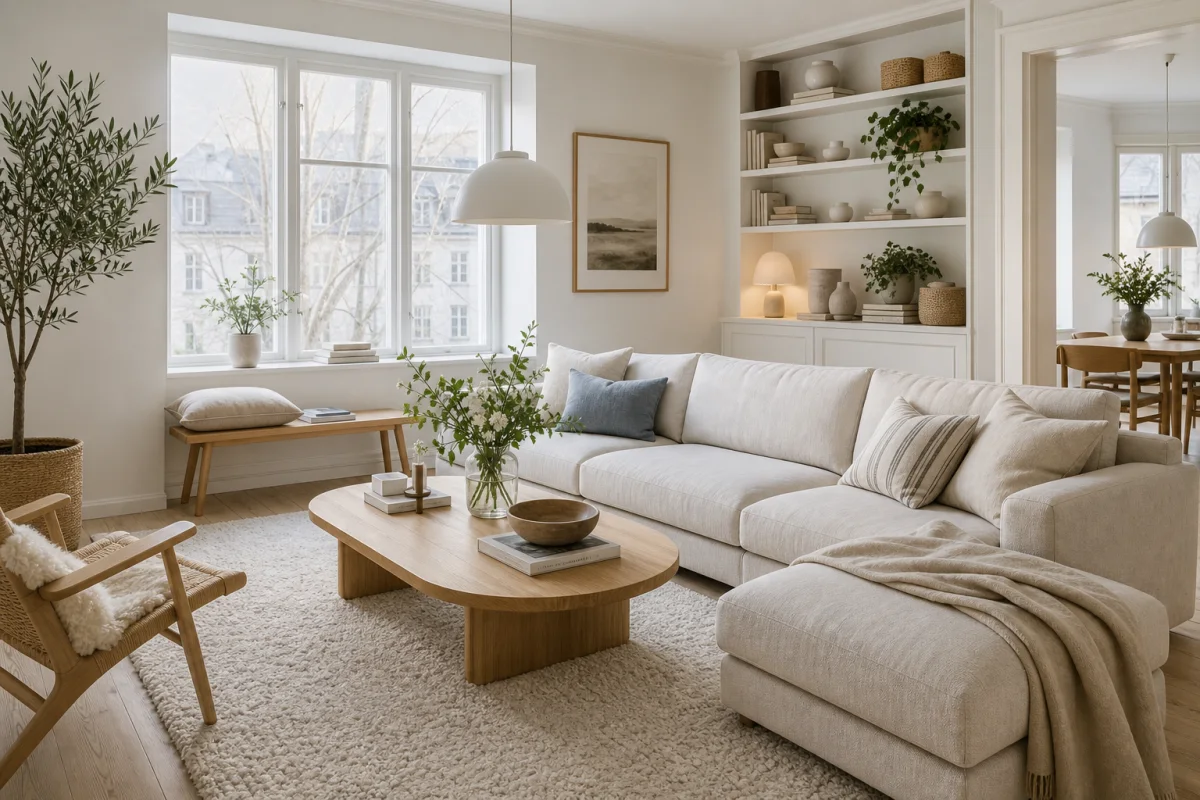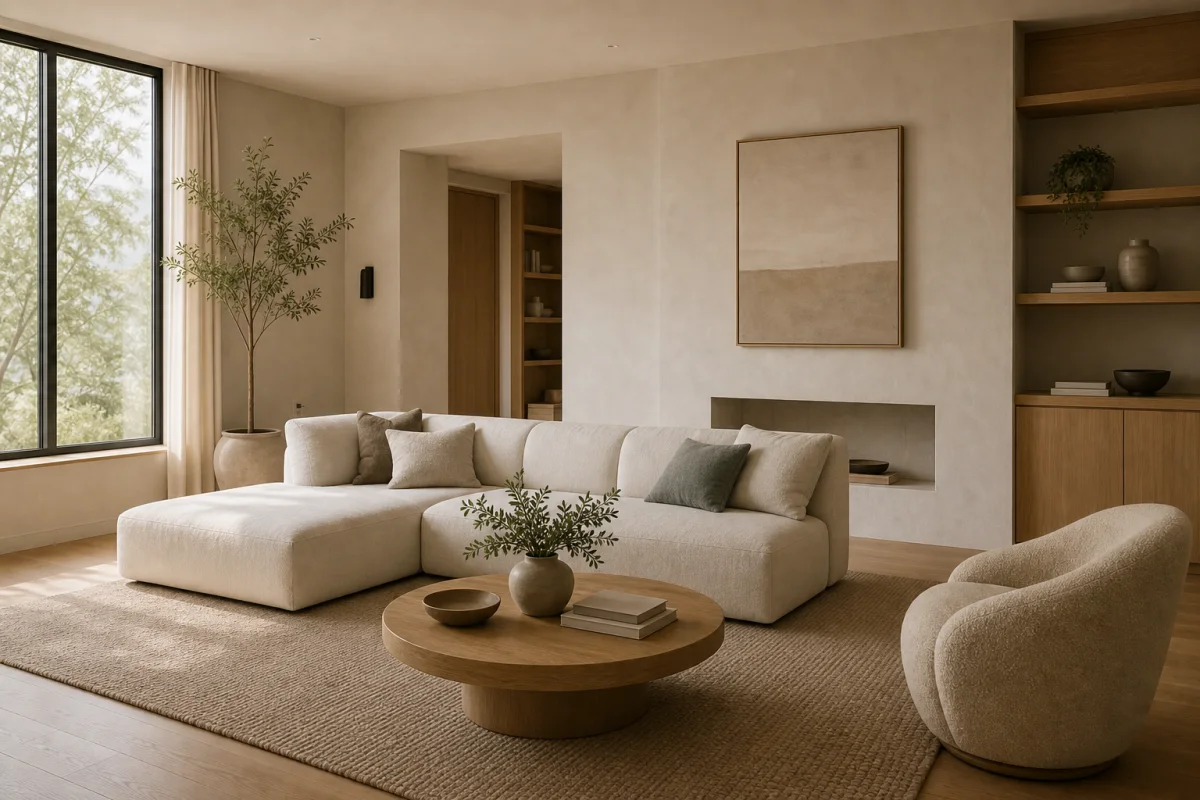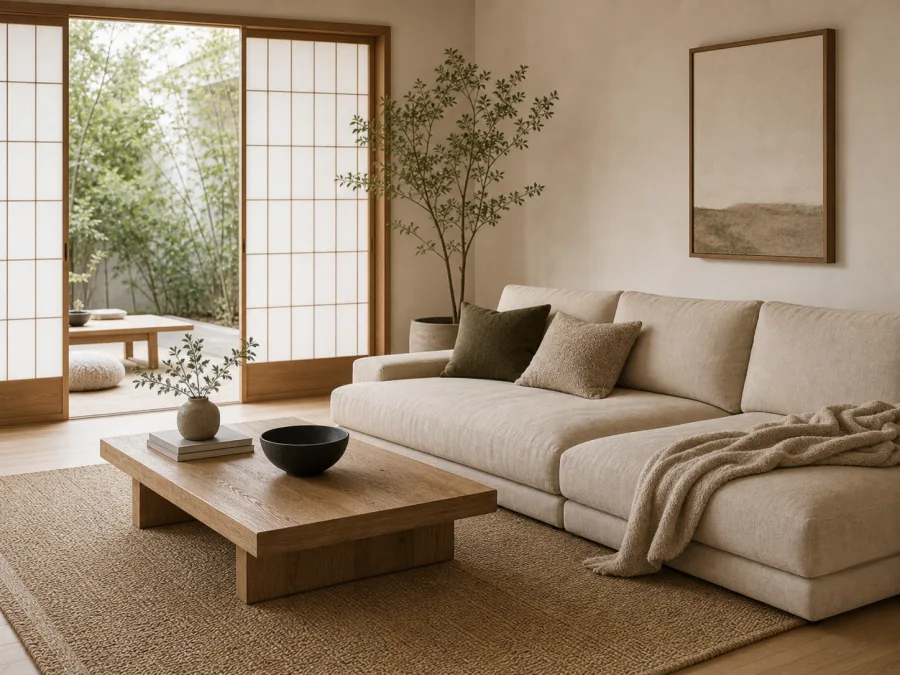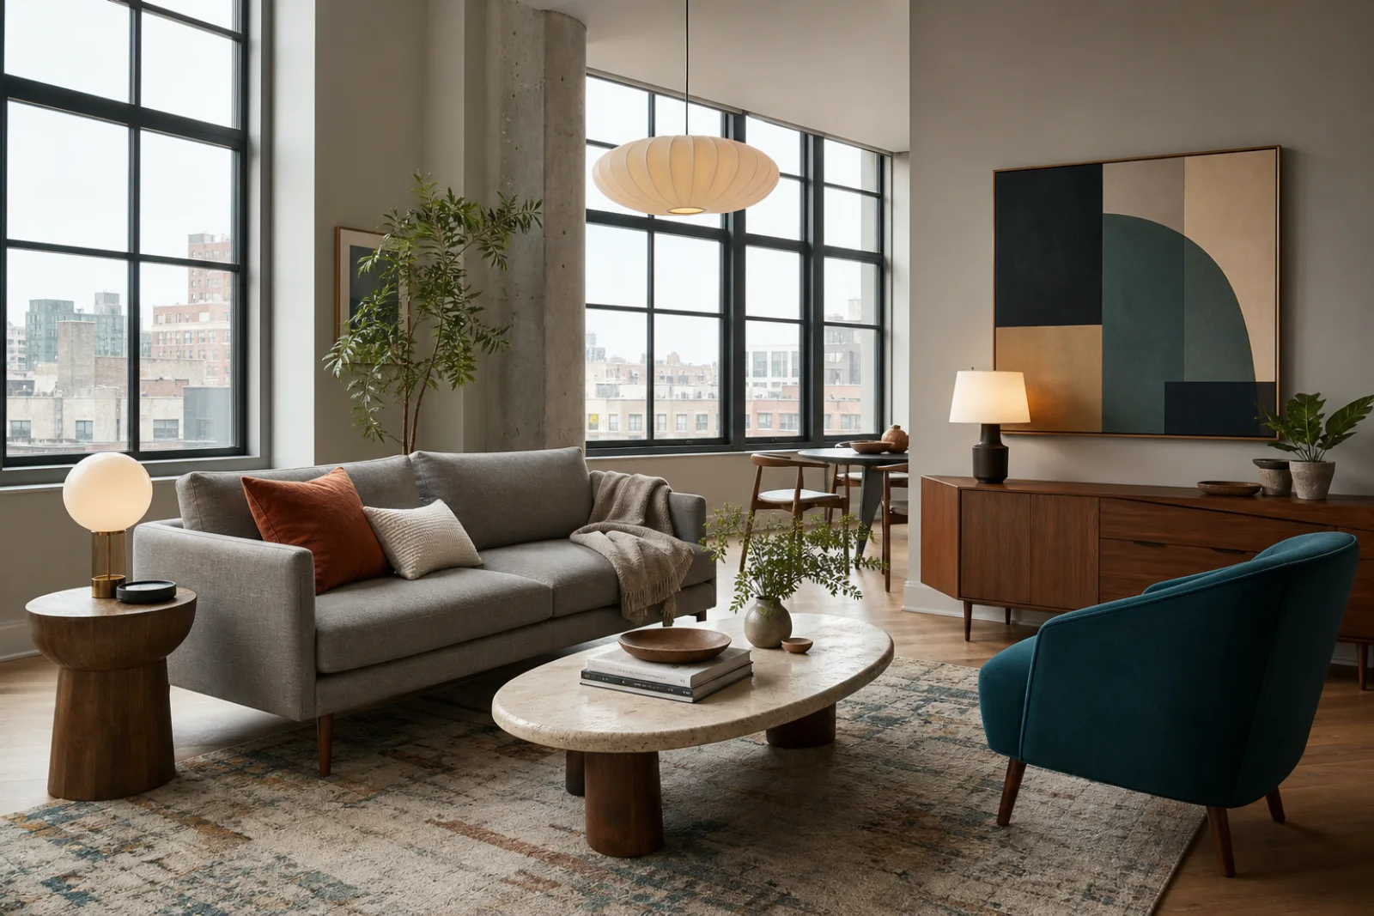
Modular closed storage
Map interior dimensions to actual belongings and confirm leveling, wall restraint and future extension options.
Measure first, give every module a job and spend more on the surfaces and mechanisms you touch every day.
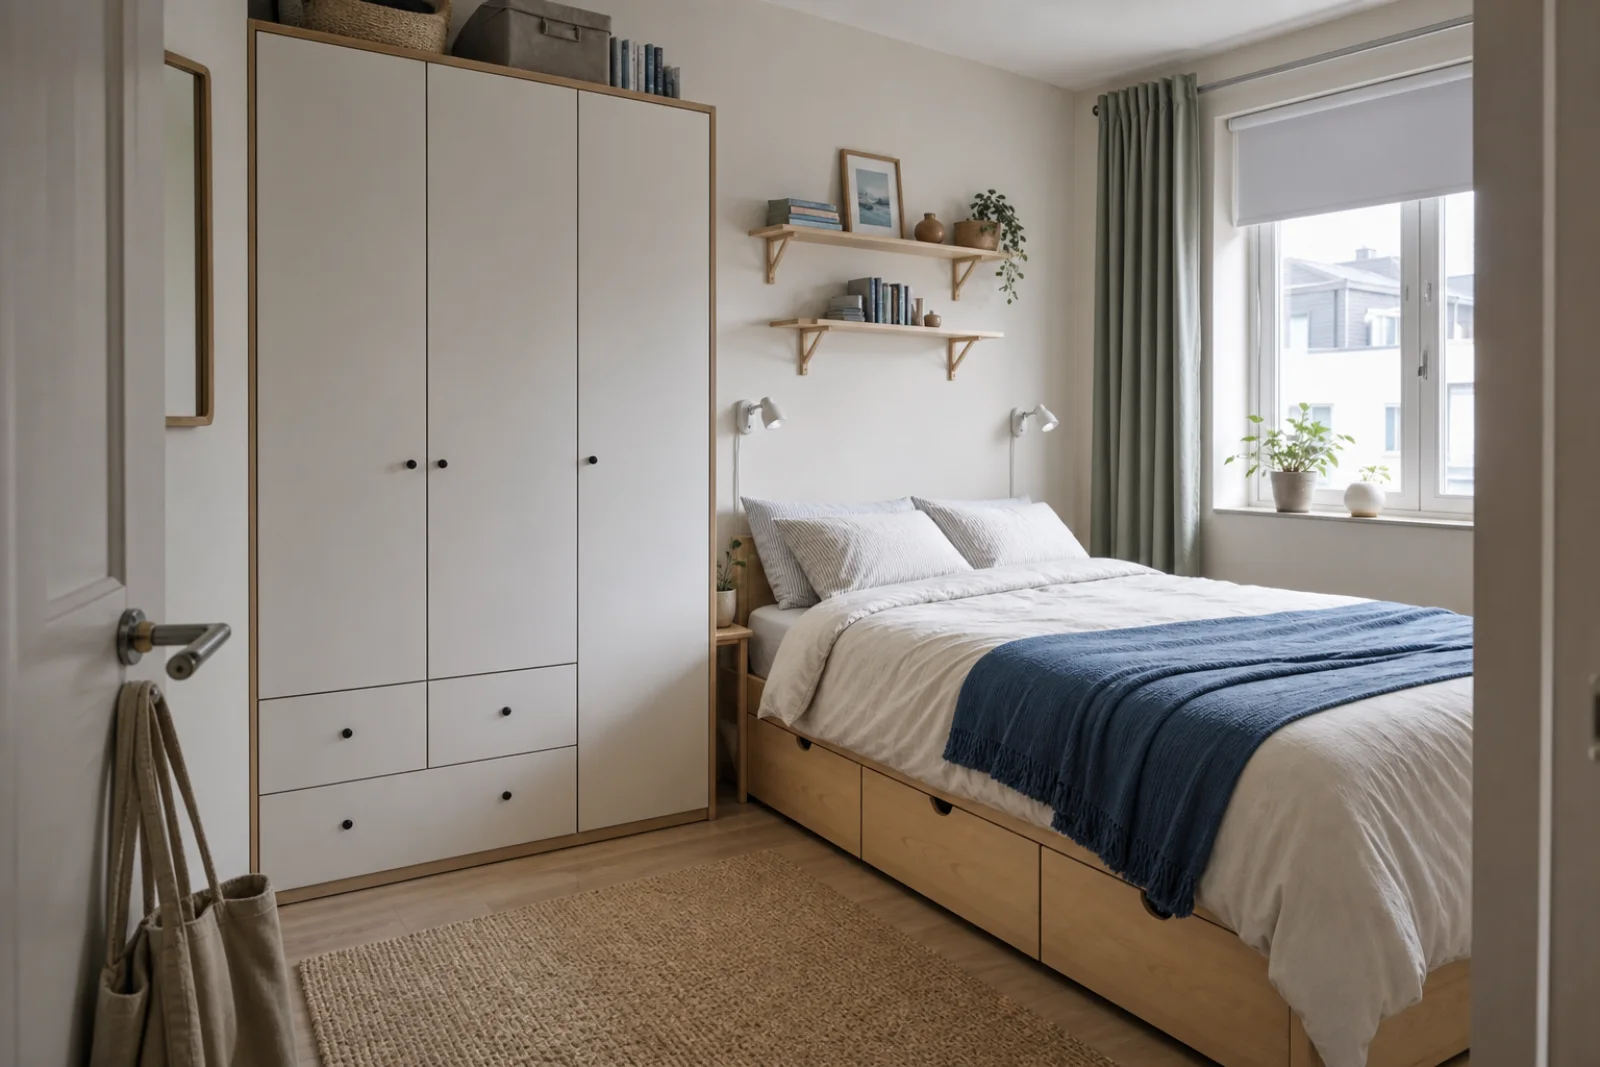
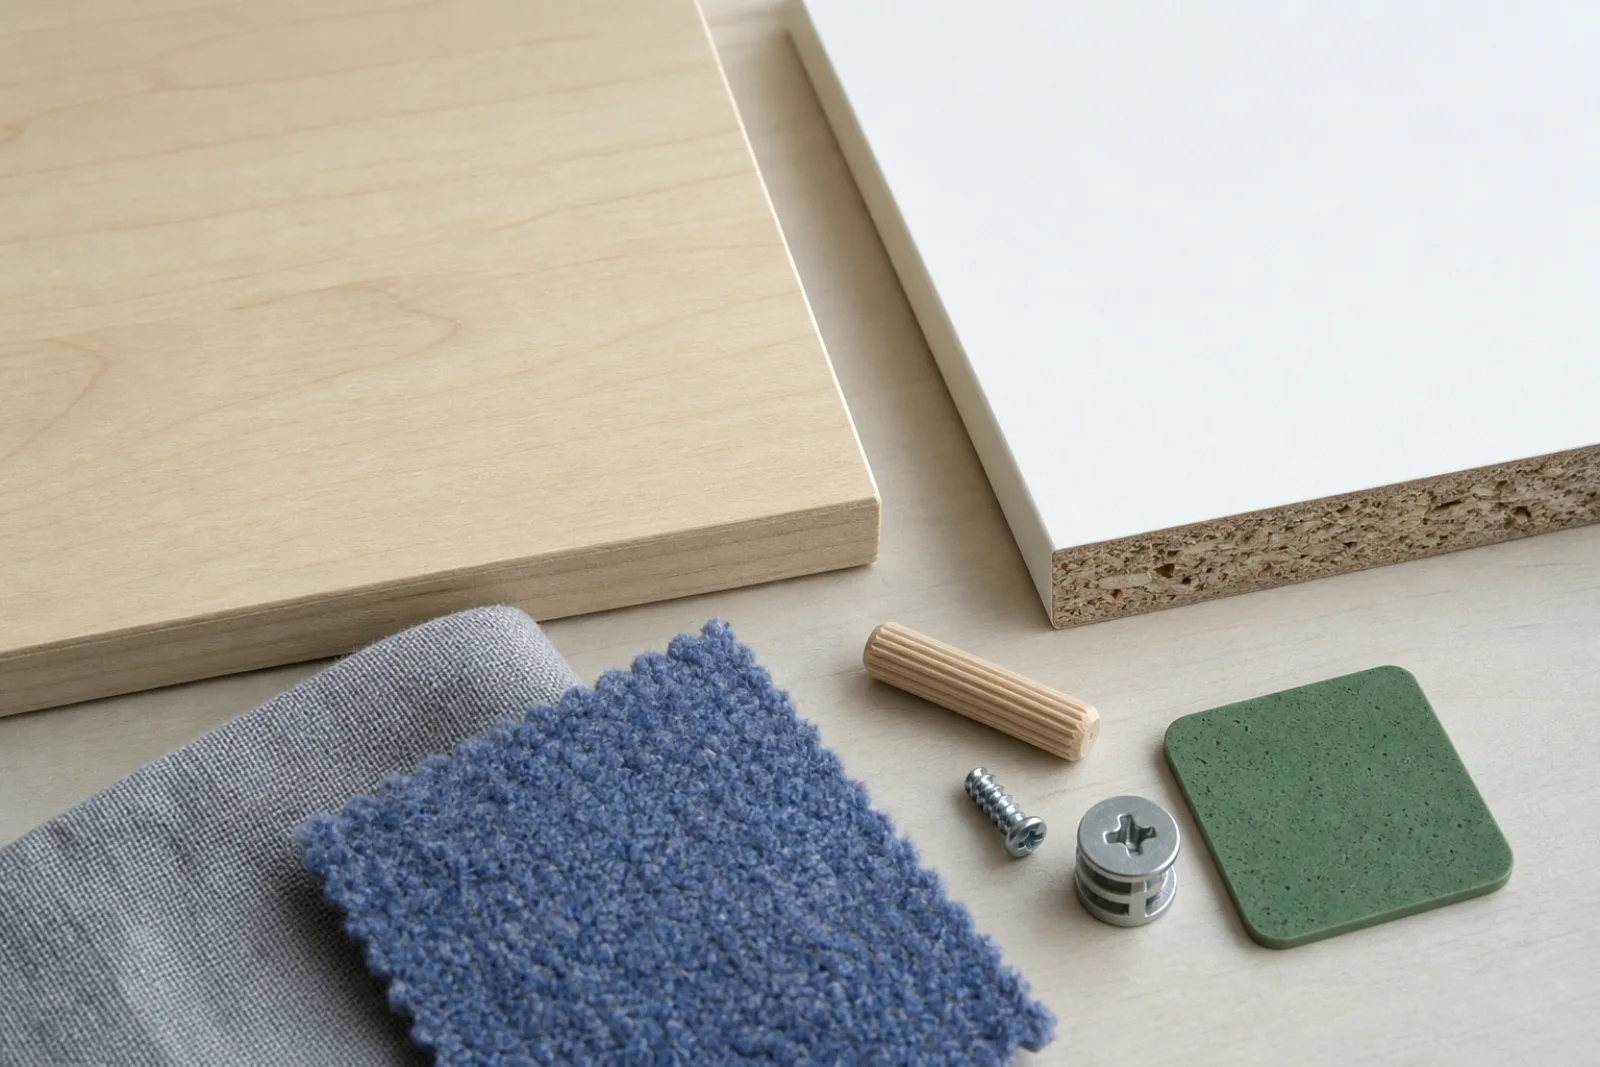
IKEA-inspired design applies accessible Scandinavian ideas to the logistics of ordinary homes: standardized storage, flat-pack pieces, simple forms and furniture that can perform more than one job. The result should feel planned around the resident, not copied from a catalog. This is an independent design guide and is not affiliated with or endorsed by IKEA.
Start with belongings, circulation and future moves, then choose a small family of compatible modules. Flat-pack construction has real limits: exposed board edges dislike moisture, fixings can loosen and some pieces tolerate repeated assembly better than others. Put more of the budget into the mattress, sofa, work chair, worktops and frequently used hardware; use color, lighting, art and secondhand pieces to prevent a generic showroom effect.
Record walls, skirting, sockets and door swings, then confirm that every package and assembled piece can reach its room.
Ask whether a system must survive one lease, repeated moves or a decade of daily use before deciding its material and price.
Use suitable wall restraints and follow the manufacturer’s instructions, especially around children and uneven floors.
A few compatible widths make storage easier to extend, rearrange and visually calm.
Doors hide visual noise while selected shelves keep books and daily objects within reach.
Drop leaves, nesting tables and mobile units let one room change task without staying crowded.
Washable covers, curtains and rugs carry color and can be renewed without replacing the furniture frame.
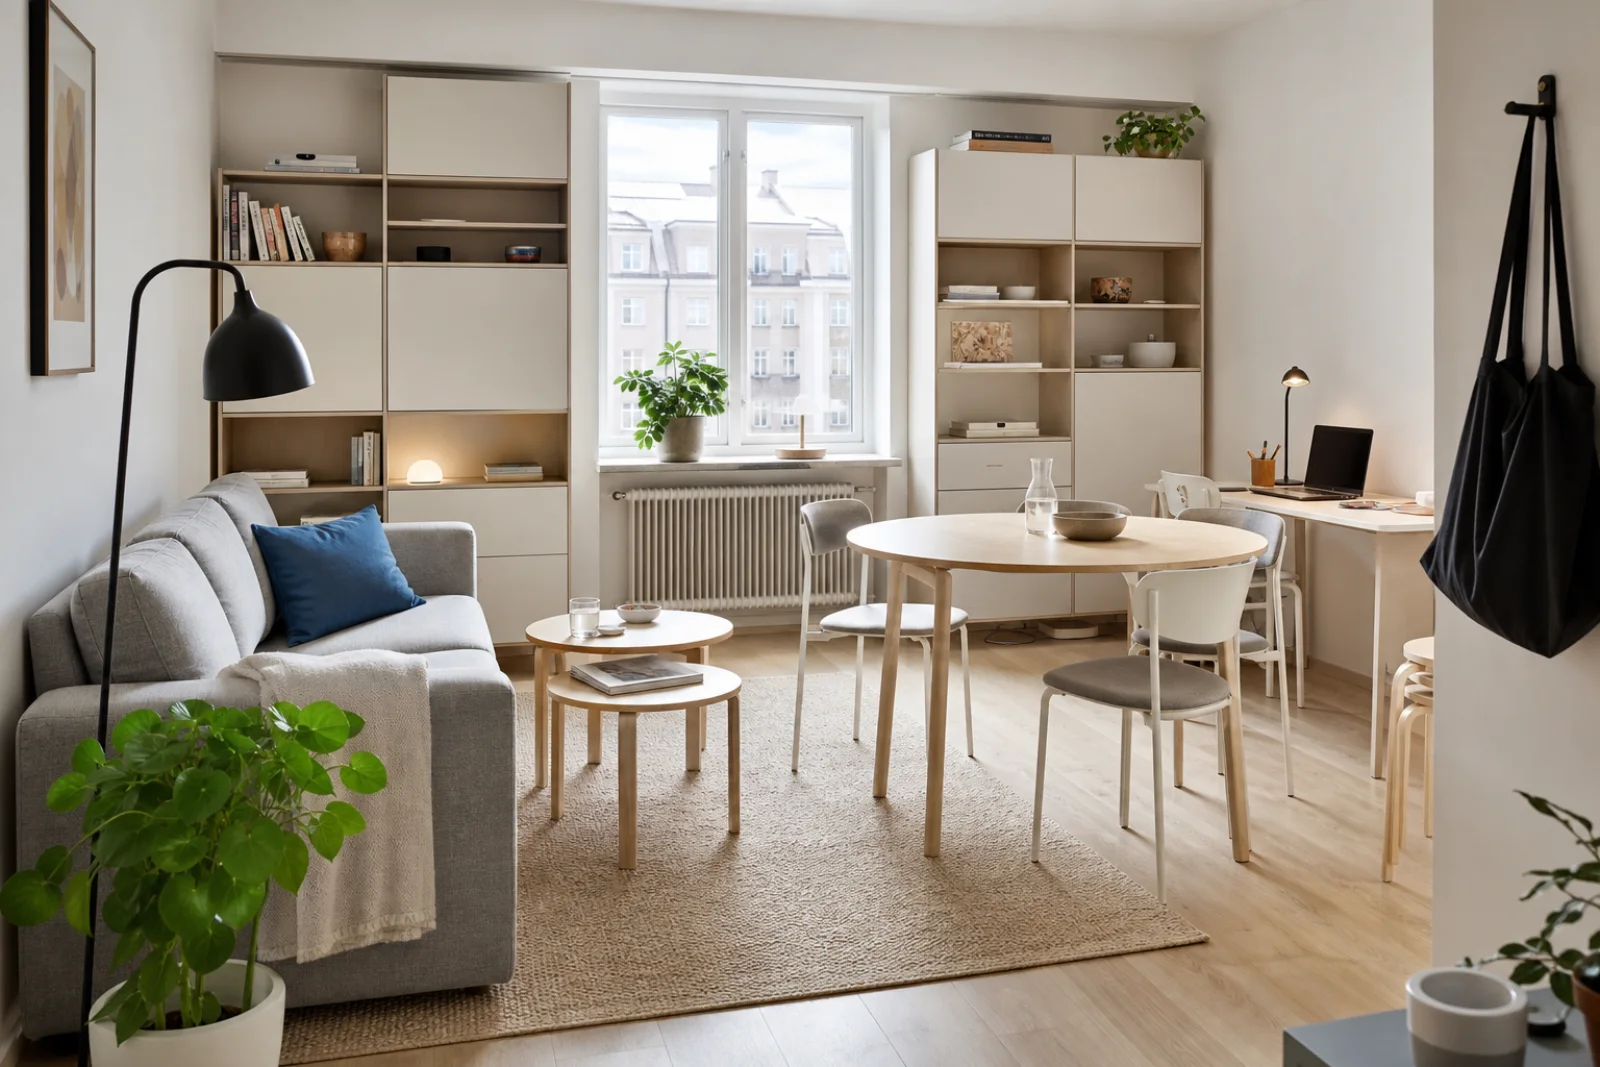
Use closed base cabinets for cables and games, leave one shelf open and keep enough clear floor for a second activity.
Prioritize mattress comfort and both-side access; use under-bed storage only for items that can stay clean and ventilated.
Choose an extendable top only if there is space to open it and store the extra chairs without blocking circulation.
Fit the desk to the user, not just the alcove; include task light, cable management and a curtain when the room must switch off.
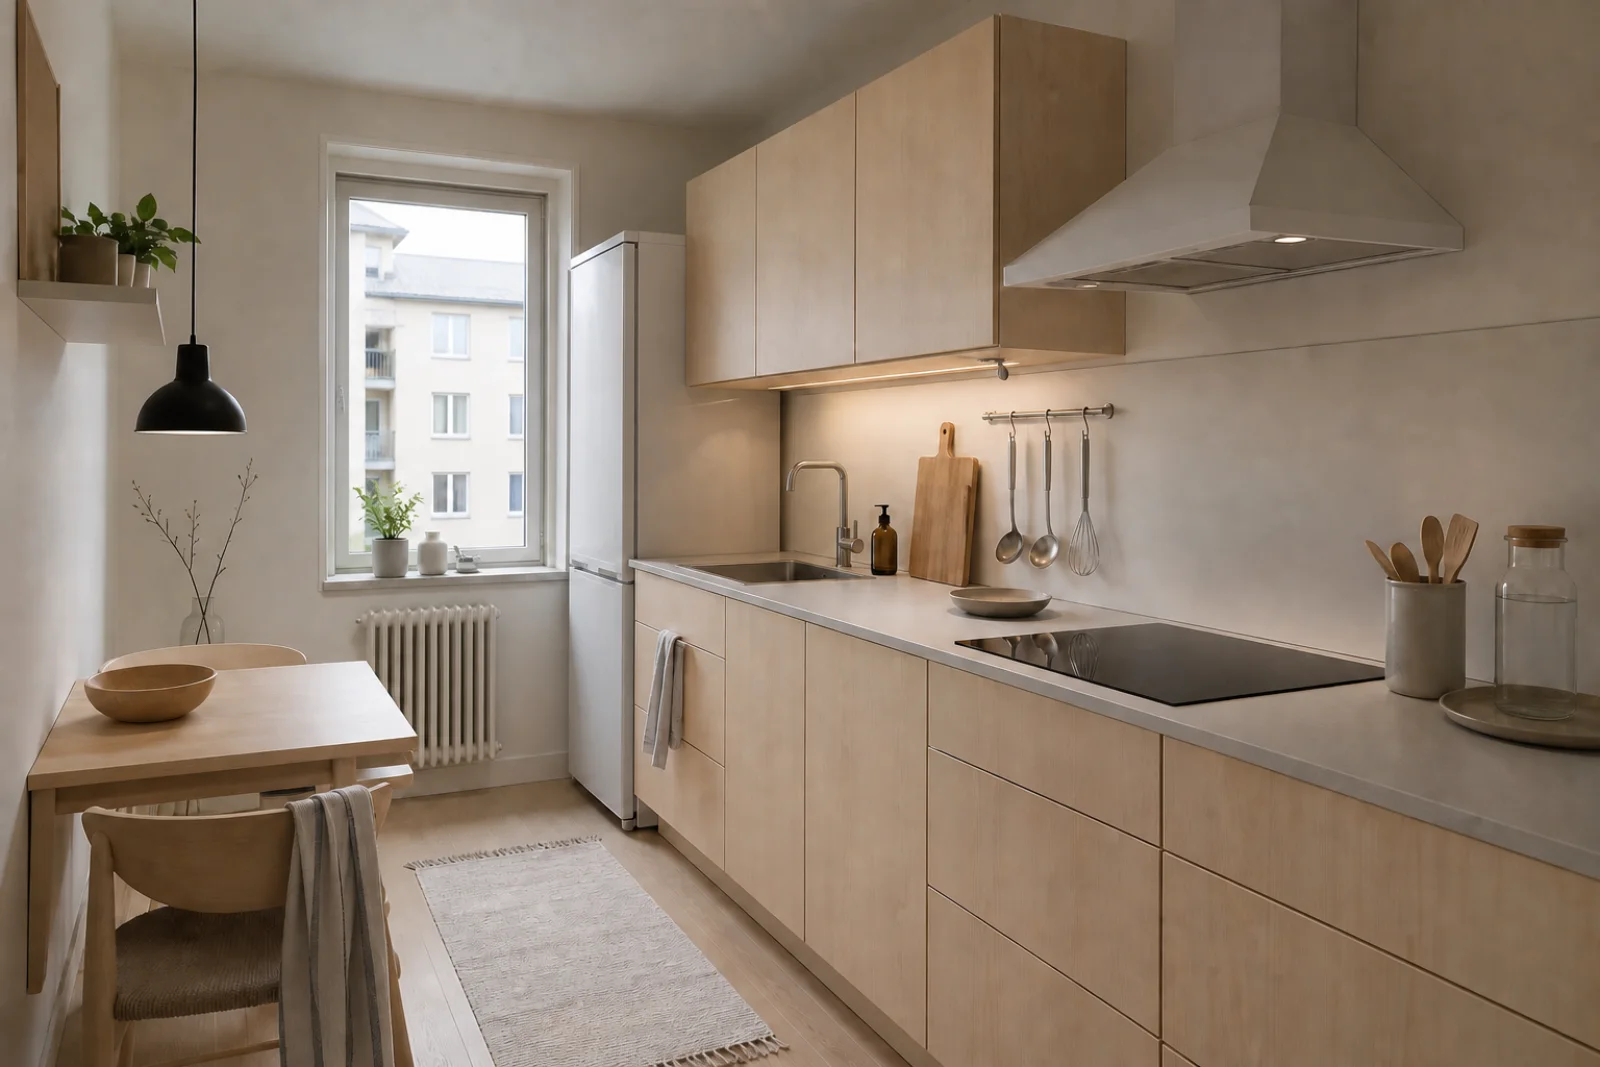
Protect panel edges from water, specify durable hinges and keep frequently used tools between shoulder and knee height.
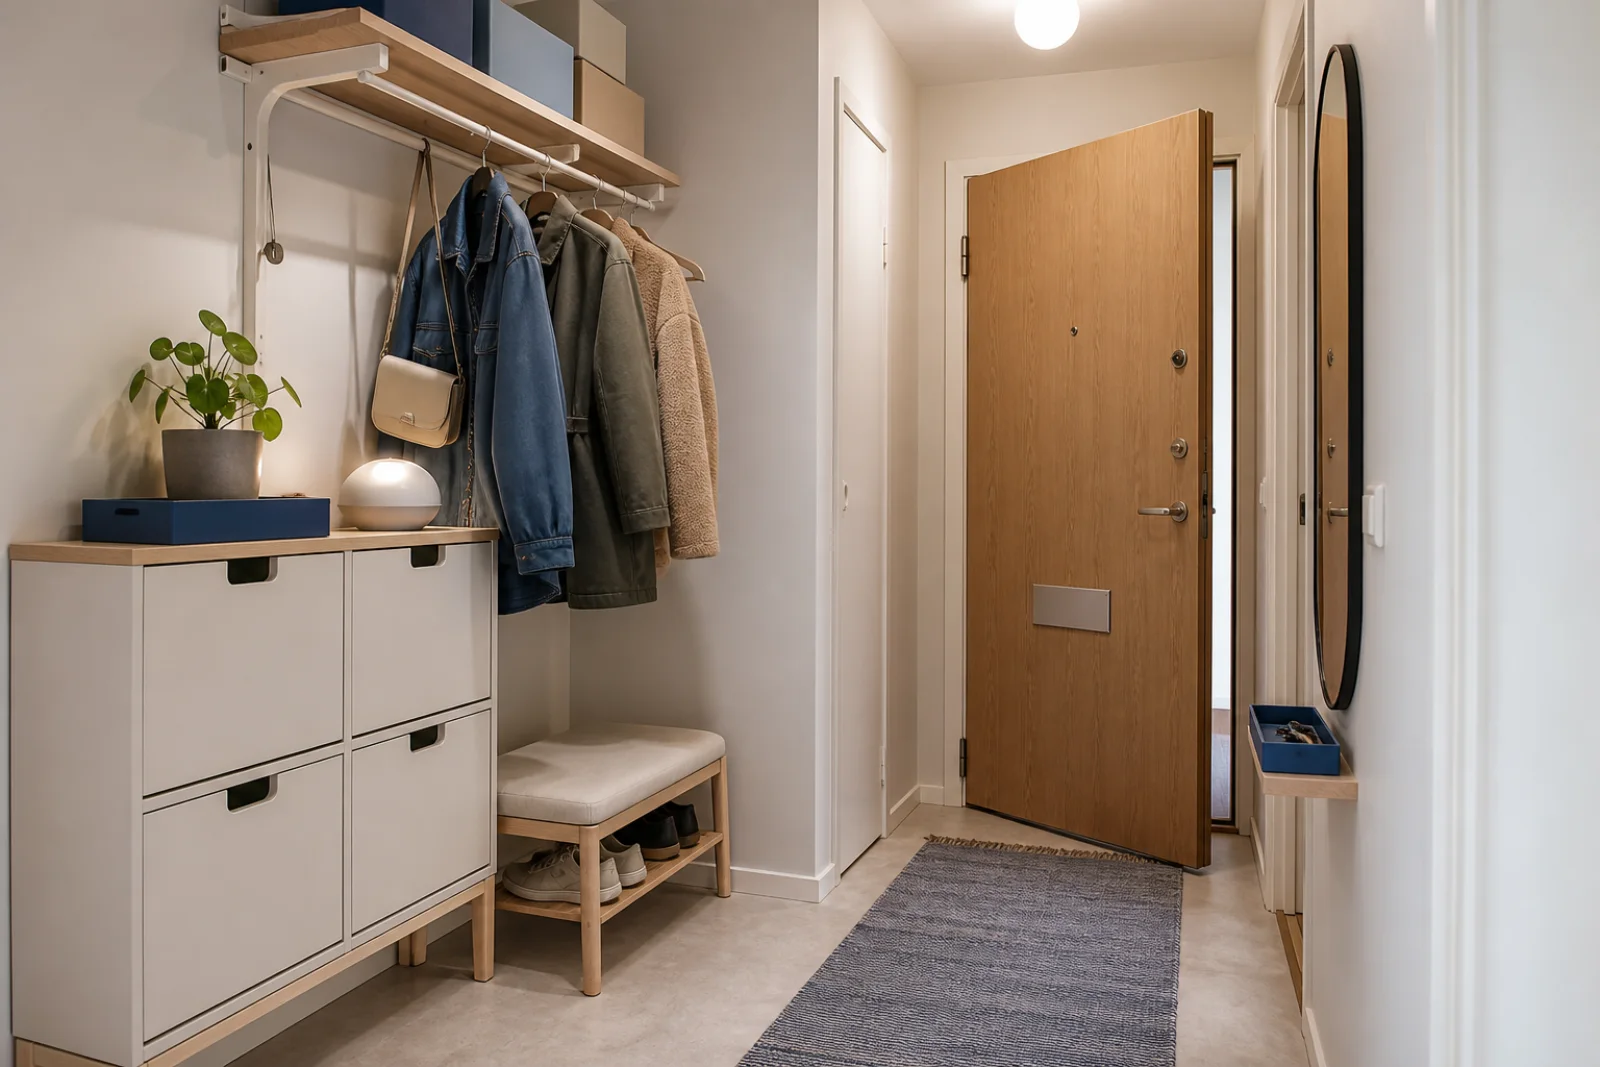
Give shoes, coats, keys and bags separate landing points, then anchor every tall or shallow storage unit securely.
Build most of the room from warm white, pale wood and grey. Repeat cornflower or leaf green in two or three small, useful items; avoid buying a coordinated accessory set simply to fill every shelf.
A forgiving wall and cabinet base that softens mass-produced white finishes.
Light visible grain for tops and fronts, repeated sparingly rather than mixed with many wood tones.
A practical neutral for upholstery, rugs and work chairs.
A clear blue accent for one textile, tray or storage box family.
A muted second accent that works in washable fabric and recycled-plastic accessories.
Check the edge construction, veneer thickness and repair options before treating every wood-look surface as equivalent.
Useful for wipeable fronts and shelves when cut edges, sink joints and heat exposure are properly protected.
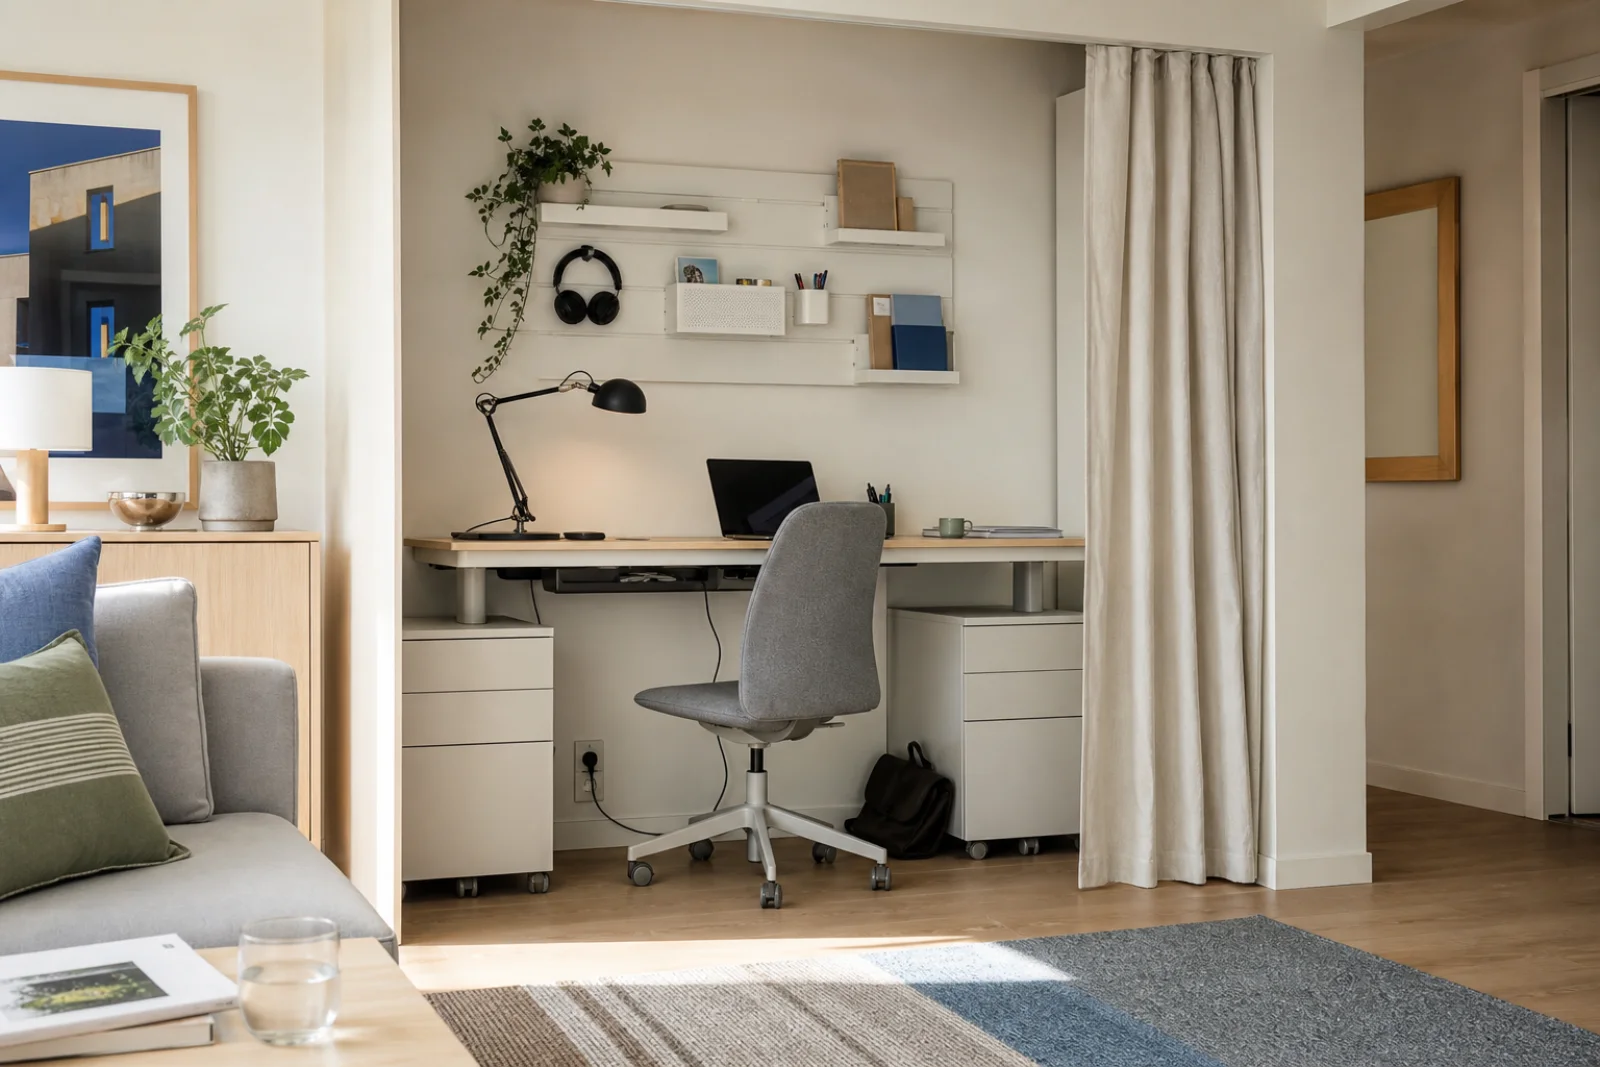
Slim frames and rails add strength; inspect welds, coating coverage, load limits and replacement hardware.
Removable cotton and wool-blend covers extend useful life and bring texture without committing the whole room to a trend.
Treat the room as an inventory and circulation problem before shopping. A short plan reduces duplicate storage, incompatible widths and pieces that never fit the route home.
Count hanging clothes, folded items, books, equipment and awkward objects; measure the largest groups.
Draw walls, doors, sockets, radiators and skirting, then check stairs, lifts and turning points.
Limit the main widths, finishes and handle language so additions remain calm and compatible.
Install the essential storage and seating first, live with it, then add only what solves a proven gap.
When the room feels wrong, change the underlying decision before adding more decor.
Keep the useful layout, then add personal art, inherited pieces and one non-matching light or chair.
Reserve open shelves for edited daily items and put household bulk behind doors.
Level and anchor them with hardware suitable for the wall, following the product instructions.
Upgrade the mattress, work chair, sofa cushion, worktop and high-cycle hinges before decorative extras.
IKEA-inspired is not a synonym for Scandinavian or minimalist. Its distinctive layer is operational: standardized dimensions, transportable parts and affordable components must solve storage, movement and changing uses.
A broader regional tradition that can emphasize craft, natural materials and long-lived designer furniture.
Choose IKEA-inspired when modular planning, accessible pricing and flat-pack logistics are central.
System thinking replaces regional breadth.
Reduces visual and material excess but does not necessarily organize a room around standardized storage or small-space functions.
Choose IKEA-inspired when real belongings must fit into a flexible, attainable plan.
Practical capacity replaces reduction alone.
More restrained and material-focused, often using lower forms, crafted detail and a quieter earth palette.
Choose IKEA-inspired for easier reconfiguration, brighter accents and less precious everyday surfaces.
Adaptability replaces contemplative refinement.
More decorative and urban, with stronger mid-century silhouettes, walnut, brass and richer upholstery.
Choose IKEA-inspired for lighter woods, standardized storage and a lower entry budget.
Modularity replaces statement furniture.
Shop by function, wear and repairability instead of collecting a branded room. Compare dimensions, load limits, spare-part access, cover care and the number of moves each item is likely to face.
Map interior dimensions to actual belongings and confirm leveling, wall restraint and future extension options.
Test comfort first; verify ventilation, slat compatibility and access to any under-bed compartment.
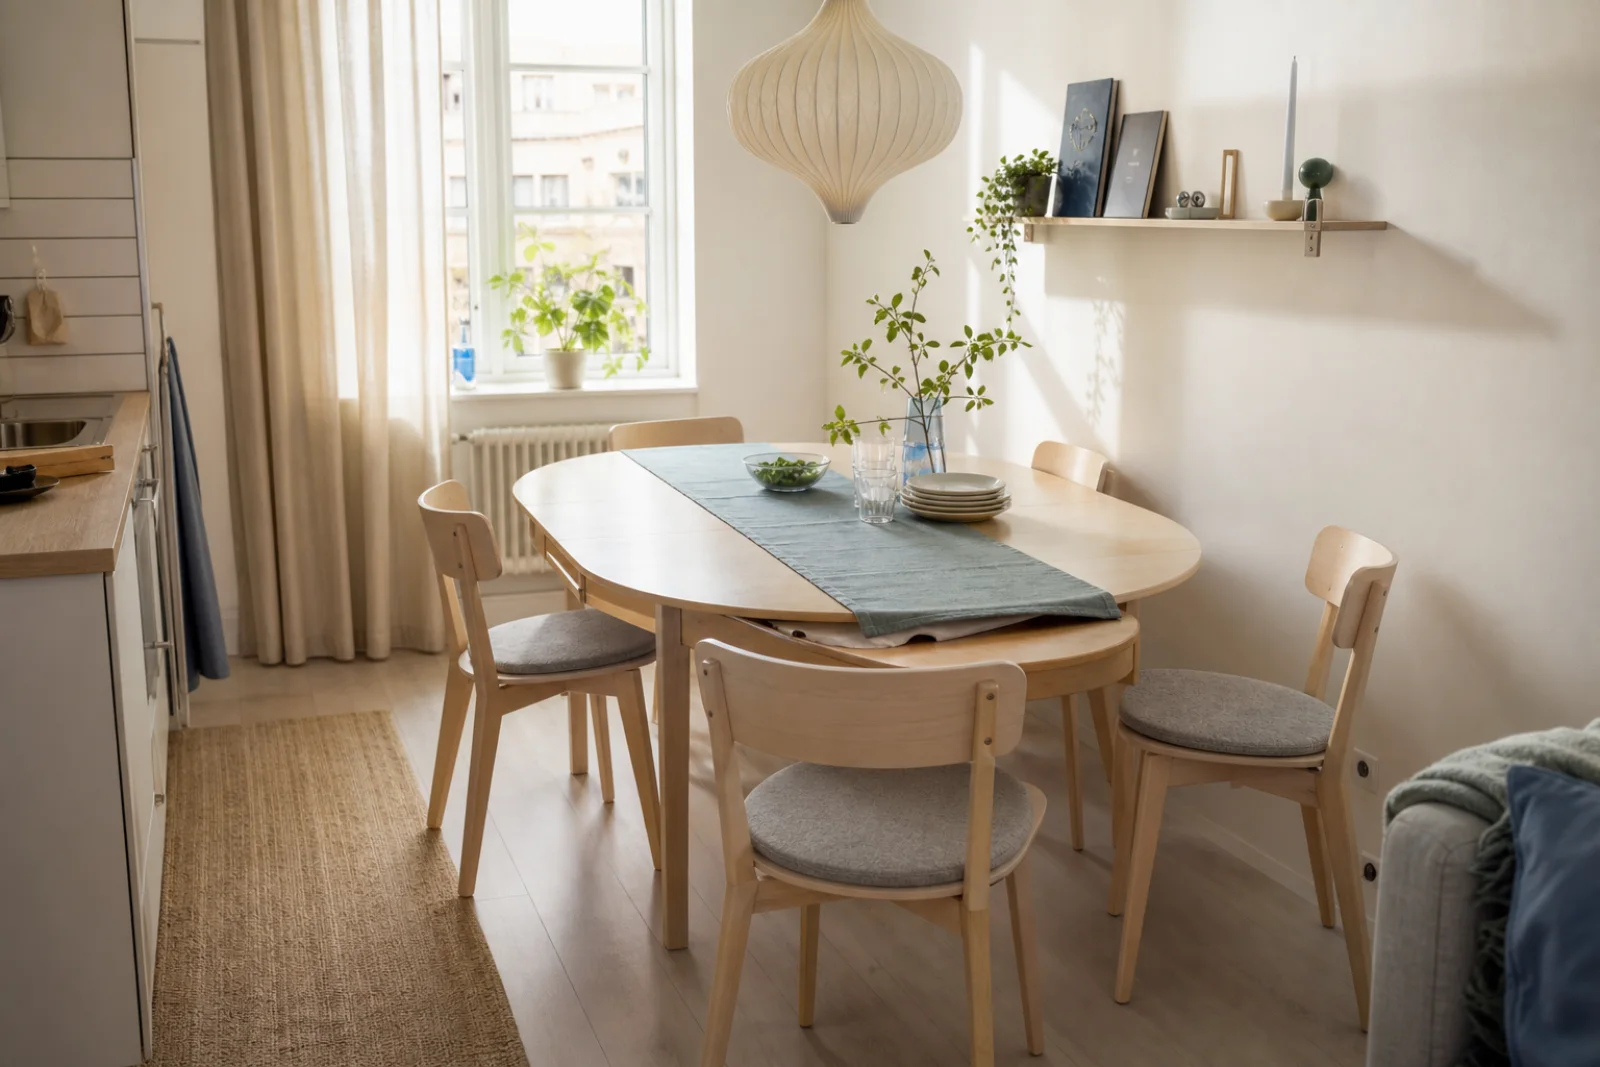
Measure the fully open footprint and check leaf hardware, wobble and where spare chairs will live.
Prioritize chair fit, monitor height, task lighting and replaceable cable management over a tiny decorative desk.
Inspect edge sealing, hinge cycles, handle grip and replacement availability at the most frequently used cabinets.
Compare veneer, board core, coating, textile and fixings together; keep spare fasteners and the instructions after assembly.