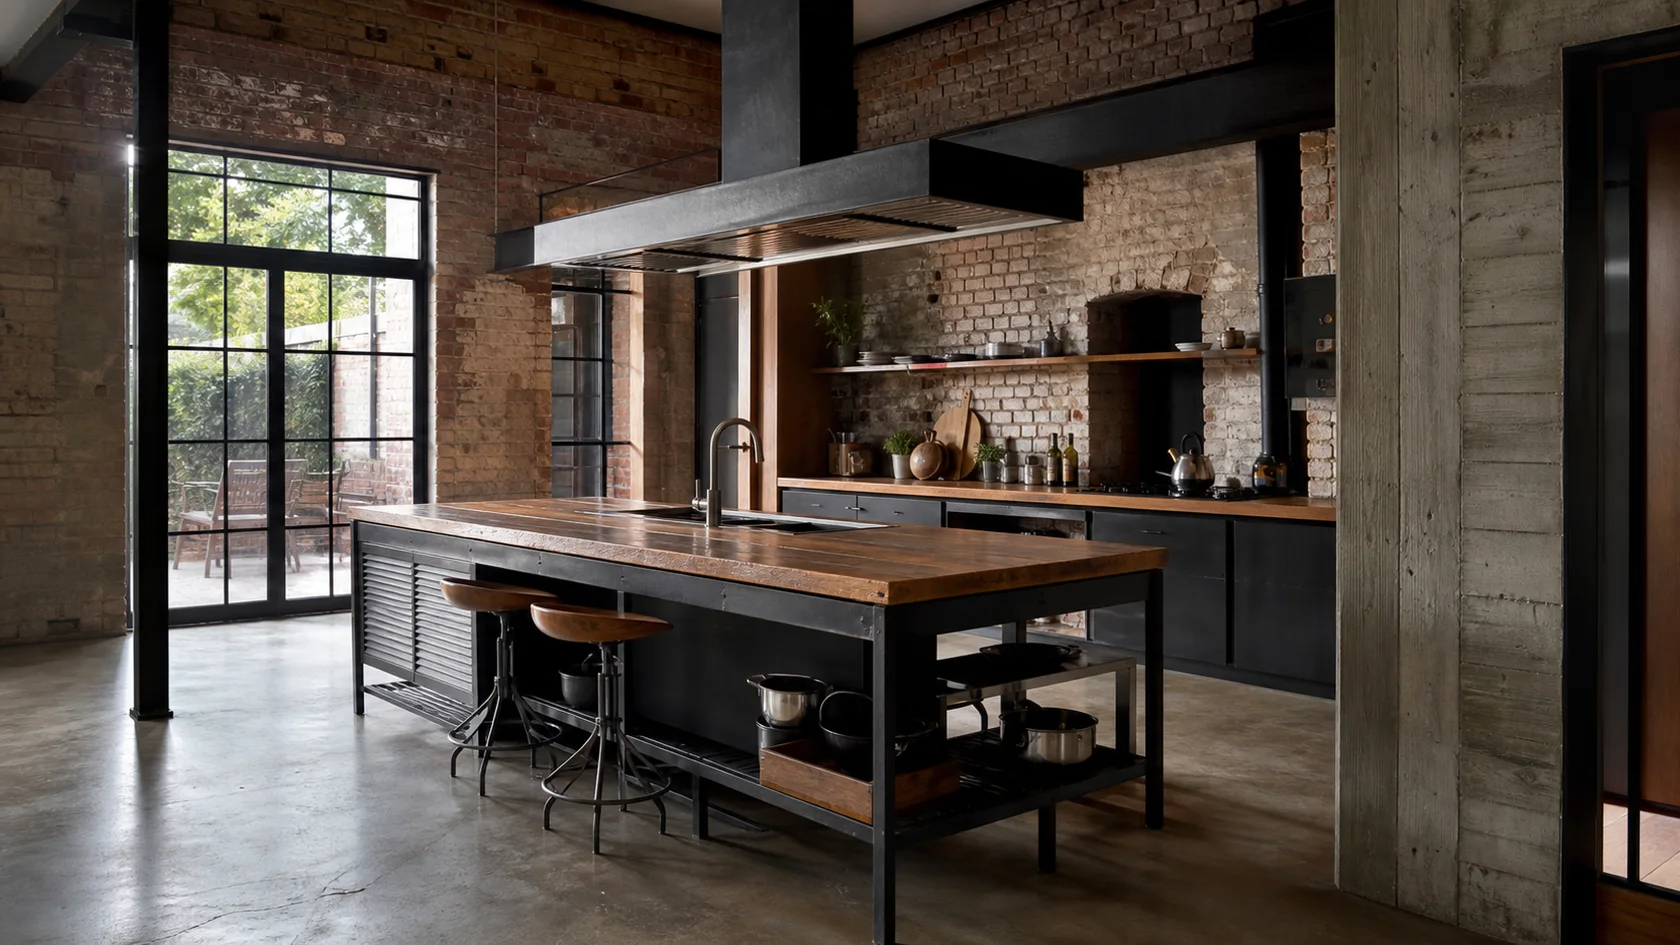
01
Steel Island
Existing brick or concrete remains visible as building history, with repairs treated honestly instead of disguised. Verify work aisles, appliance openings and uninterrupted task light around the preparation zone.
Five genuinely different industrial approaches to the kitchen, each built around a new plan, architectural condition or time of day.
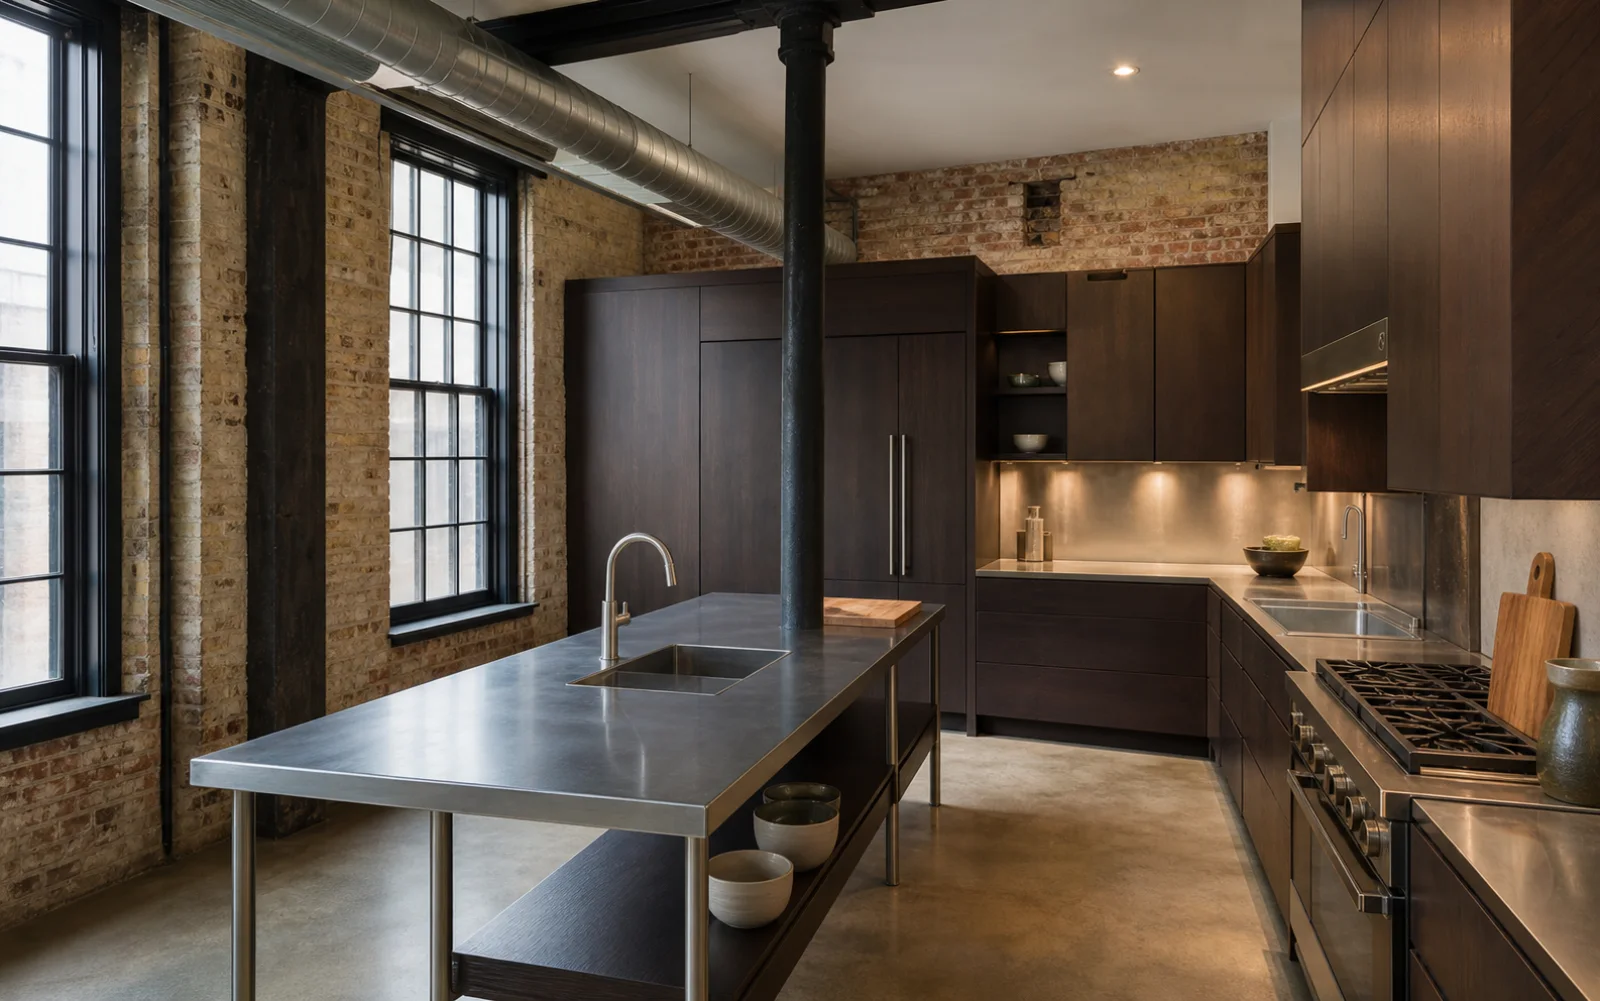

Industrial adapts honest brick, concrete, steel and timber building fabric for residential use while preserving evidence of structure and age. In the kitchen, that idea must still support safe preparation, useful storage and durable surfaces arranged around a clear workflow.
Durable worktops, direct extraction and clearly organized storage matter more than exposed hardware added only for effect. Repair authentic surfaces, expose only systems worth seeing and spend as much attention on acoustics, warmth and task light as on the raw shell.
Use these examples to choose the version of the style that fits your architecture, light and square footage.
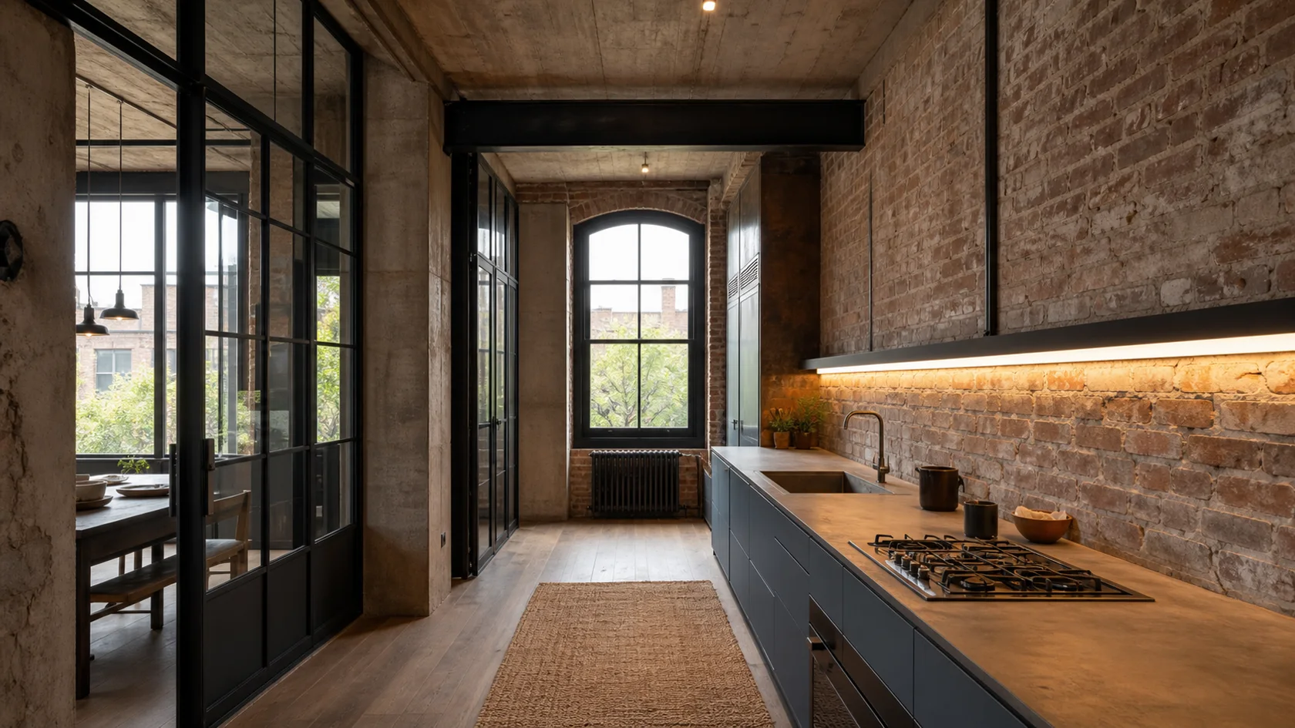
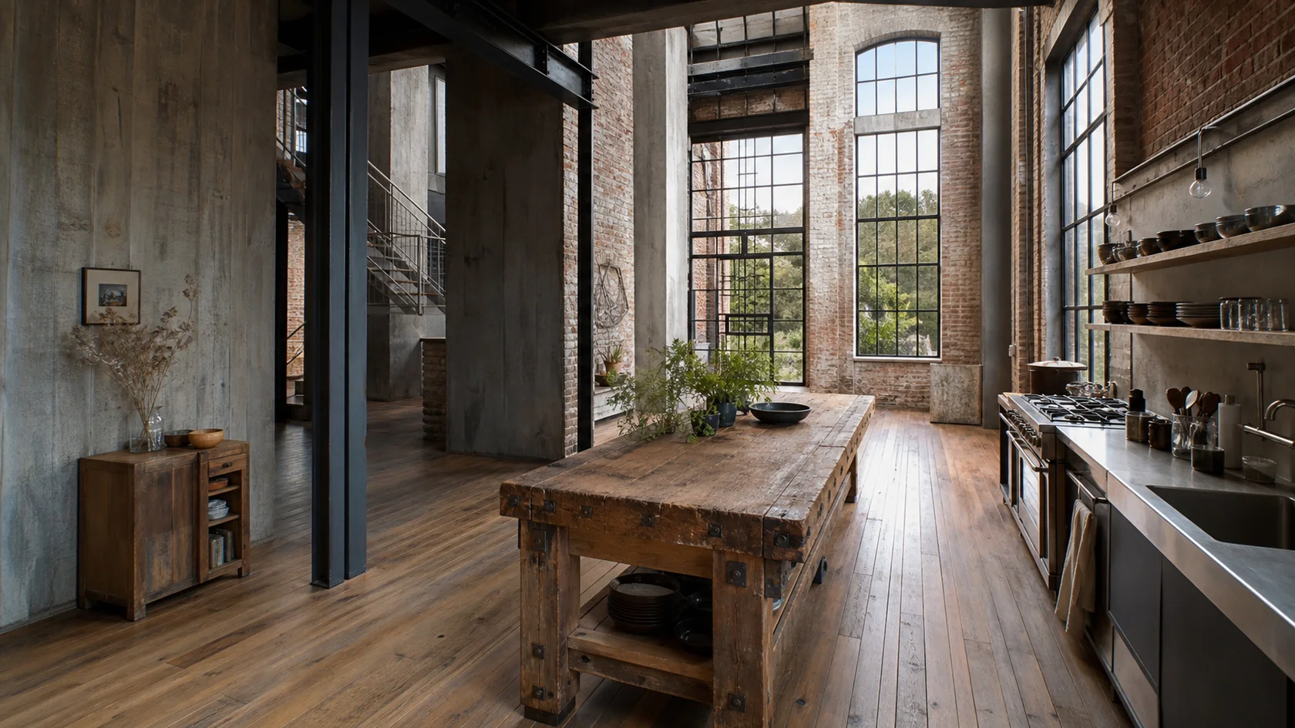
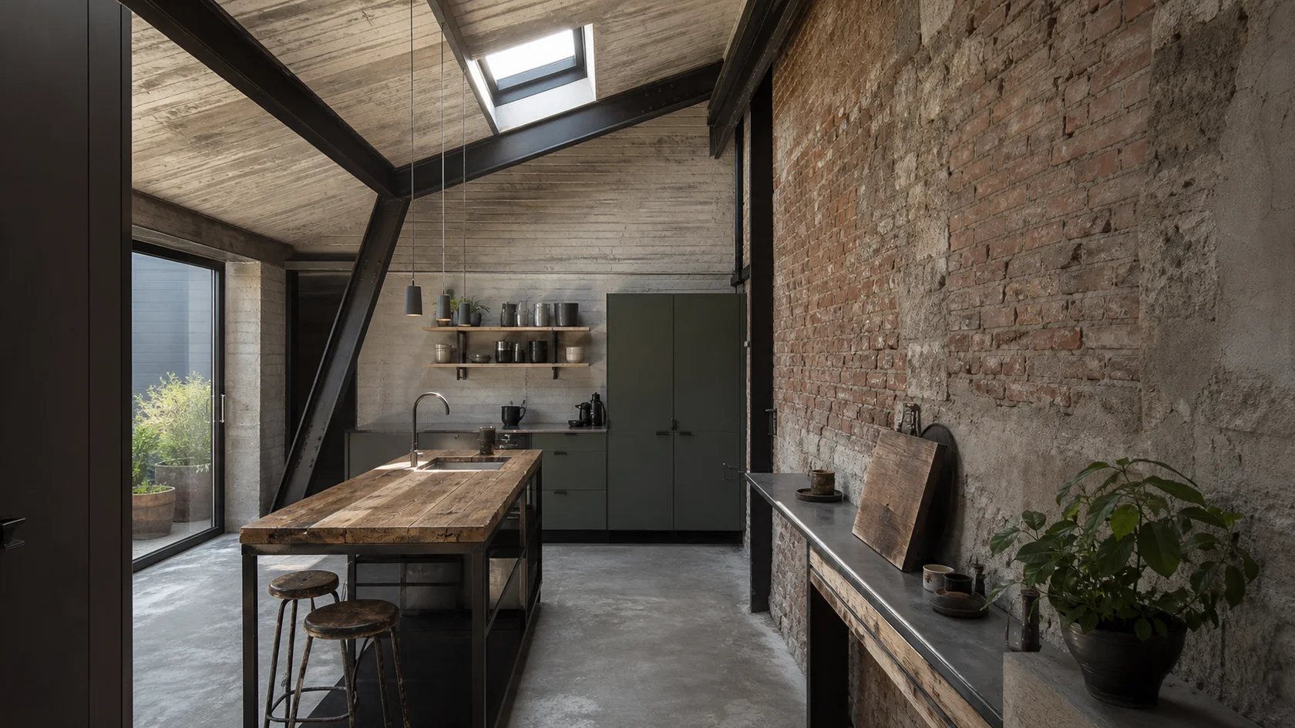
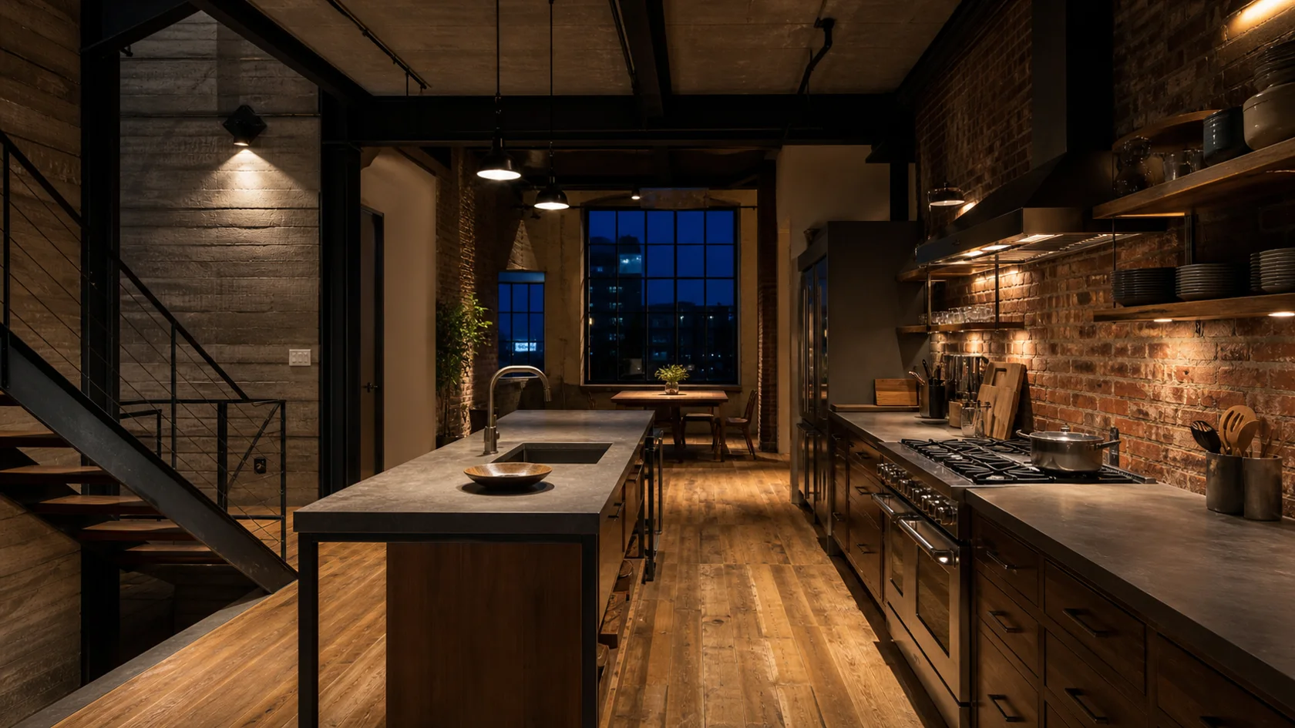
Use the style where it helps the room work: seating, circulation, focal point and material balance.
Keep the sink, cooking zone and cold storage connected without routing household traffic through the main prep area.
Check appliance doors, drawer pulls and seated overhangs before fixing the island or peninsula footprint.
Let one shelf or niche hold useful objects while full-height storage absorbs pantry goods and small appliances.
Worktop light should be continuous and shadow-free; pendants can then provide atmosphere rather than basic visibility.
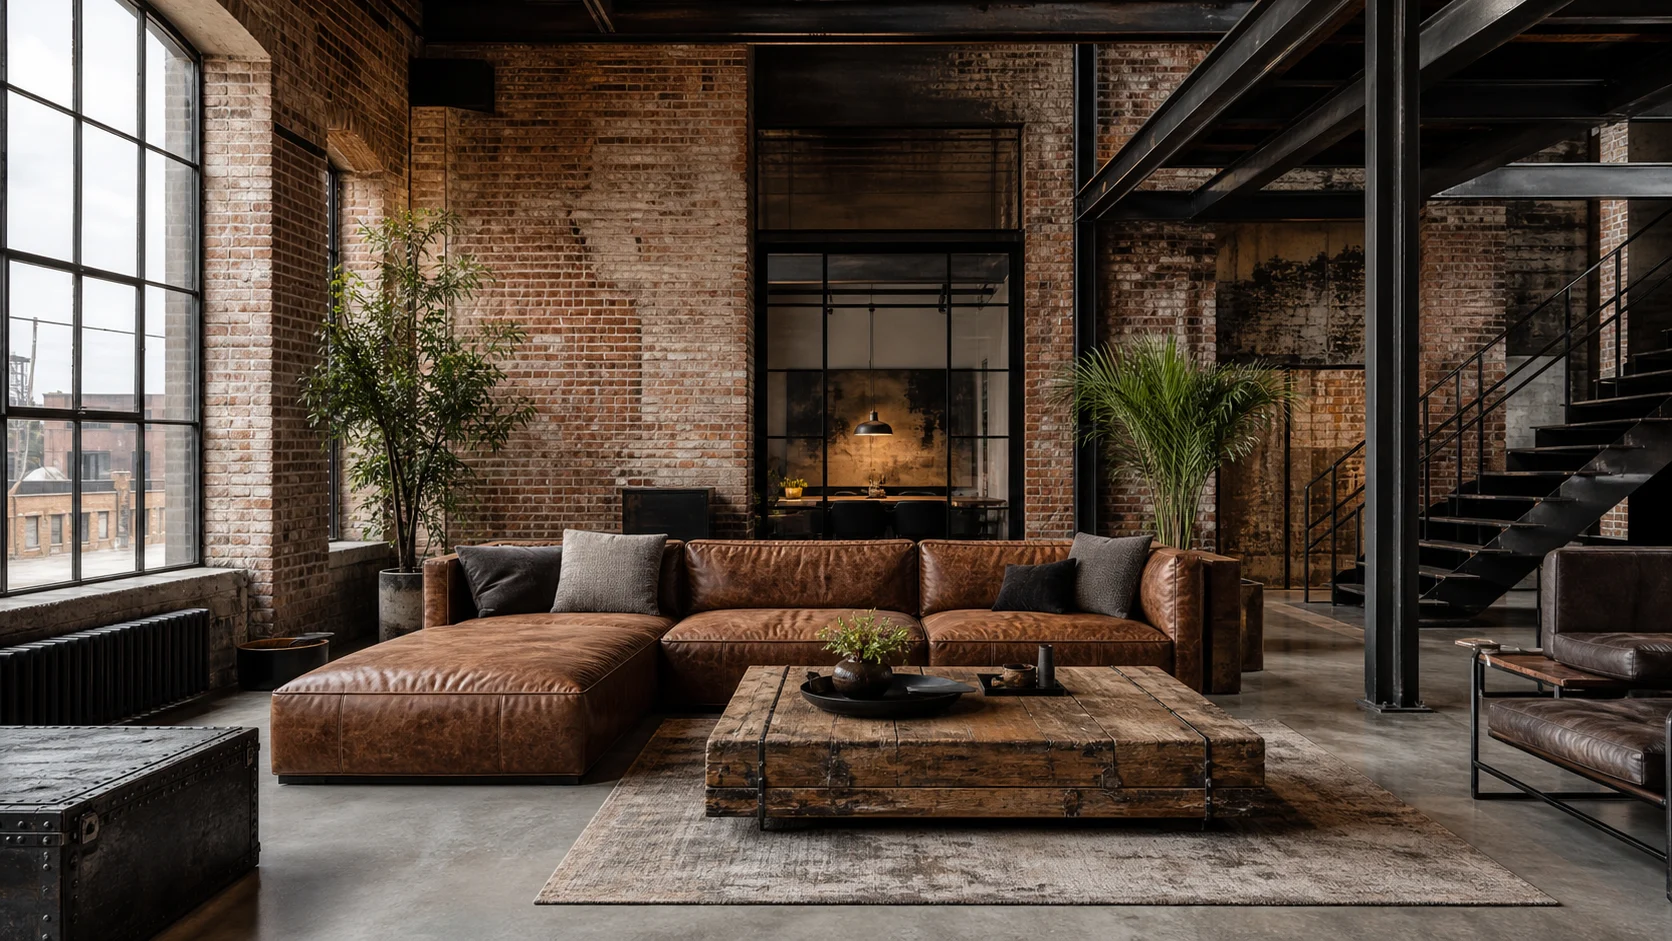
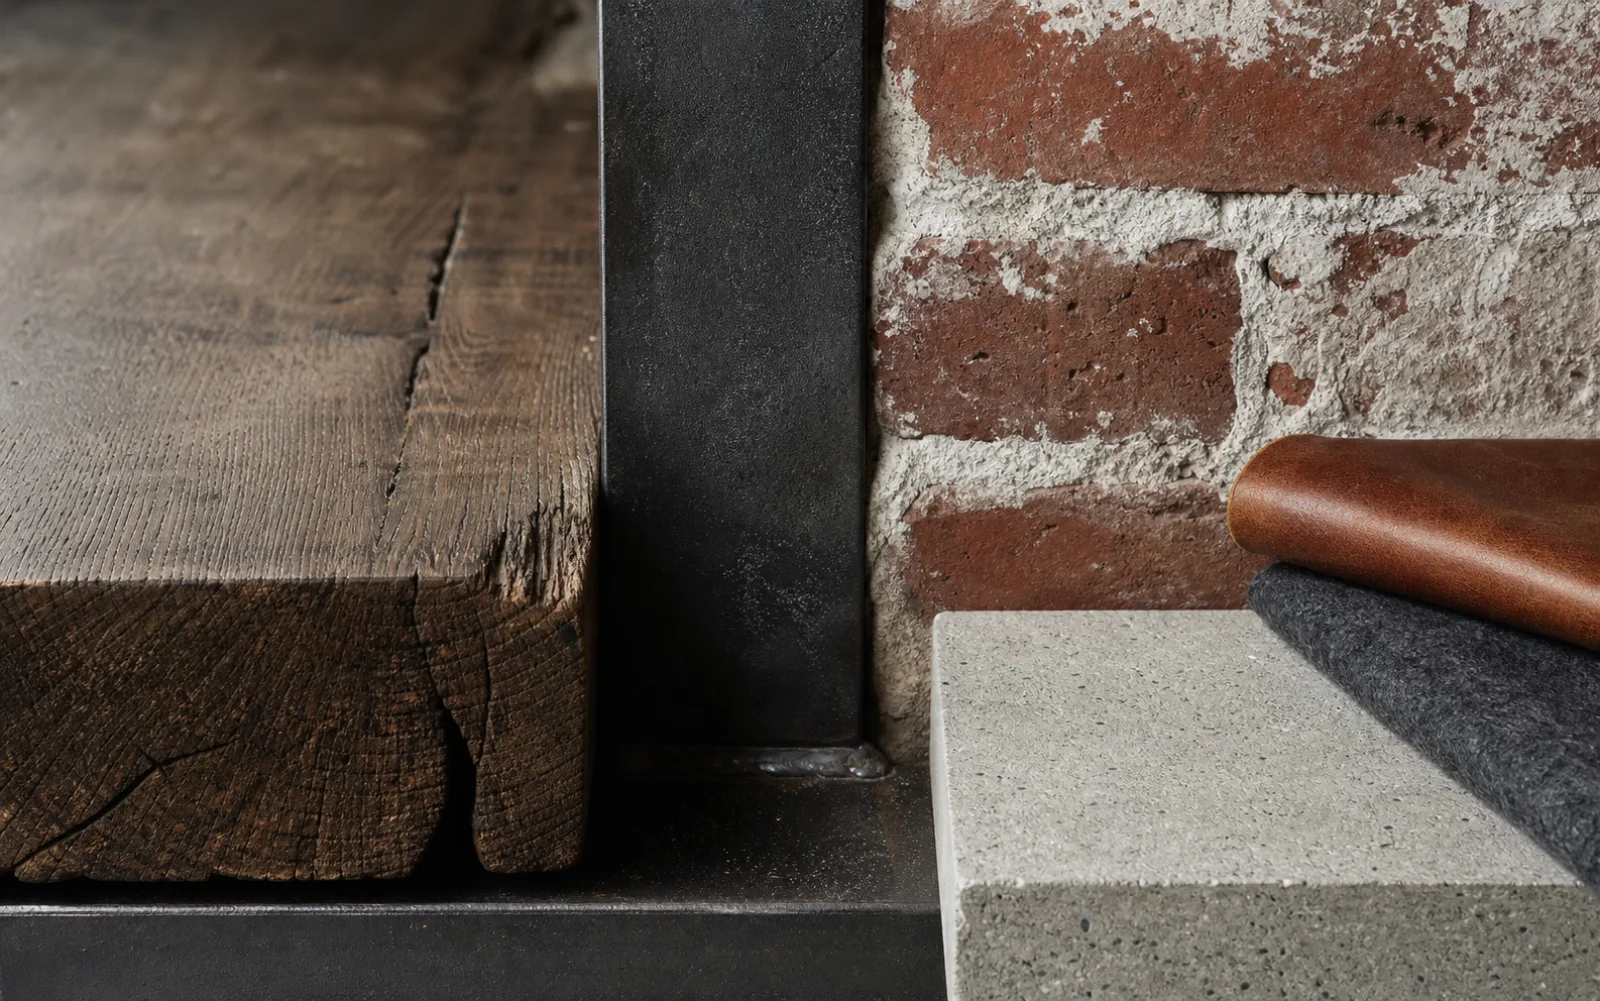
Let masonry and concrete establish the palette. Repeat charcoal in a few structural lines, then add timber, leather and wool where the body touches the room.
A pale mineral neutral that links repaired brick, plaster and concrete.
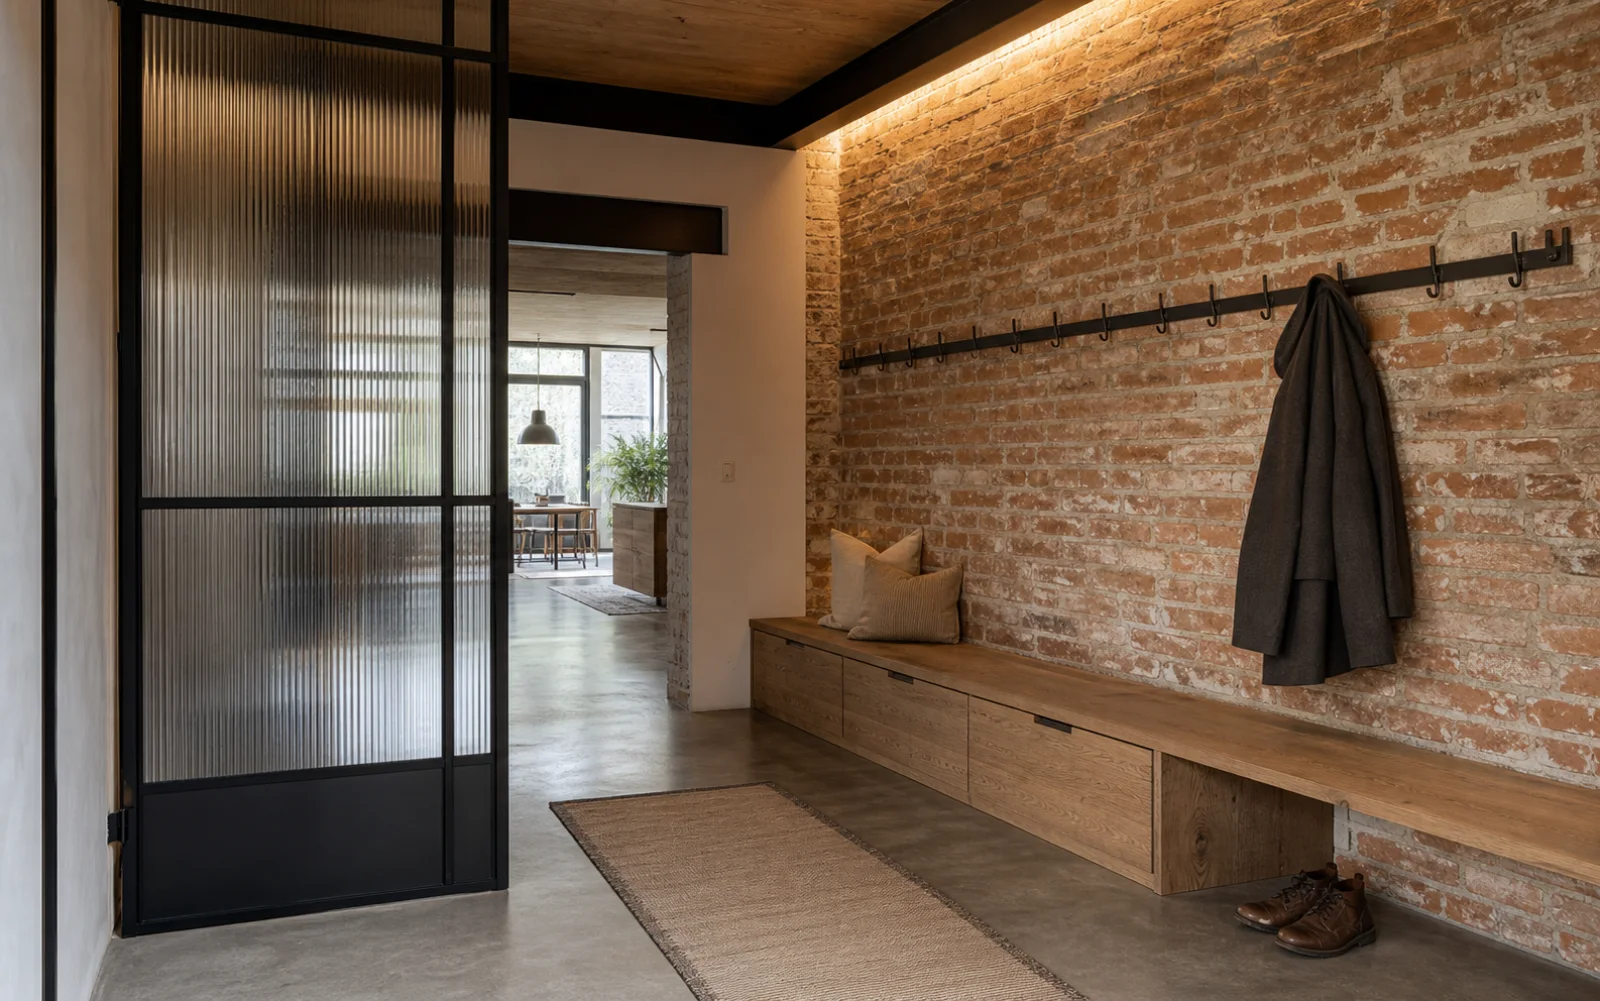
Use the existing masonry as a focal field rather than repeating rust red on every object.
Frames openings, shelving and furniture with a quiet structural line.
Adds grain and warmth through tables, benches and cabinet fronts.
A restrained cognac accent that develops real patina through use.
Mortar, aged brick and concrete gray should come from real structural surfaces where possible.
Blackened steel and iron describe frames, stairs and useful hardware rather than decorative pipe motifs.
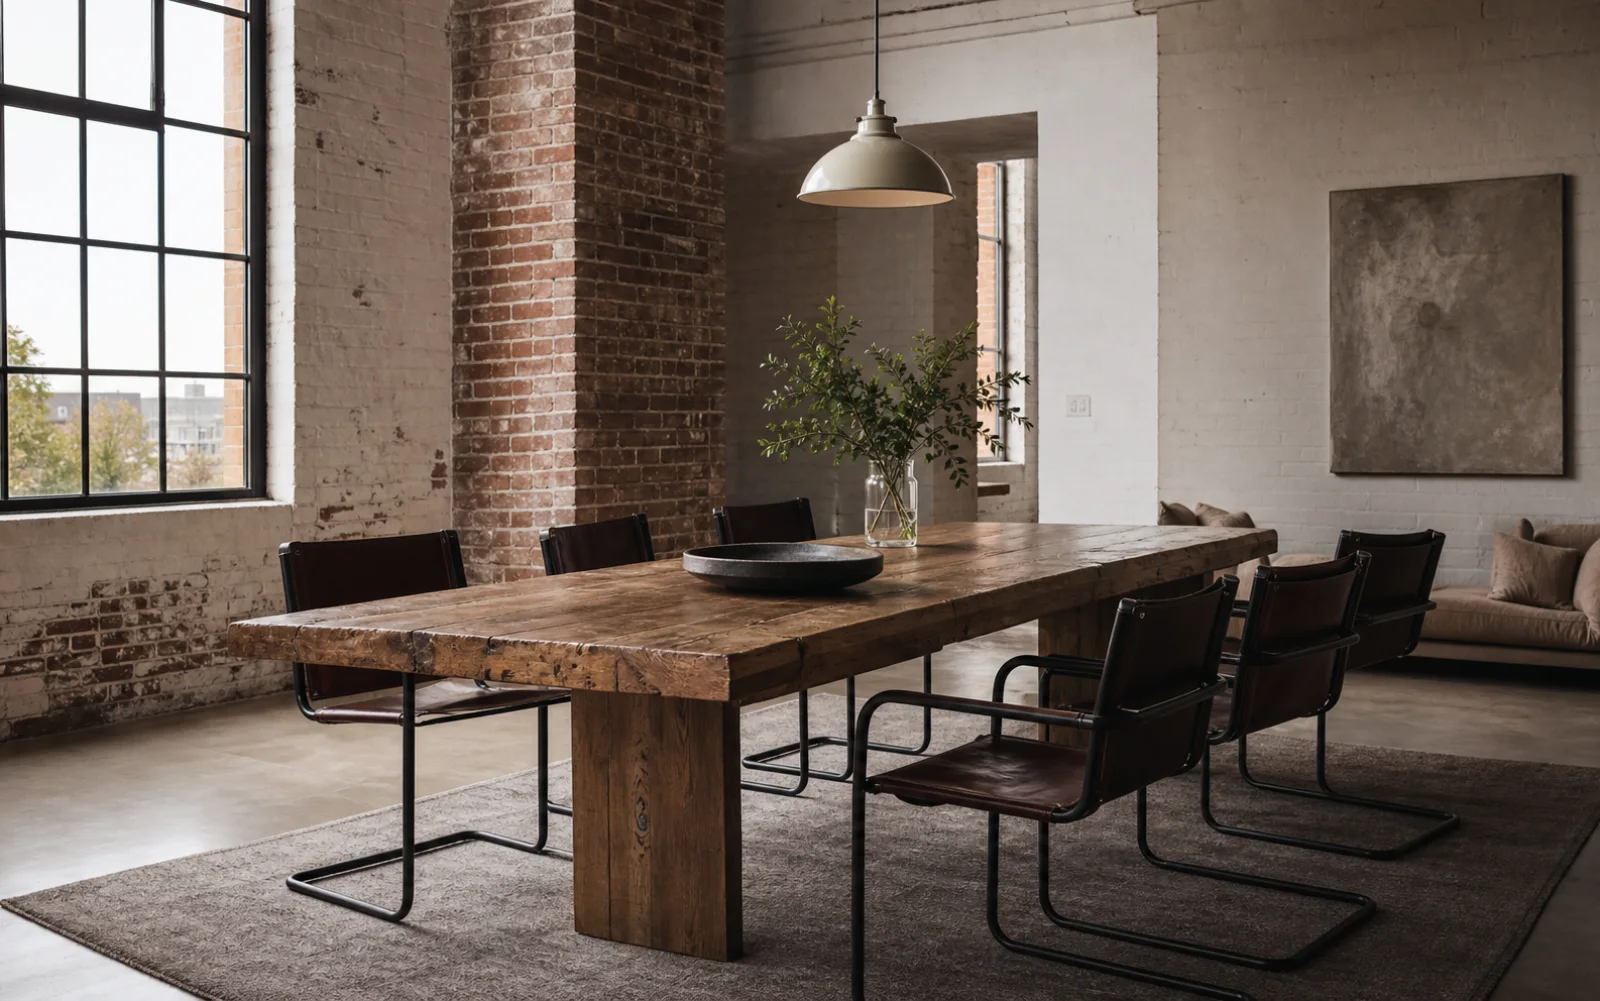
Reclaimed timber, cognac leather and tobacco tones make the hard shell comfortable.
Wool, felt and heavy linen absorb sound while preserving the restrained workshop palette.
For this room, a few strong choices can carry the style better than adding more decor.
Durable worktops, direct extraction and clearly organized storage matter more than exposed hardware added only for effect. Choose this cabinet system by real dimensions, comfort and maintenance needs before judging its finish.
Repair authentic surfaces, expose only systems worth seeing and spend as much attention on acoustics, warmth and task light as on the raw shell.
Repair authentic surfaces, expose only systems worth seeing and spend as much attention on acoustics, warmth and task light as on the raw shell.
Repair authentic surfaces, expose only systems worth seeing and spend as much attention on acoustics, warmth and task light as on the raw shell.
Use these checks to keep the industrial character clear without compromising how the kitchen works.
Reduce its depth or use a freestanding table when the working aisles cannot remain clear.
Display only frequently used pieces and keep bulk food or appliances behind doors.
Use a quieter cabinet field and give the worktop or island one clear material role.