01
Inset Ivory
A substantial architectural or furniture anchor establishes the room hierarchy. Verify work aisles, appliance openings and uninterrupted task light around the preparation zone.
Five materially and spatially different transitional approaches to the kitchen, including a compact plan and an evening lighting study.
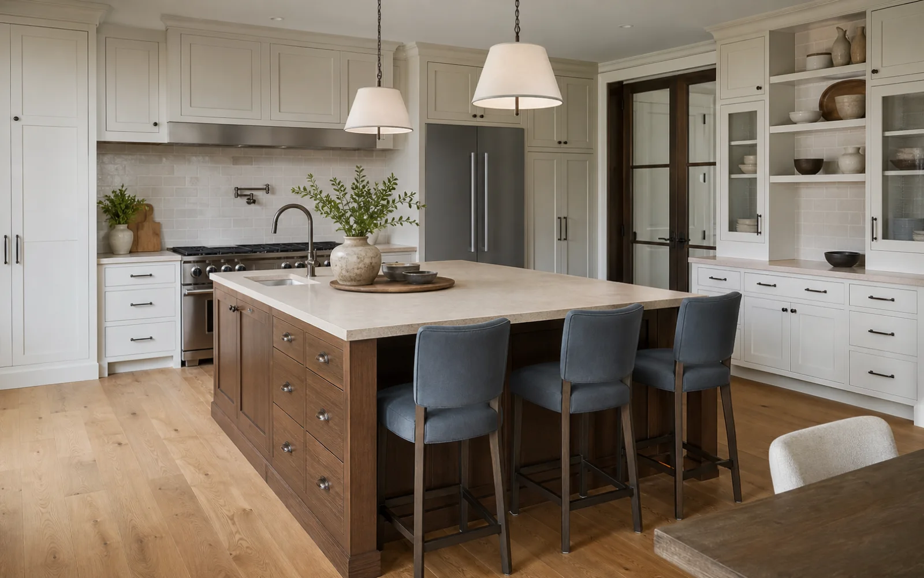
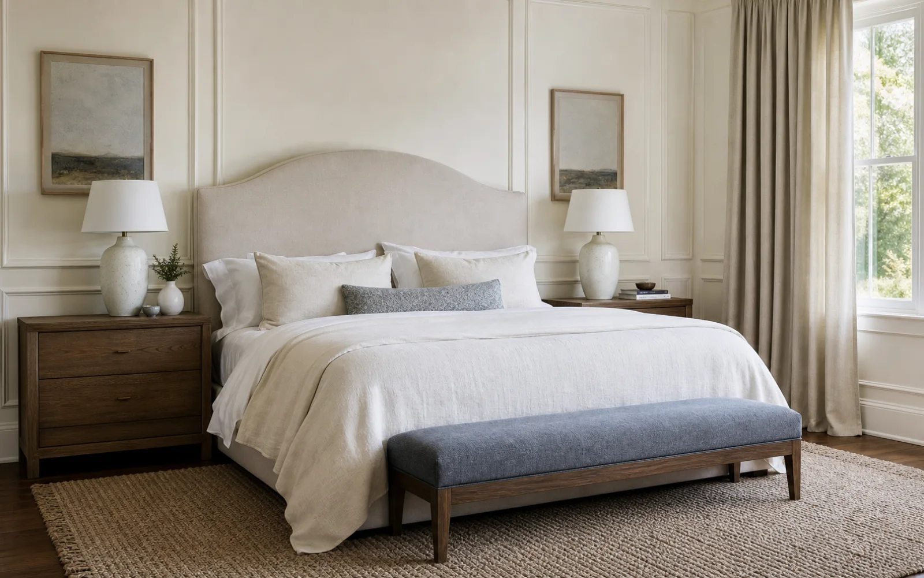
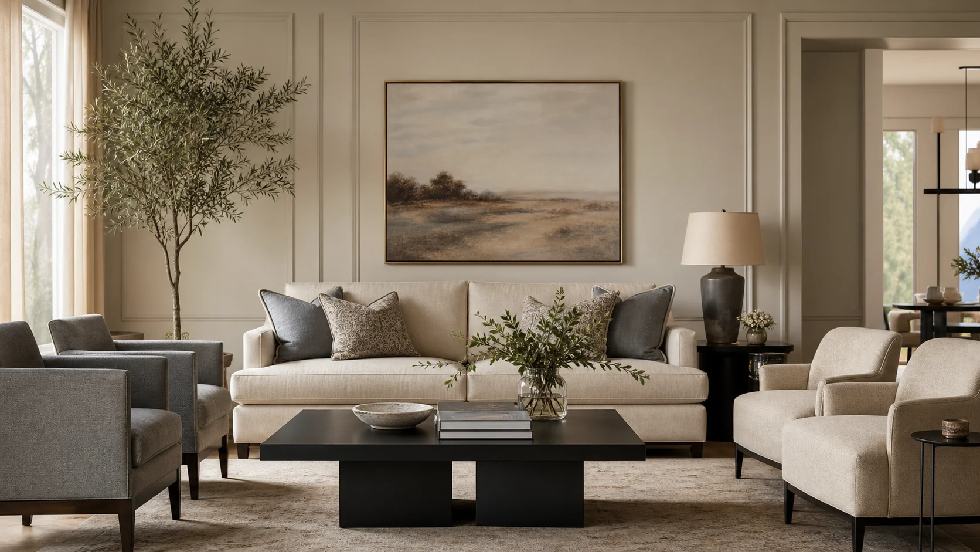
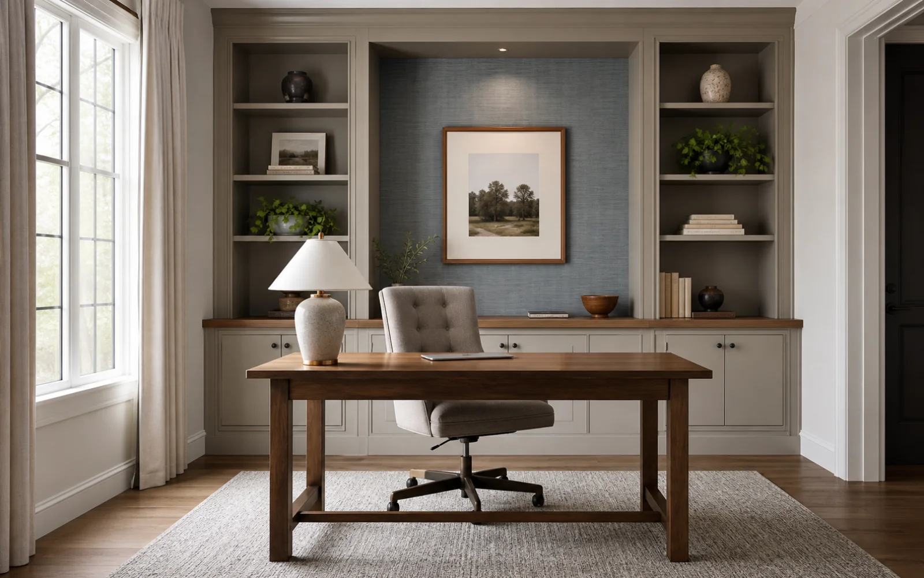
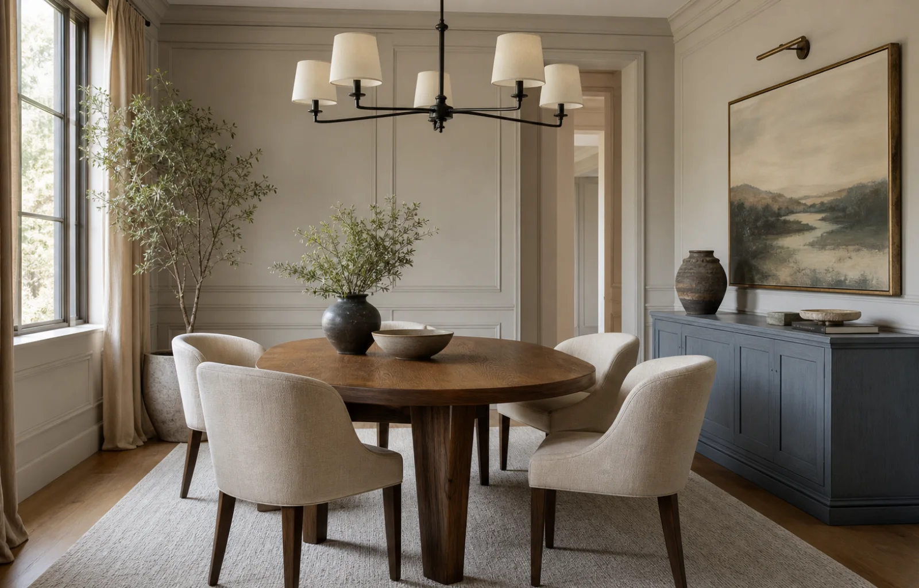
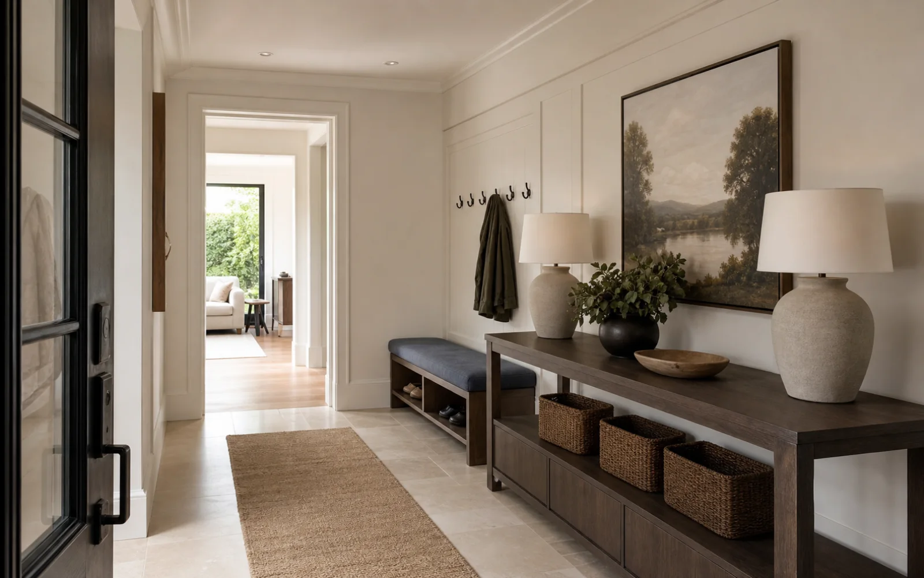
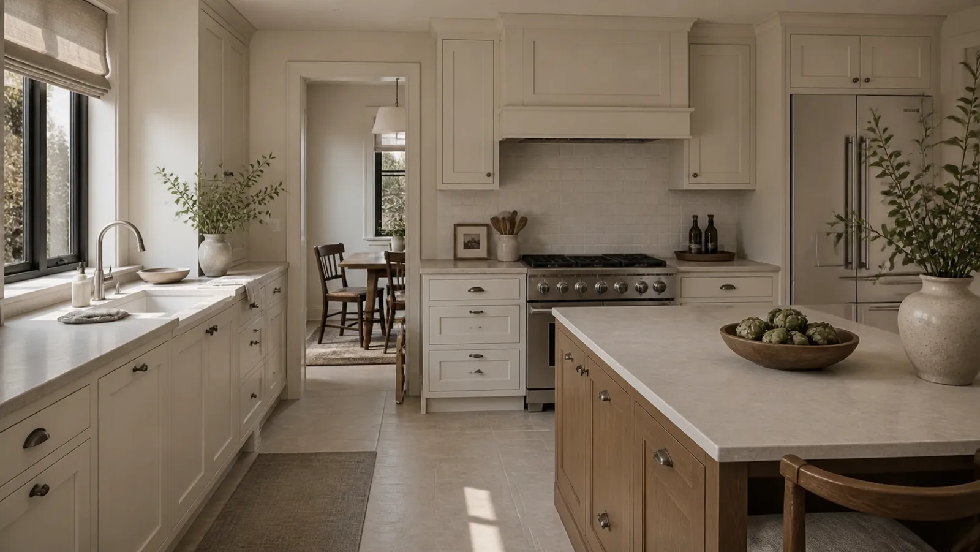
Transitional pairs classic architectural proportion with cleaner contemporary furniture, consistent timber, matte textiles and restrained color. In the kitchen, that identity must still support safe preparation, useful storage and durable surfaces arranged around a clear workflow.
Use inset cabinetry or one dark timber island for inherited structure while counters, hardware and work zones remain straightforward. Repeat one timber family and let comfort, circulation and material continuity connect different furniture silhouettes; avoid matching suites and decorative shine.
Use these examples to choose the version of the style that fits your architecture, light and square footage.
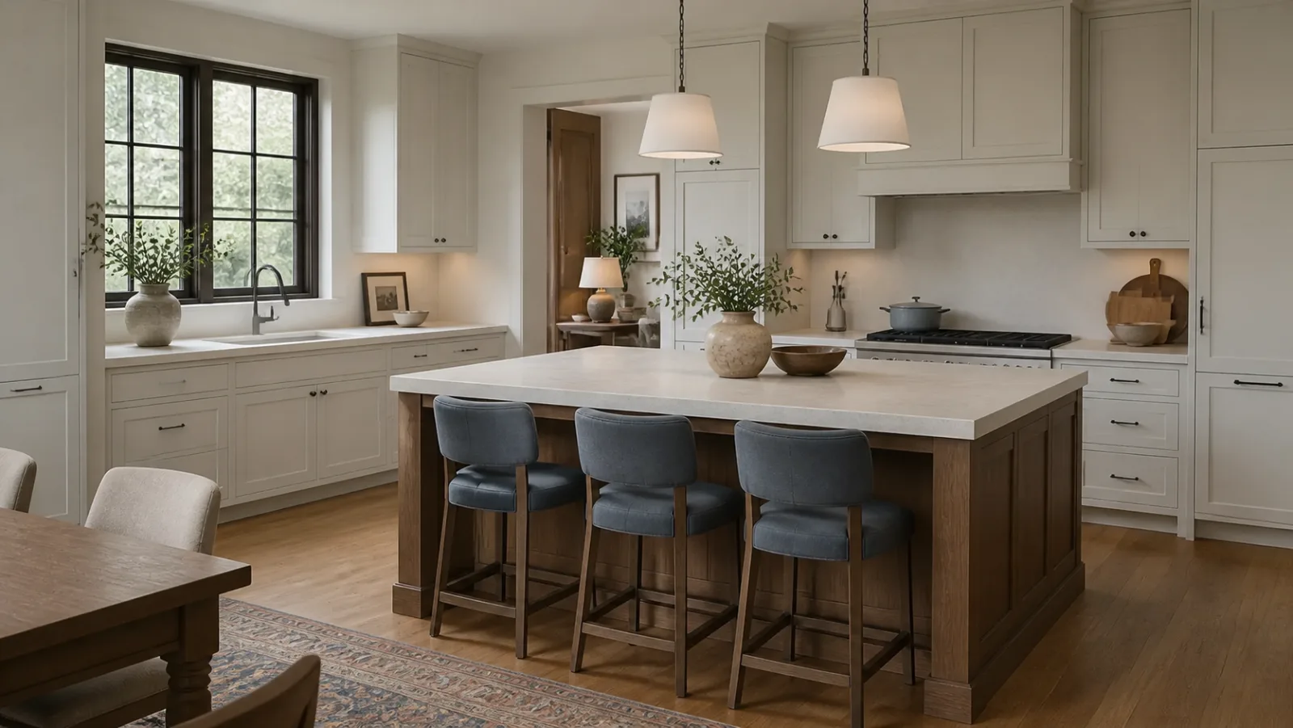
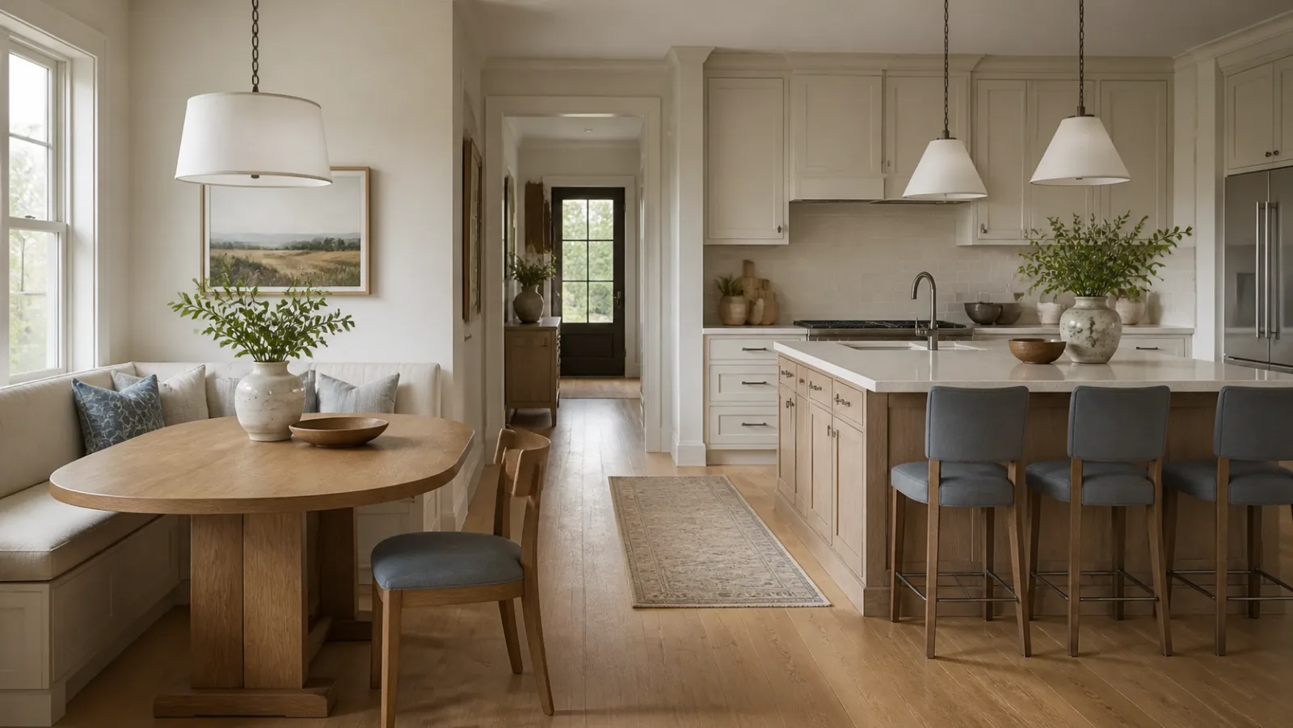
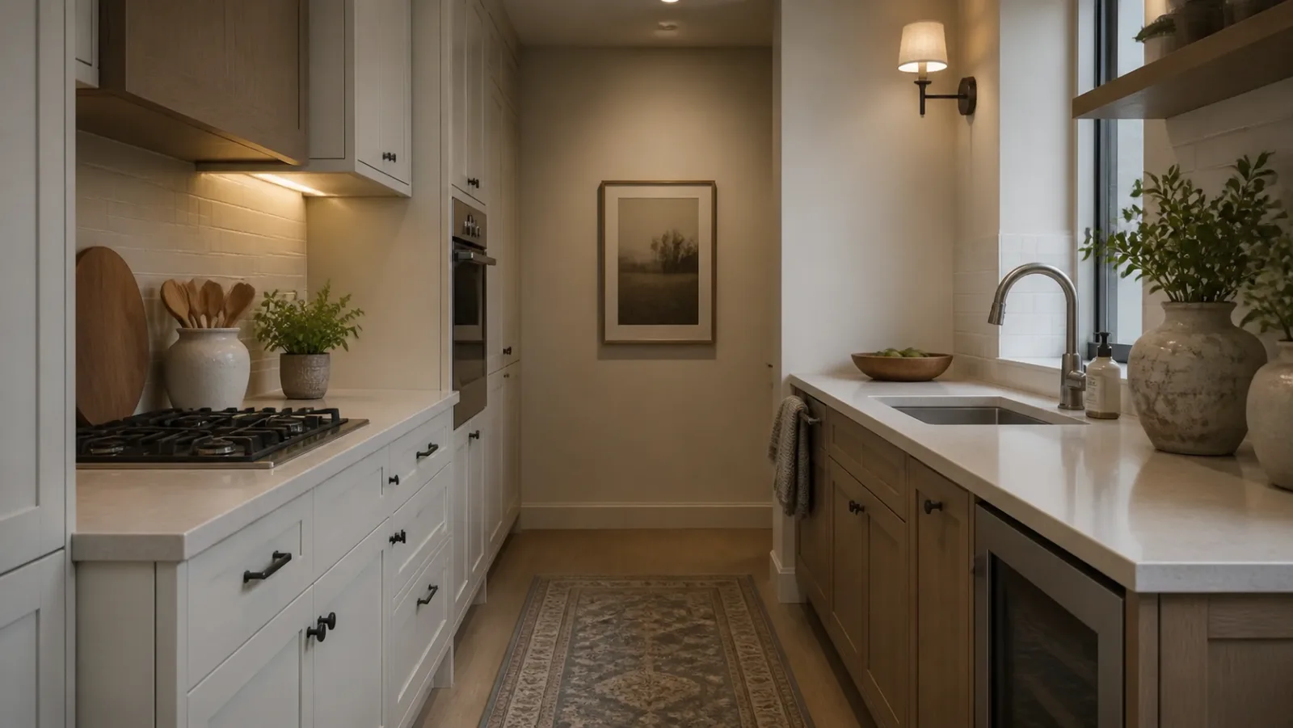
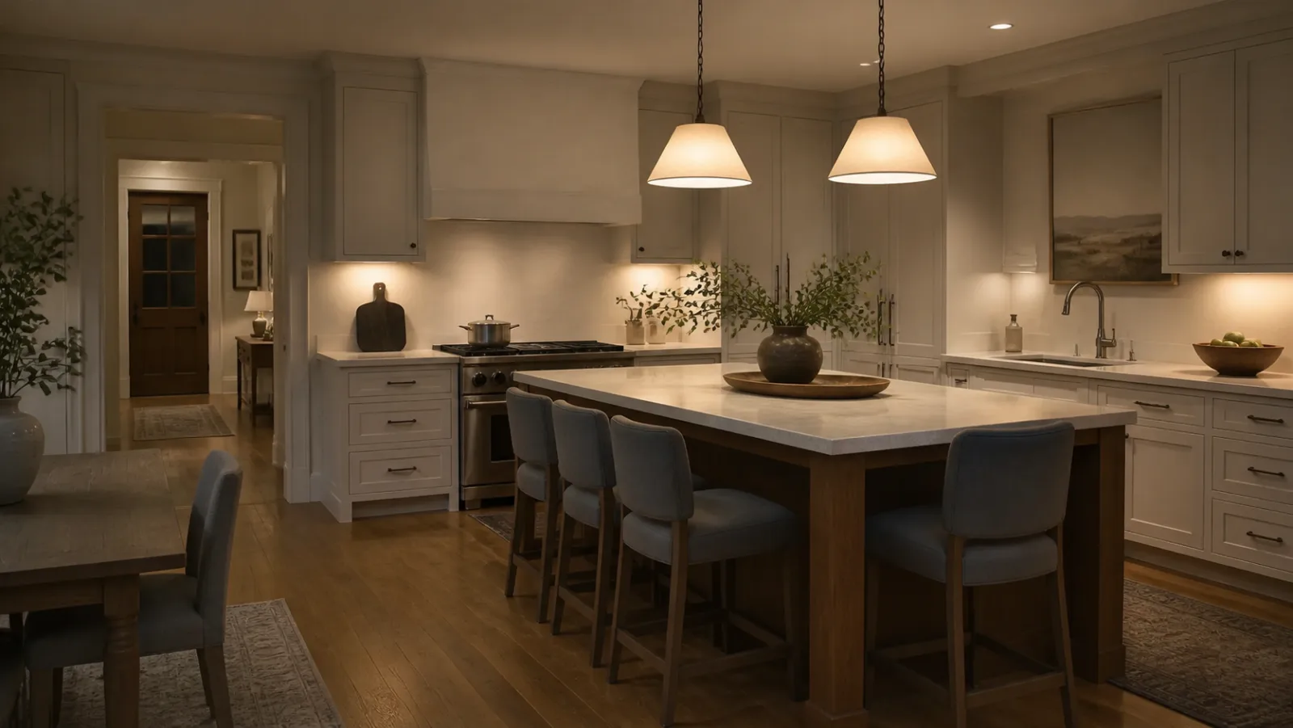
Use the style where it helps the room work: seating, circulation, focal point and material balance.
Keep the sink, cooking zone and cold storage connected without routing household traffic through the main prep area.
Check appliance doors, drawer pulls and seated overhangs before fixing the island or peninsula footprint.
Let one shelf or niche hold useful objects while full-height storage absorbs pantry goods and small appliances.
Worktop light should be continuous and shadow-free; pendants can then provide atmosphere rather than basic visibility.
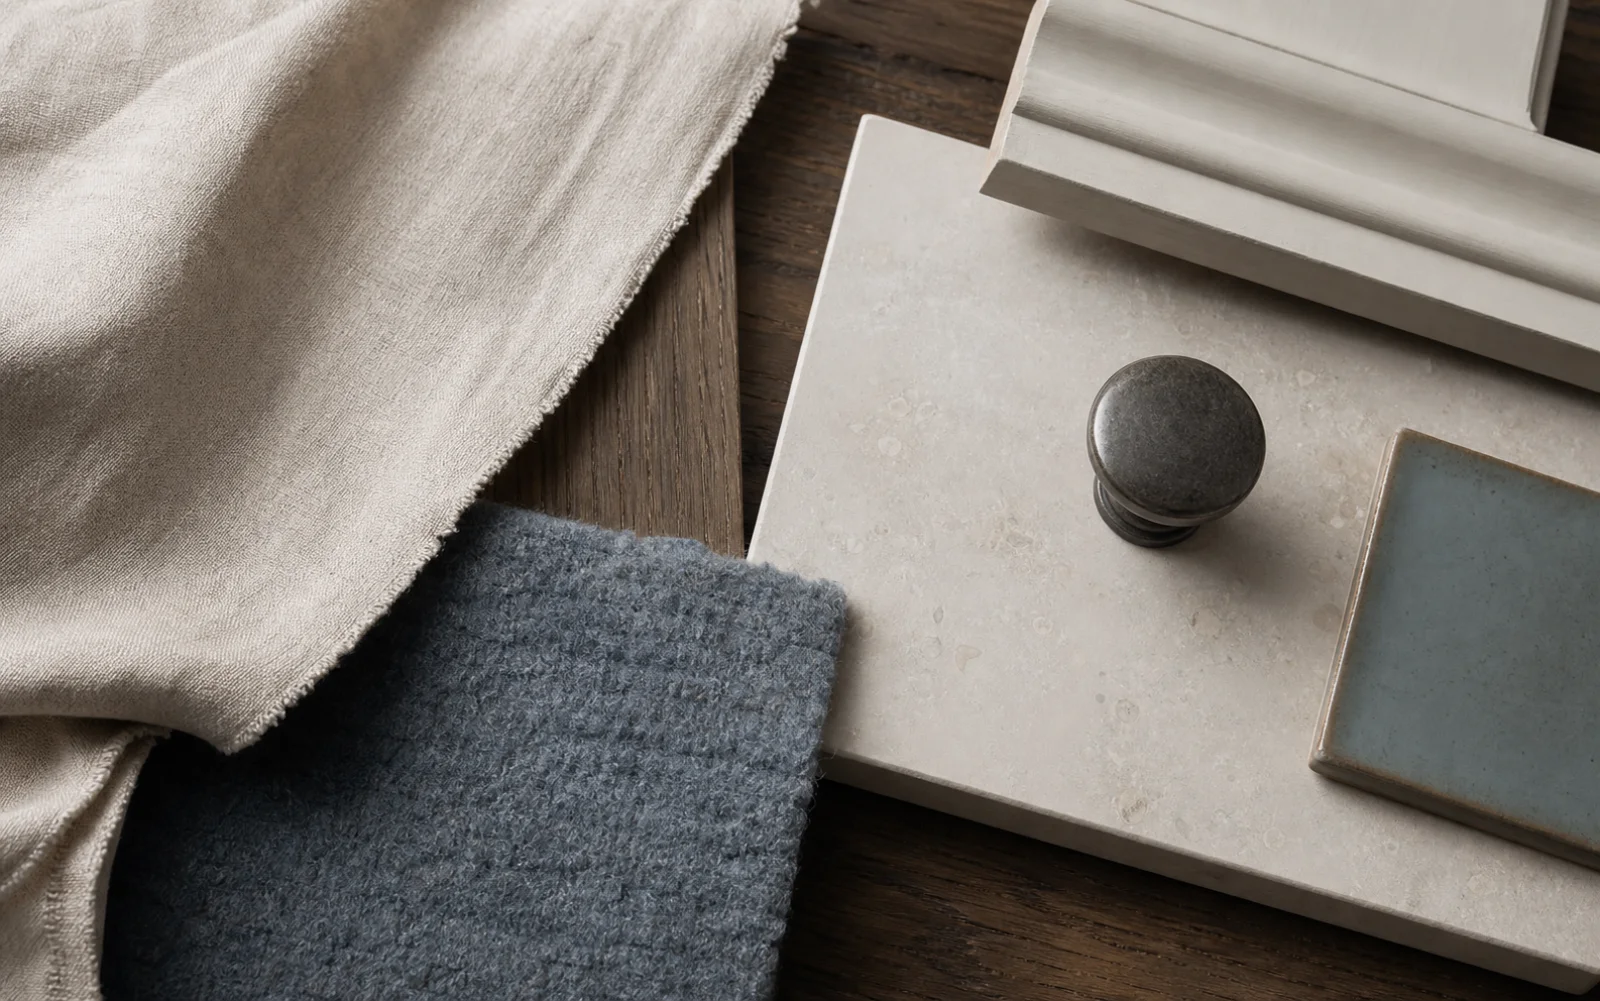
Use ivory and taupe for the envelope, repeat one oak tone across major pieces, then introduce blue-gray or charcoal in a single connected textile or cabinetry family.
A warmer alternative to pure white for molding, cabinetry and large upholstery.
Connects linen, wool, ceramic and limestone without turning every surface beige.
Provides enough grain and depth to anchor pale rooms without appearing formal or heavy.
A calm contrasting note for upholstery, grasscloth or painted storage.
A low-luster hardware finish that bridges traditional shapes and contemporary restraint.
Warm ivory, greige and mushroom keep molding and large upholstery calm.
Repeat medium or dark oak across one or two substantial anchors.
Muted blue-gray, olive or charcoal should distinguish one textile family.
Honed limestone, matte ceramic and aged pewter add depth without glamour.
For this room, a few strong choices can carry the style better than adding more decor.
Use inset cabinetry or one dark timber island for inherited structure while counters, hardware and work zones remain straightforward. Confirm the cabinet system by dimensions, comfort and maintenance before choosing its decorative finish.
Repeat one timber family and let comfort, circulation and material continuity connect different furniture silhouettes; avoid matching suites and decorative shine.
Repeat one timber family and let comfort, circulation and material continuity connect different furniture silhouettes; avoid matching suites and decorative shine.
Repeat one timber family and let comfort, circulation and material continuity connect different furniture silhouettes; avoid matching suites and decorative shine.
Use these checks to keep the transitional character clear without compromising how the kitchen works.
Reduce its depth or use a freestanding table when the working aisles cannot remain clear.
Display only frequently used pieces and keep bulk food or appliances behind doors.
Use a quieter cabinet field and give the worktop or island one clear material role.