Dining Room Interior Design
Tables, seating, lighting and layouts for everyday meals and gatherings.
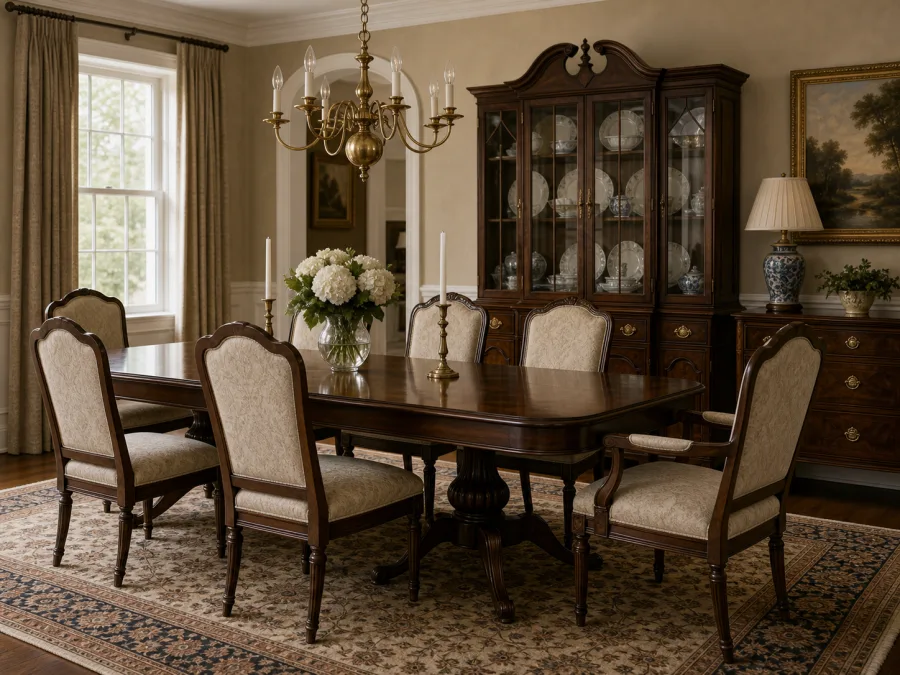
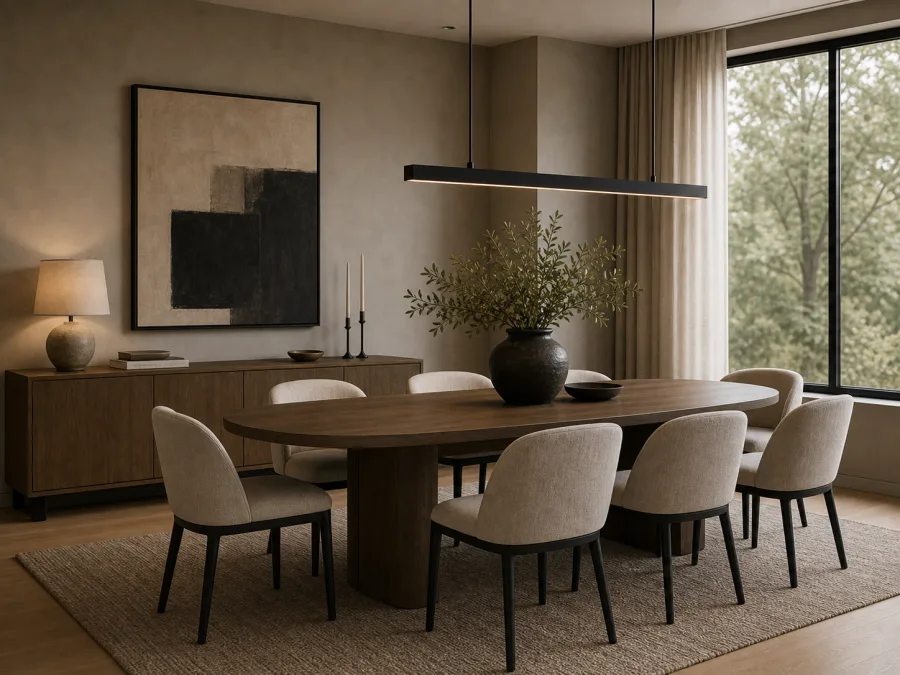
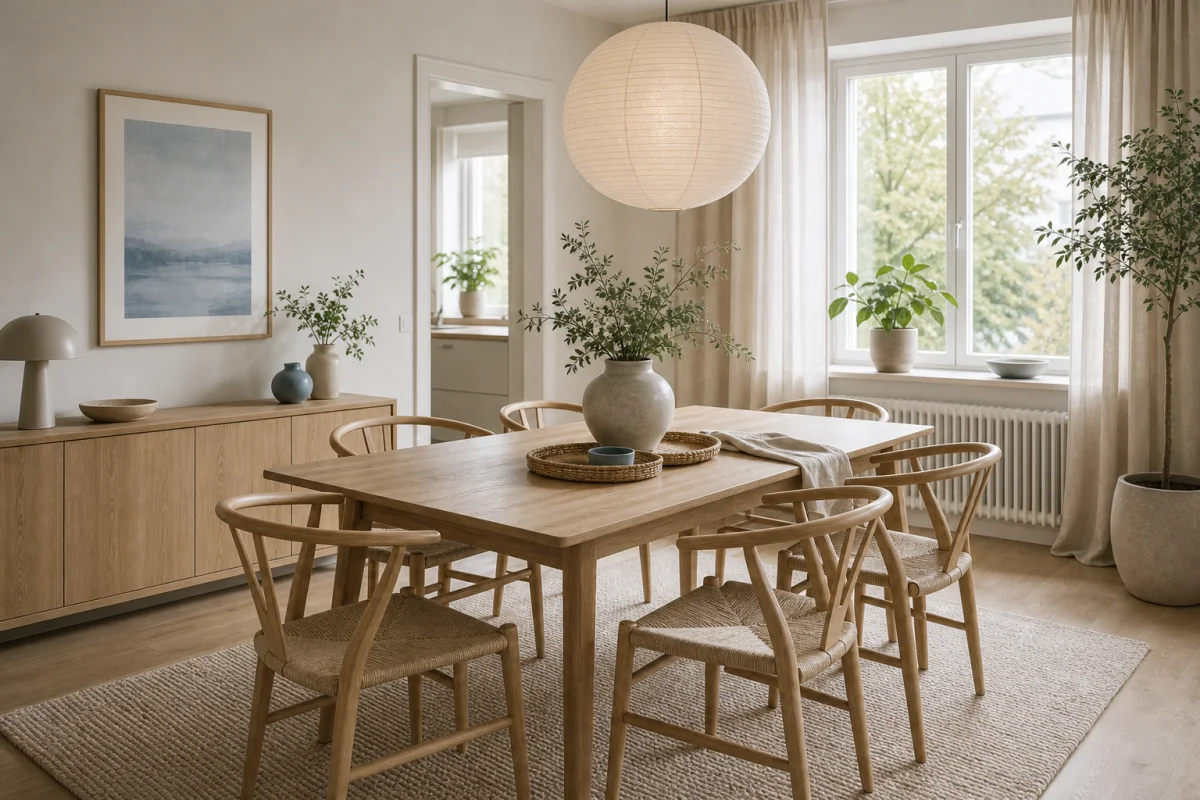
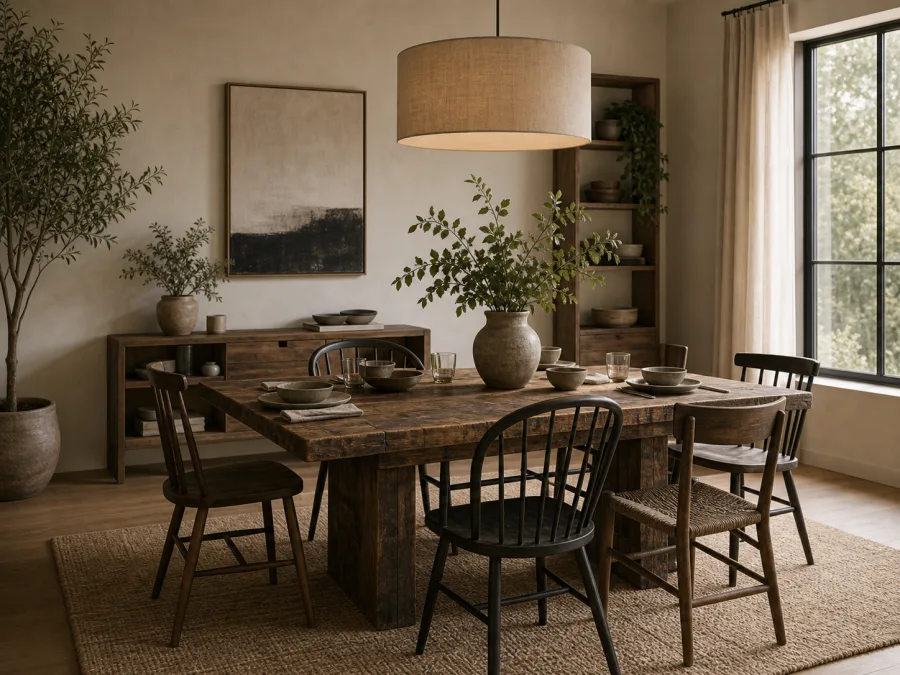
Dining Room ideas by style
How to choose a dining room style
Leave roughly 90 to 100 cm around the table so chairs pull out and people pass behind them. An oversized table makes a dining room unusable more often than a small one does.
Around 75 to 85 cm above the tabletop. Hung too high it stops lighting the table and the room loses its centre.
Dining chairs get the most use and the least attention. Seat depth and back angle matter more than how they photograph.
The rug has to extend past the chairs when they are pulled out. If it does not, the chairs catch every time and the room feels wrong without anyone knowing why.
Layouts for common dining rooms
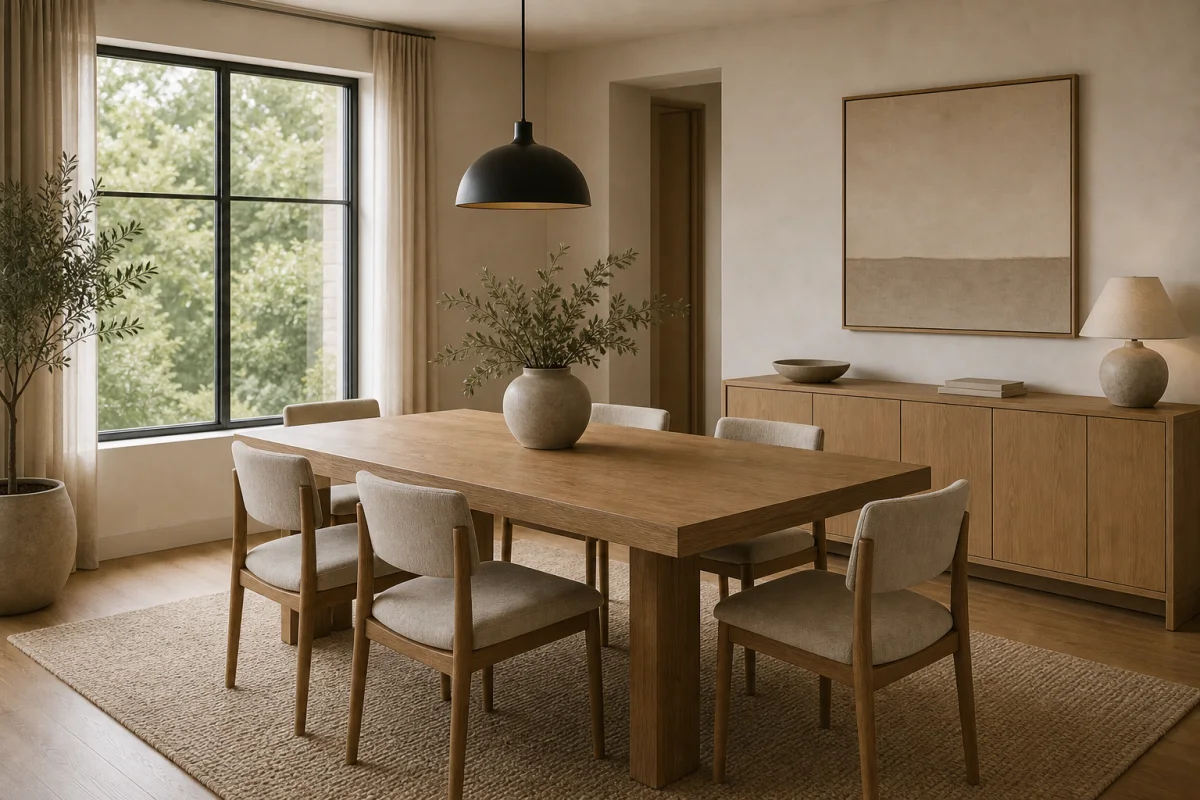
The default for most rooms. Seats the most people per square metre and sits comfortably under a linear pendant.
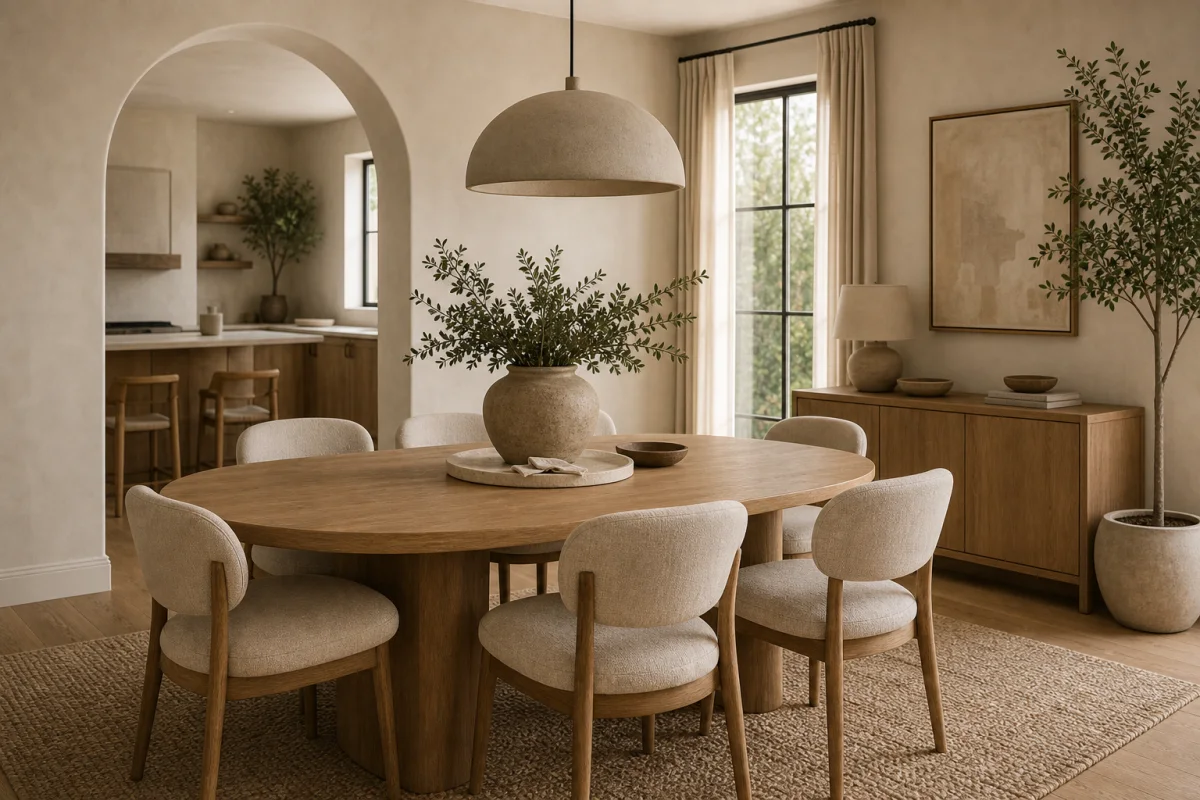
Better in square or tight rooms: no corners to catch, easier circulation, and conversation works across the whole table.
Use a rug and a pendant to give the table its own zone, so it reads as a room rather than furniture parked between two others.
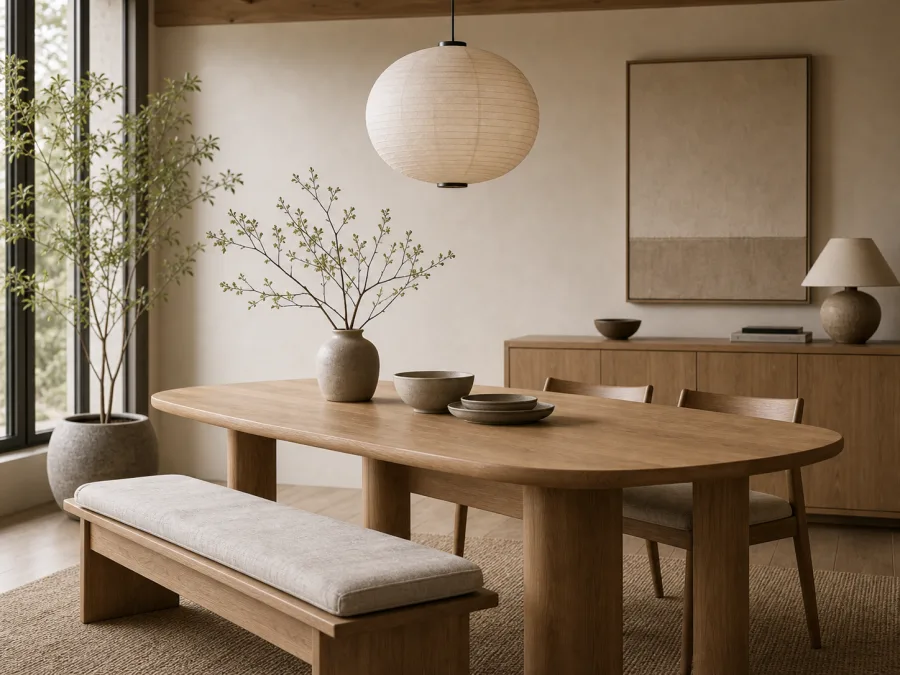
A bench against the wall buys back the circulation space chairs need and seats more people in the same footprint.
Dining Room color palettes
Cream walls with natural wood and woven seating for a room that works morning and evening.
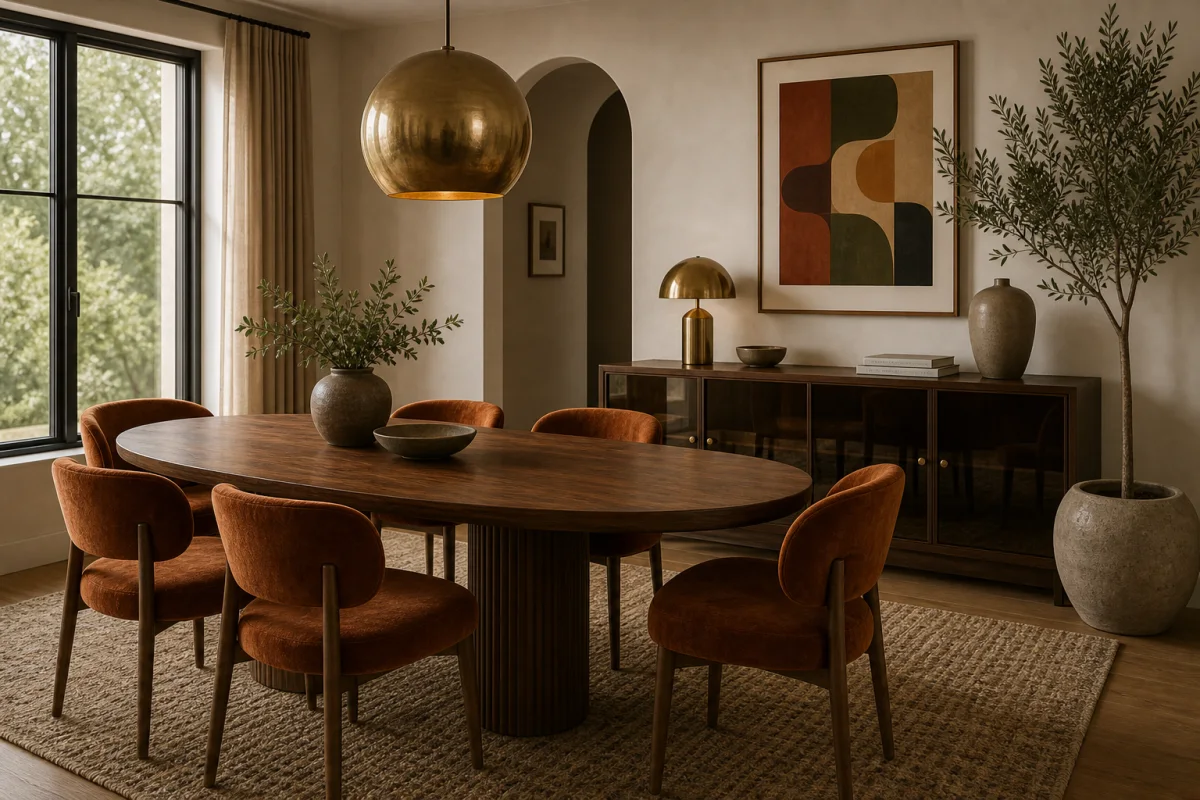
A darker dining room that comes alive under warm light, balanced with pale linen.
High contrast kept simple: dark chairs and light walls, with wood to warm it up.